

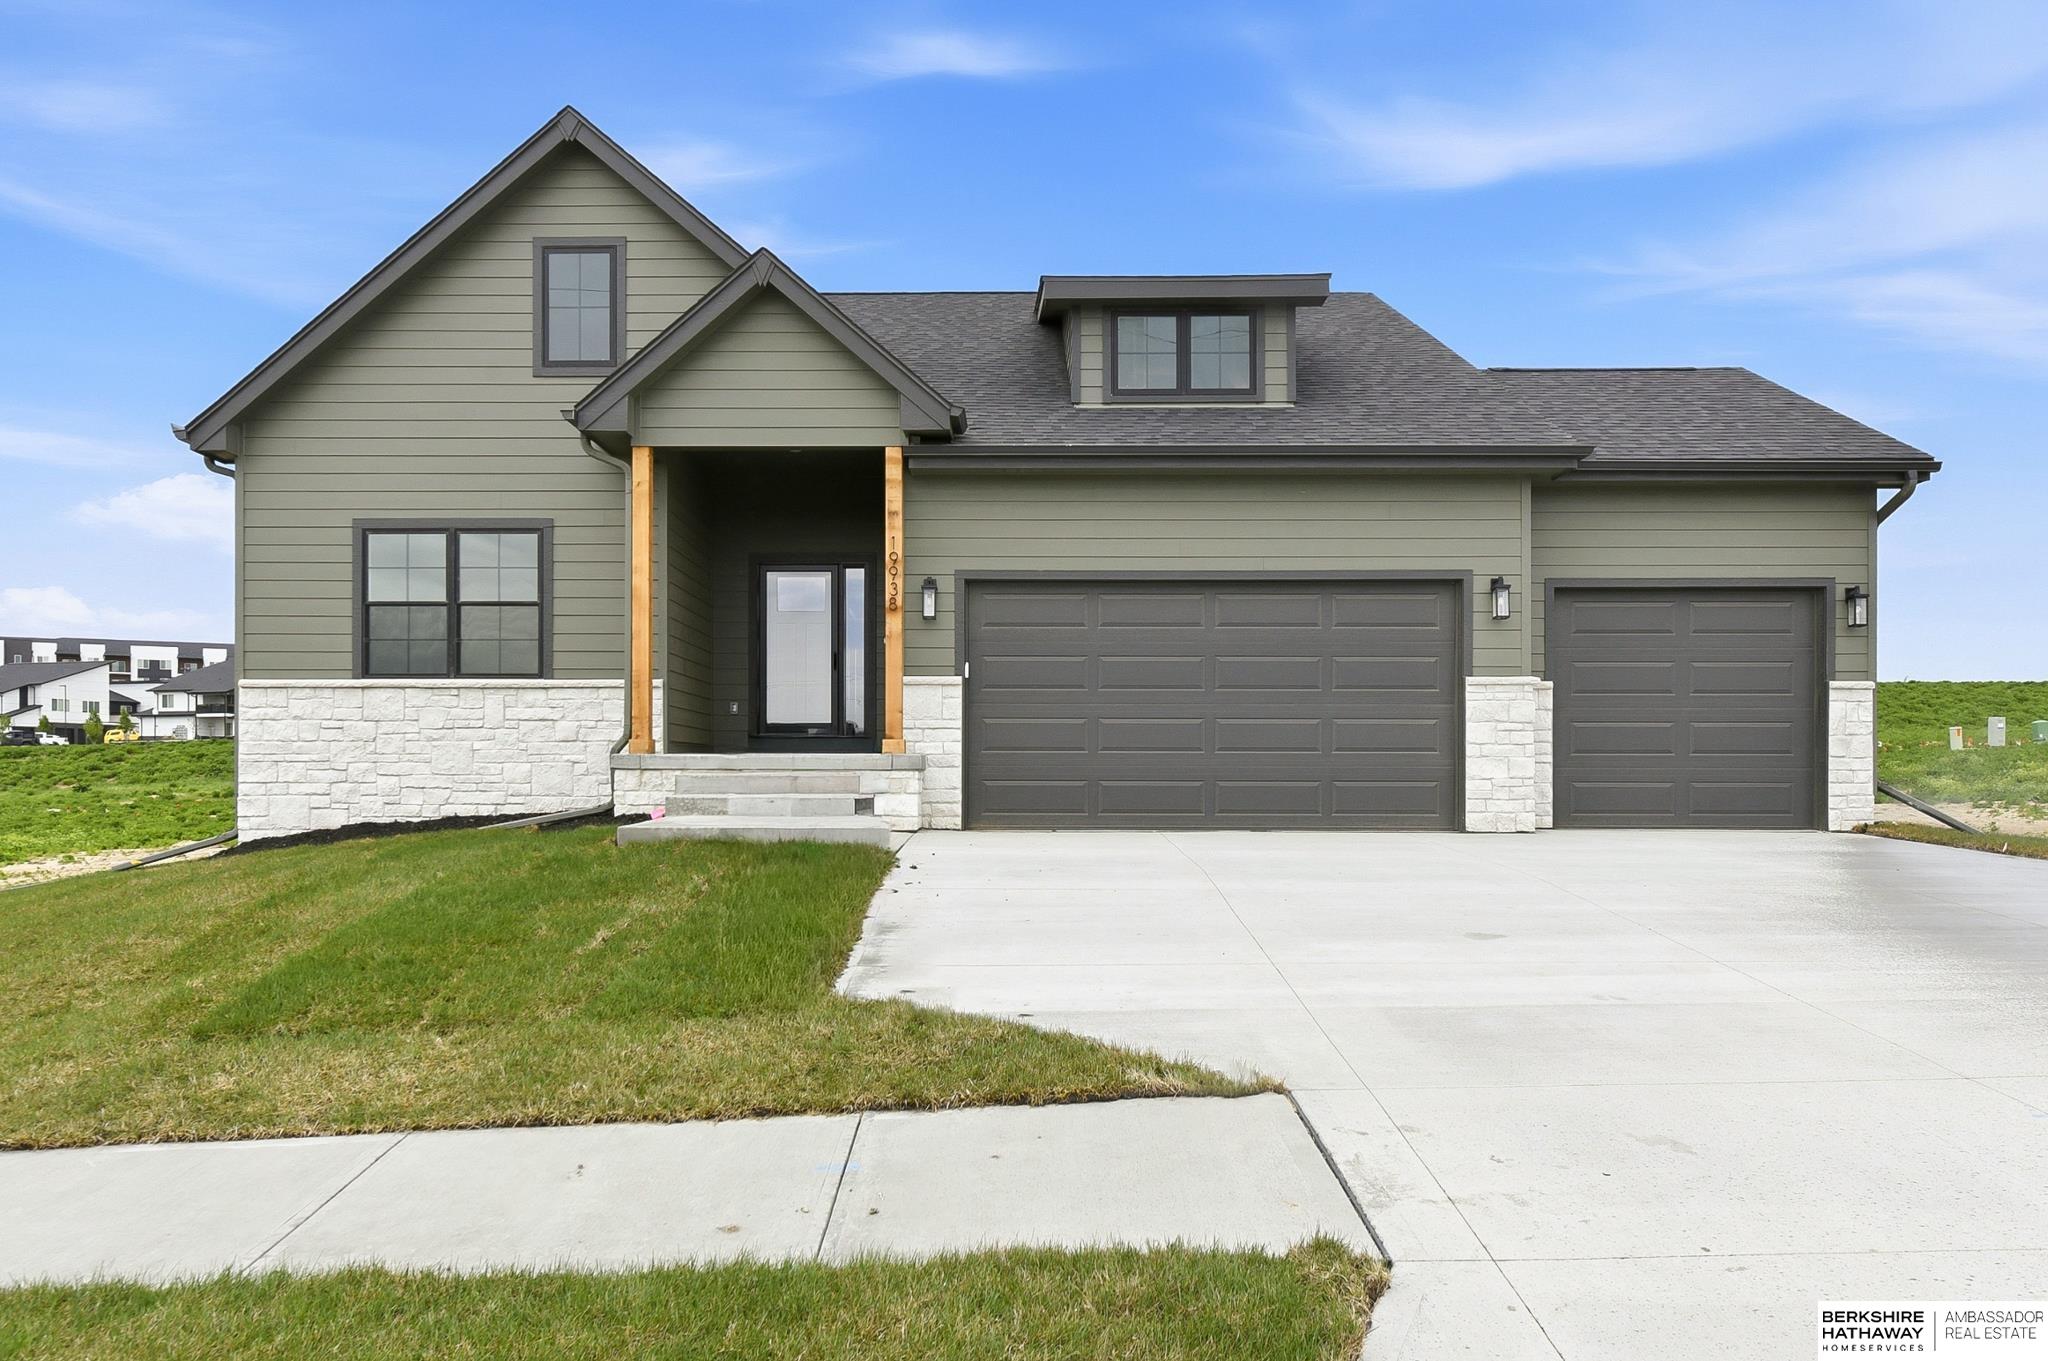
19938 Weir Street, Omaha, NE 68135
North Streams · Douglas County
Key Facts
Description
Welcome home to this stunning new Mullen II ranch plan by THI, perfectly situated on a flat lot in the desirable North Streams in the Millard School District. This thoughtfully crafted home offers 5 bedrooms, 3 bathrooms, and a spacious 3-car garage. The open-concept main level showcases a beautiful living room with a soaring vaulted ceiling and a striking floor-to-ceiling stone fireplace. The kitchen is a true centerpiece, featuring a large island w/pendant lighting, stainless steel hood, walk-in pantry, and a serving area with extra cabinetry. The covered patio, highlighted by a gorgeous vaulted ceiling, creates an ideal outdoor space. The primary suite offers a relaxing retreat with a ¾ bath and a walk-in closet. Two additional bedrooms & a full bath complete the main floor. The finished lower level features a massive family room, 2 more bedrooms, and a ¾ bath. This home truly combines quality craftsmanship with modern design—don’t miss your opportunity to make it yours!
Property Information
Property Type
Residential
Sub-Type
Single Family Residence
Style
Ranch
Year Built
2025
Living Area
2,693 sq ft
Lot Size
0.19 acres
Lot Dimensions
125.05 x 66
Garage Spaces
3
Parking Spaces
3
Ownership
Fee Simple
MLS® Listing#
22609921
Property Features
Interior
Appliances
Cooling
Heating
Flooring
Fireplace
Basement
Parking
Patio
Fencing
Lot Features
Construction
Foundation
Roof
Utilities
Sewer
Water Source
Rooms
- Bedroom 211x10.7
- Bedroom 311.8x9.1
- Bedroom 412x11.1Basement
- Bedroom 511.2x10.7Basement
- Family Room21.2x25.6
- Kitchen10.6x10
- Living Room19x15
- Master Bathroom
- Master Bedroom14.2x12
Schools
- Elementary:
- Ronald Reagan
- Middle:
- Beadle
- High:
- Millard West
Financial Details
HOA
Yes
North Streams HOA
Annual Taxes
$840
Tax year 2025
Parcel Number
TBD
Directions
Until Q St is open, take 204th north of Q to N St- east to 201st St- south to Weir St- east to home on left. DOES NOT Back to Q St
Affordability Calculator
$104,752
Estimated monthly payment
$2,788/mo
Principal $419,006 · Est. interest $584,551 over 30 yrs
Neighborhood Market Statistics
How this home compares to active listings in Omaha, NE
- $336,499
- Median Listing Price
- 27
- Median Days on Market
- 1,921
- Median Sq Ft
- $172
- Median Price / Sq Ft
- 1,133
- Active Listings
- This home’s price is 56% above the area median.
- Its price per sq ft is 13% above the area median.
Market statistics compiled from active EXIT Realty® and MLS listings in Omaha, NE.
Location

Points of Interest in Omaha, NE
Showing the Omaha area map.
Nearby Schools
Falling Waters Elementary School
Elementary · 0.5 mi away
Reagan Elementary School
Elementary · 0.7 mi away
Millard Horizon High School
Secondary · 0.9 mi away
Primrose Schools
Elementary · 1.2 mi away
Kidvanced School at Sugar Creek
School · 1.4 mi away
Reeder Elementary School
Elementary · 1.6 mi away
Beadle Middle School
Secondary · 1.8 mi away
Blue Sage Elementary School
Elementary · 1.8 mi away
Millard West High School
Secondary · 1.8 mi away
West Bay Elementary School
Elementary · 1.9 mi away
Goddard School
School · 1.9 mi away
Whitetail Creek Elementary School
Elementary · 2.0 mi away
Rohwer Elementary School
Elementary · 2.1 mi away
Russell Middle School
Secondary · 2.3 mi away
Primrose School of Elkhorn
School · 2.4 mi away
Elkhorn South High School
Secondary · 2.6 mi away
Willowdale Elementary School
Elementary · 2.6 mi away
St. Stephen the Martyr Catholic School
School · 2.8 mi away
Primrose Schools
Elementary · 2.8 mi away
Elkhorn Valley View Middle School
Secondary · 2.9 mi away
Commute Calculator
Nearby Homes

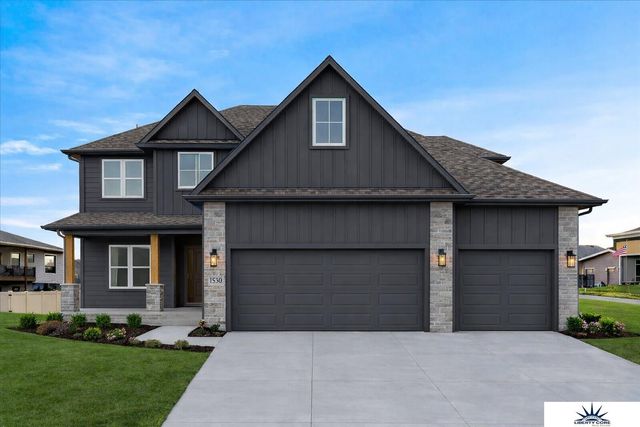

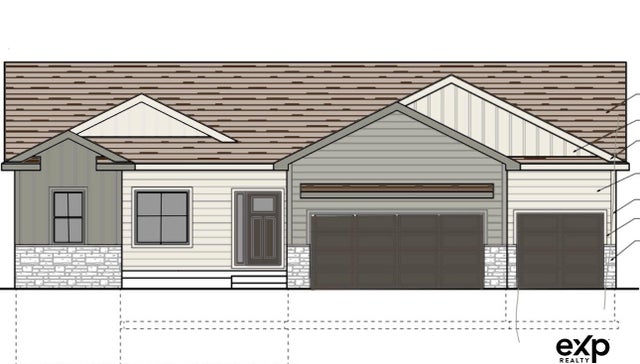
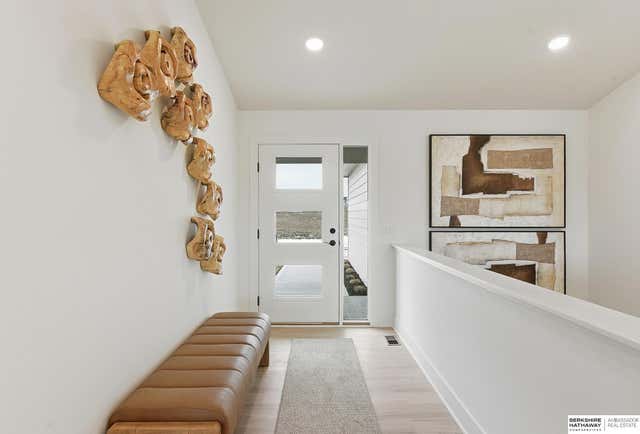
Similar Homes Nearby


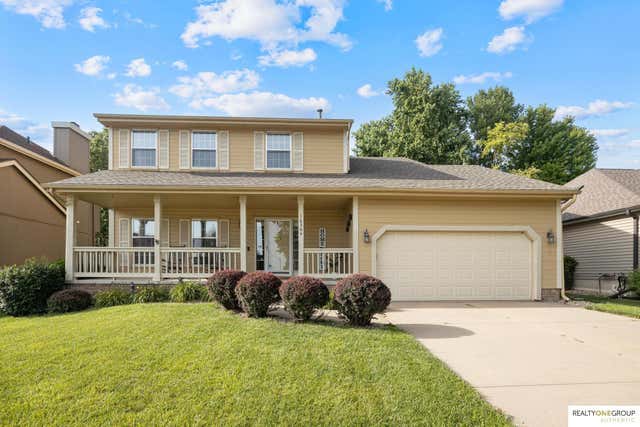
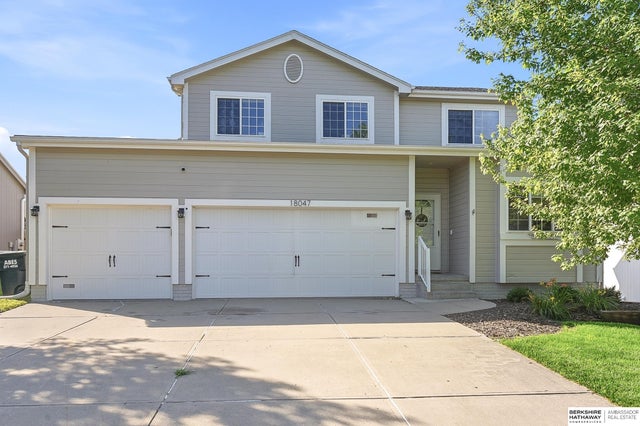
Similar Home Values
Comparable nearby listings and their asking prices.
| Address | Price | Beds | Baths | Sq Ft |
|---|---|---|---|---|
| 7202 N 137th Street, Omaha, NE | $366,990 | 4 | 3 | 1,844 |
| 4350 S 154th Street, Omaha, NE | $369,000 | 4 | 3 | 2,487 |
| 5716 S 158th Street, Omaha, NE | $369,000 | 4 | 4 | 2,478 |
| 7826 Military Avenue, Omaha, NE | $369,990 | 4 | 3 | 2,455 |
| 16364 Taylor Street, Omaha, NE | $371,250 | 4 | 3 | 2,066 |
| 18047 Sunridge Street, Omaha, NE | $374,900 | 4 | 4 | 2,408 |
Moving Cost Estimate
EXIT Agents in Omaha


Listing Courtesy: BHHS Ambassador Real Estate - 4024934663
Presented by: Sandy Beck