

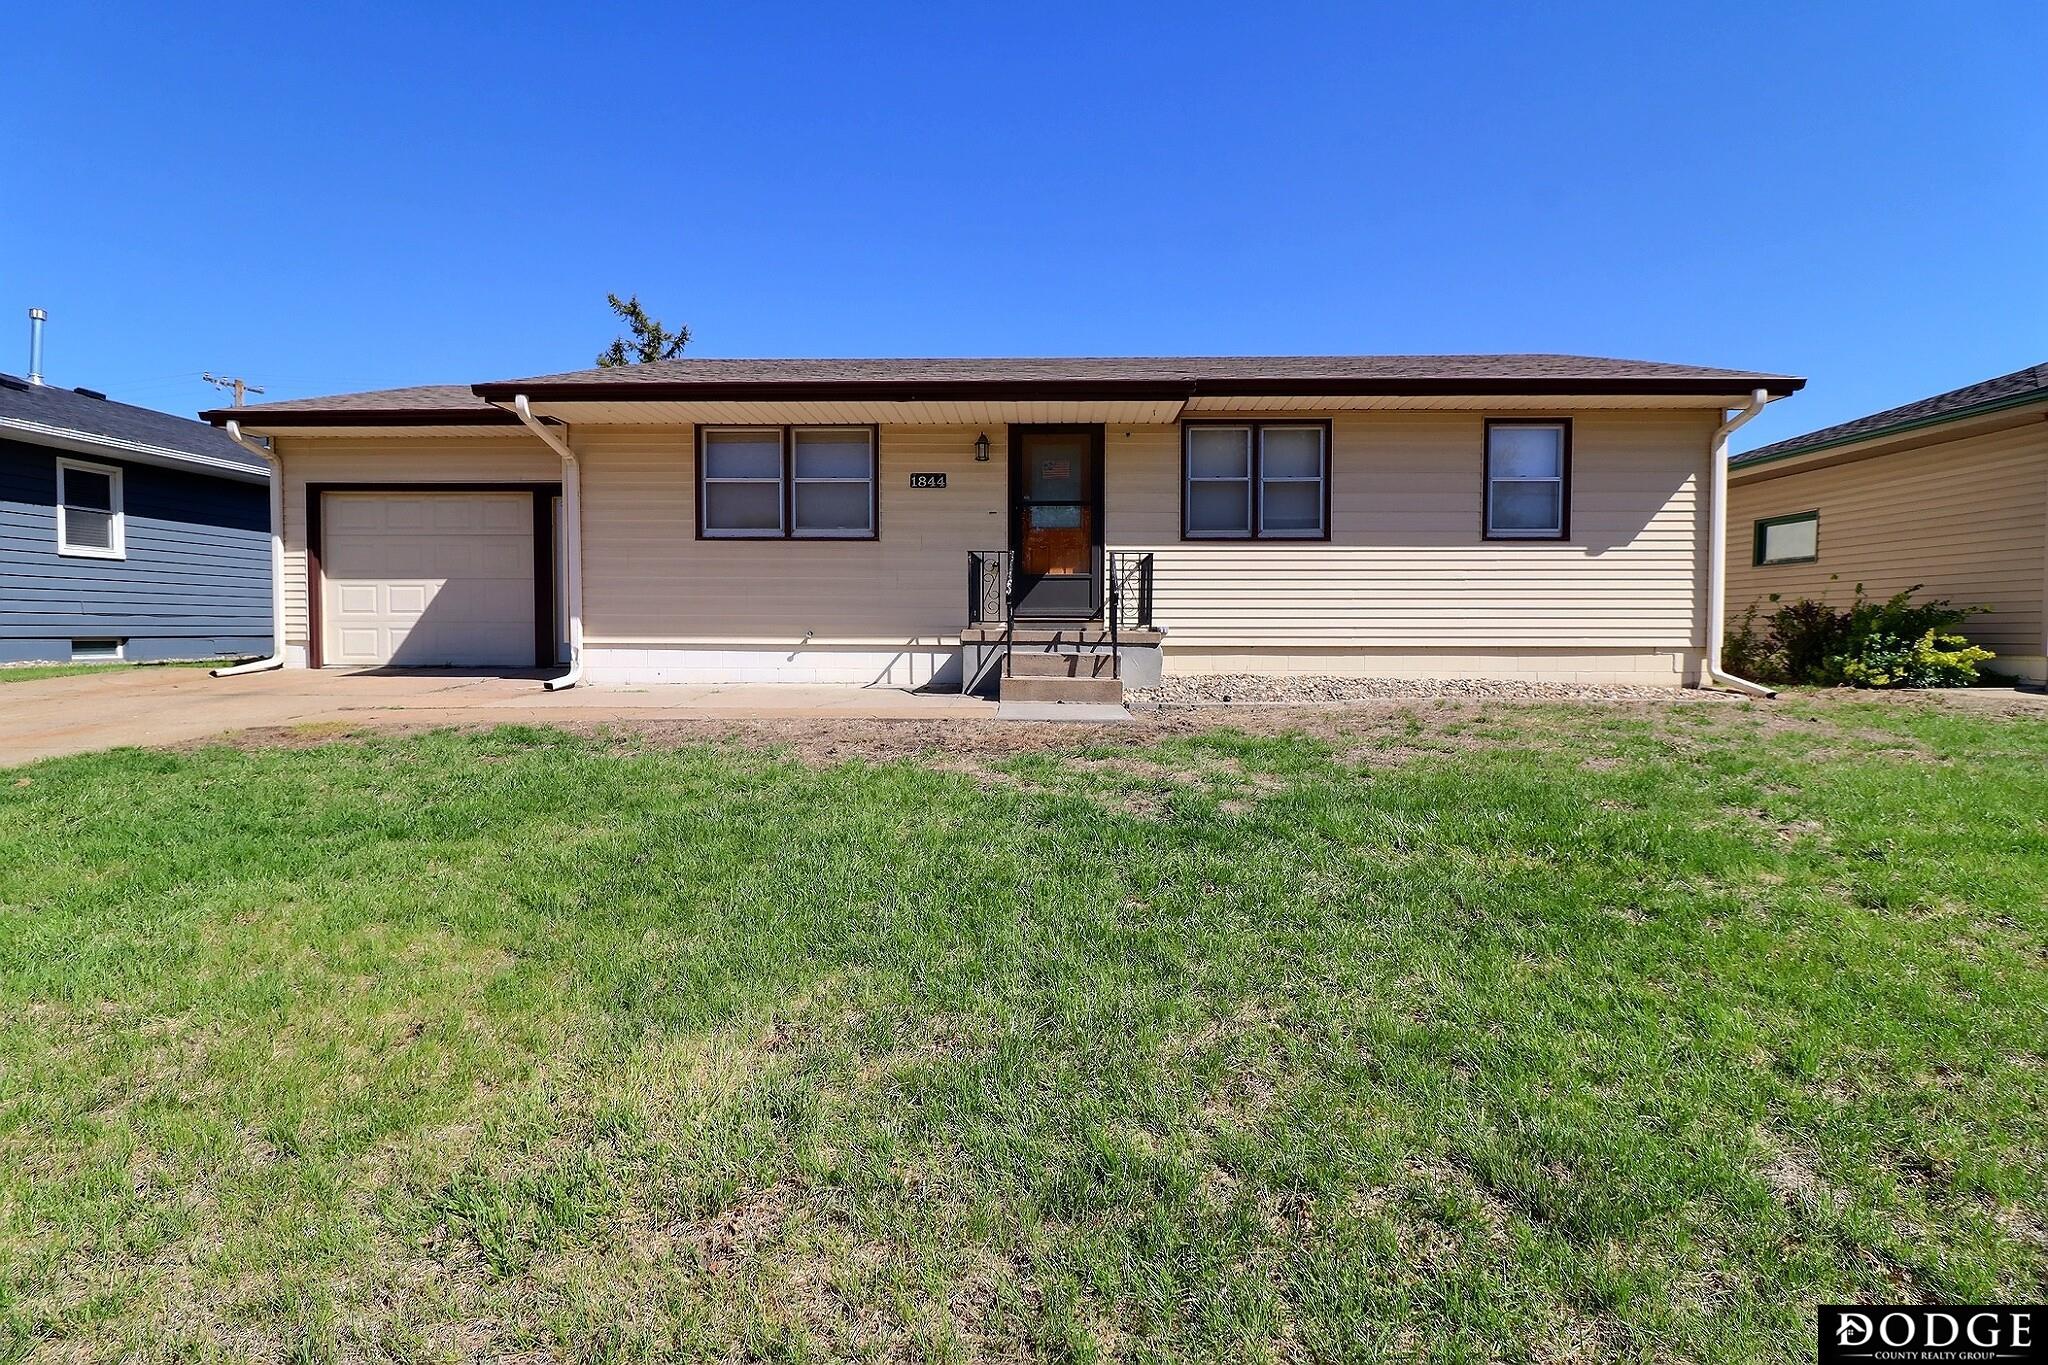
1844 Austin Lane, Fremont, NE 68025
Greenlawn · Dodge County
Key Facts
Description
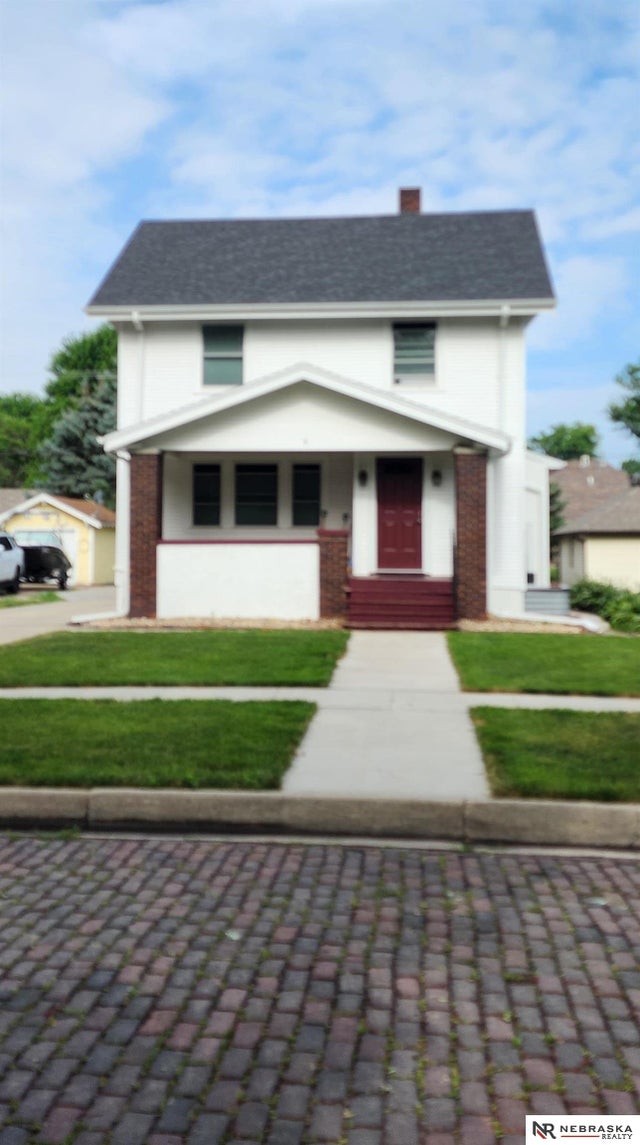
You will be impressed by the "fresh up" that has been completed on this home. NEW Malarkey Class 4 Roof, All New paint, New vinyl flooring in kitchen and bath, New carpet in Family room, New Furnace. Sewer line was replaced from house to St. in 2020. Besides a spacious main floor, you have additional finished 520 sq ft including an additional non-conforming bedroom or play room and an additional bath. Kitchen is spacious and has ample room for a large dining table. Front yard has been re-seeded an aerated this Spring, and home has automatic sprinkler system to keep your grass green. Sold As is.
Property Information
Property Type
Residential
Sub-Type
Single Family Residence
Style
Ranch
Year Built
1965
Living Area
1,560 sq ft
Lot Size
0.23 acres
Lot Dimensions
65 x 110
Garage Spaces
1
Parking Spaces
1
Ownership
Fee Simple
MLS® Listing#
22611330
Property Features
Appliances
Cooling
Heating
Flooring
Basement
Parking
Fencing
Lot Features
Construction
Foundation
Roof
Utilities
Sewer
Water Source
Rooms
- Bedroom 212x11
- Bedroom 310x10
- Family Room26x11Basement
- Kitchen19x10
- Living Room19x12
- Master Bedroom13x11
Schools
- Elementary:
- Bell Field
- Middle:
- Fremont
- High:
- Fremont
Financial Details
HOA
None
Annual Taxes
$2,677
Tax year 2025
Parcel Number
270028917
Directions
Clarmar North from 19th St. to Austin Ln, West to property.
Affordability Calculator
$50,000
Estimated monthly payment
$1,331/mo
Principal $200,000 · Est. interest $279,018 over 30 yrs
Neighborhood Market Statistics
How this home compares to active listings in Fremont, NE
- $346,809
- Median Listing Price
- 46
- Median Days on Market
- 1,814
- Median Sq Ft
- $170
- Median Price / Sq Ft
- 89
- Active Listings
- This home’s price is 28% below the area median.
- Its price per sq ft is 6% below the area median.
Market statistics compiled from active EXIT Realty® and MLS listings in Fremont, NE.
Location

Points of Interest in Fremont, NE
Showing the Fremont area map.
Nearby Schools
Clarmar Elementary School
Elementary · 0.2 mi away
Fremont Senior High School
Secondary · 0.4 mi away
Trinity Lutheran School
School · 0.7 mi away
Trinity Lutheran Church
School · 0.7 mi away
Bell Field Elementary School
Elementary · 0.8 mi away
Archbishop Bergan Catholic School
School · 1.1 mi away
Howard Elementary School
Elementary · 1.4 mi away
Grant Elementary School
Elementary · 1.4 mi away
Fremont Public Schools
Elementary · 1.4 mi away
Archbishop Bergan Catholic School
School · 1.6 mi away
Fremont Middle School
Secondary · 1.7 mi away
Linden Elementary School
Elementary · 1.8 mi away
Johnson Crossing Academic Center
Secondary · 1.8 mi away
Fremont Childrens Academy
School · 2.0 mi away
Fremont Public Schools
School · 2.1 mi away
Milliken Park Elementary School
Elementary · 2.1 mi away
Washington Elementary School
Elementary · 2.2 mi away
Davenport School
School · 2.2 mi away
Esu 2 Independent School
School · 5.1 mi away
Arlington Public School
School · 5.9 mi away
Commute Calculator
Nearby Homes

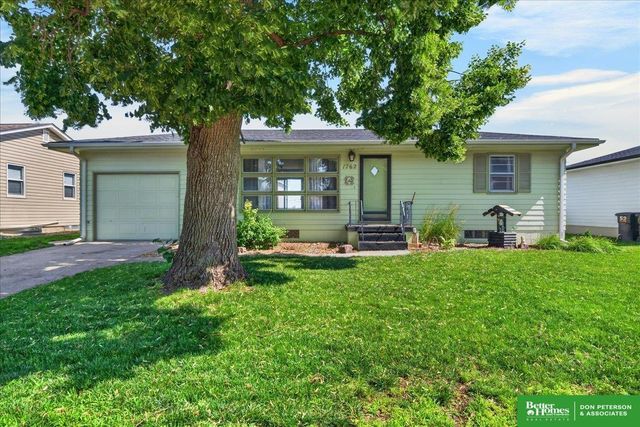


Similar Homes Nearby

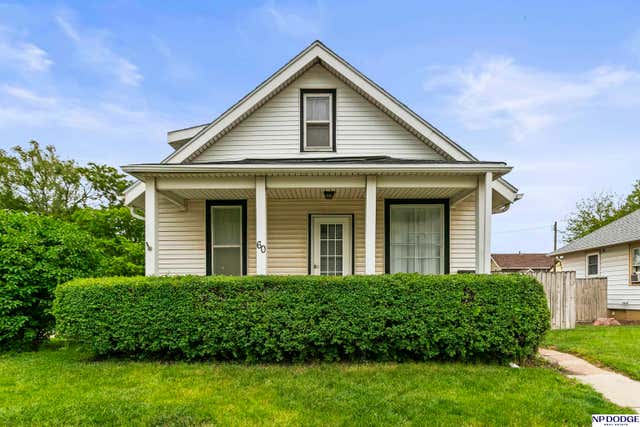
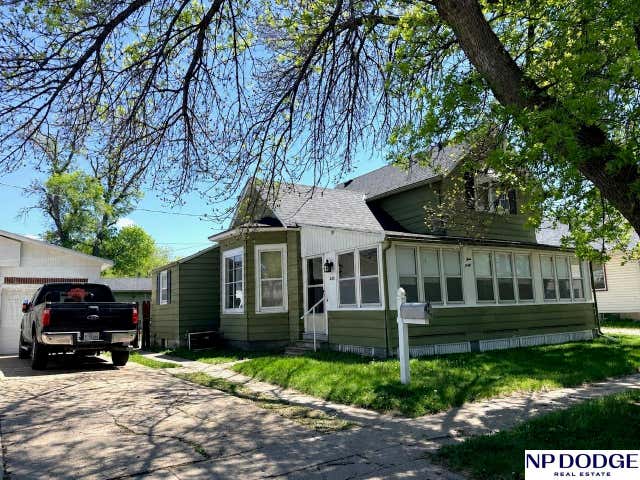


Similar Home Values
Comparable nearby listings and their asking prices.
| Address | Price | Beds | Baths | Sq Ft |
|---|---|---|---|---|
| 2118 Elm Street, Fremont, NE | $180,000 | 2 | 1 | 796 |
| 60 S Bell Street, Fremont, NE | $182,500 | 3 | 2 | 1,668 |
| 440 N L Street, Fremont, NE | $185,000 | 4 | 1 | 1,468 |
| 1630 N Madison Street, Fremont, NE | $200,000 | 2 | 2 | 1,224 |
| 1540 N Maxwell Avenue, Fremont, NE | $205,000 | 2 | 1 | 884 |
| 1233 N I Street, Fremont, NE | $219,000 | 3 | 2 | 2,302 |
Moving Cost Estimate
EXIT Agents in Fremont


Listing Courtesy: Dodge County Realty Group - 4027199269
Presented by: Sherie Bussen