

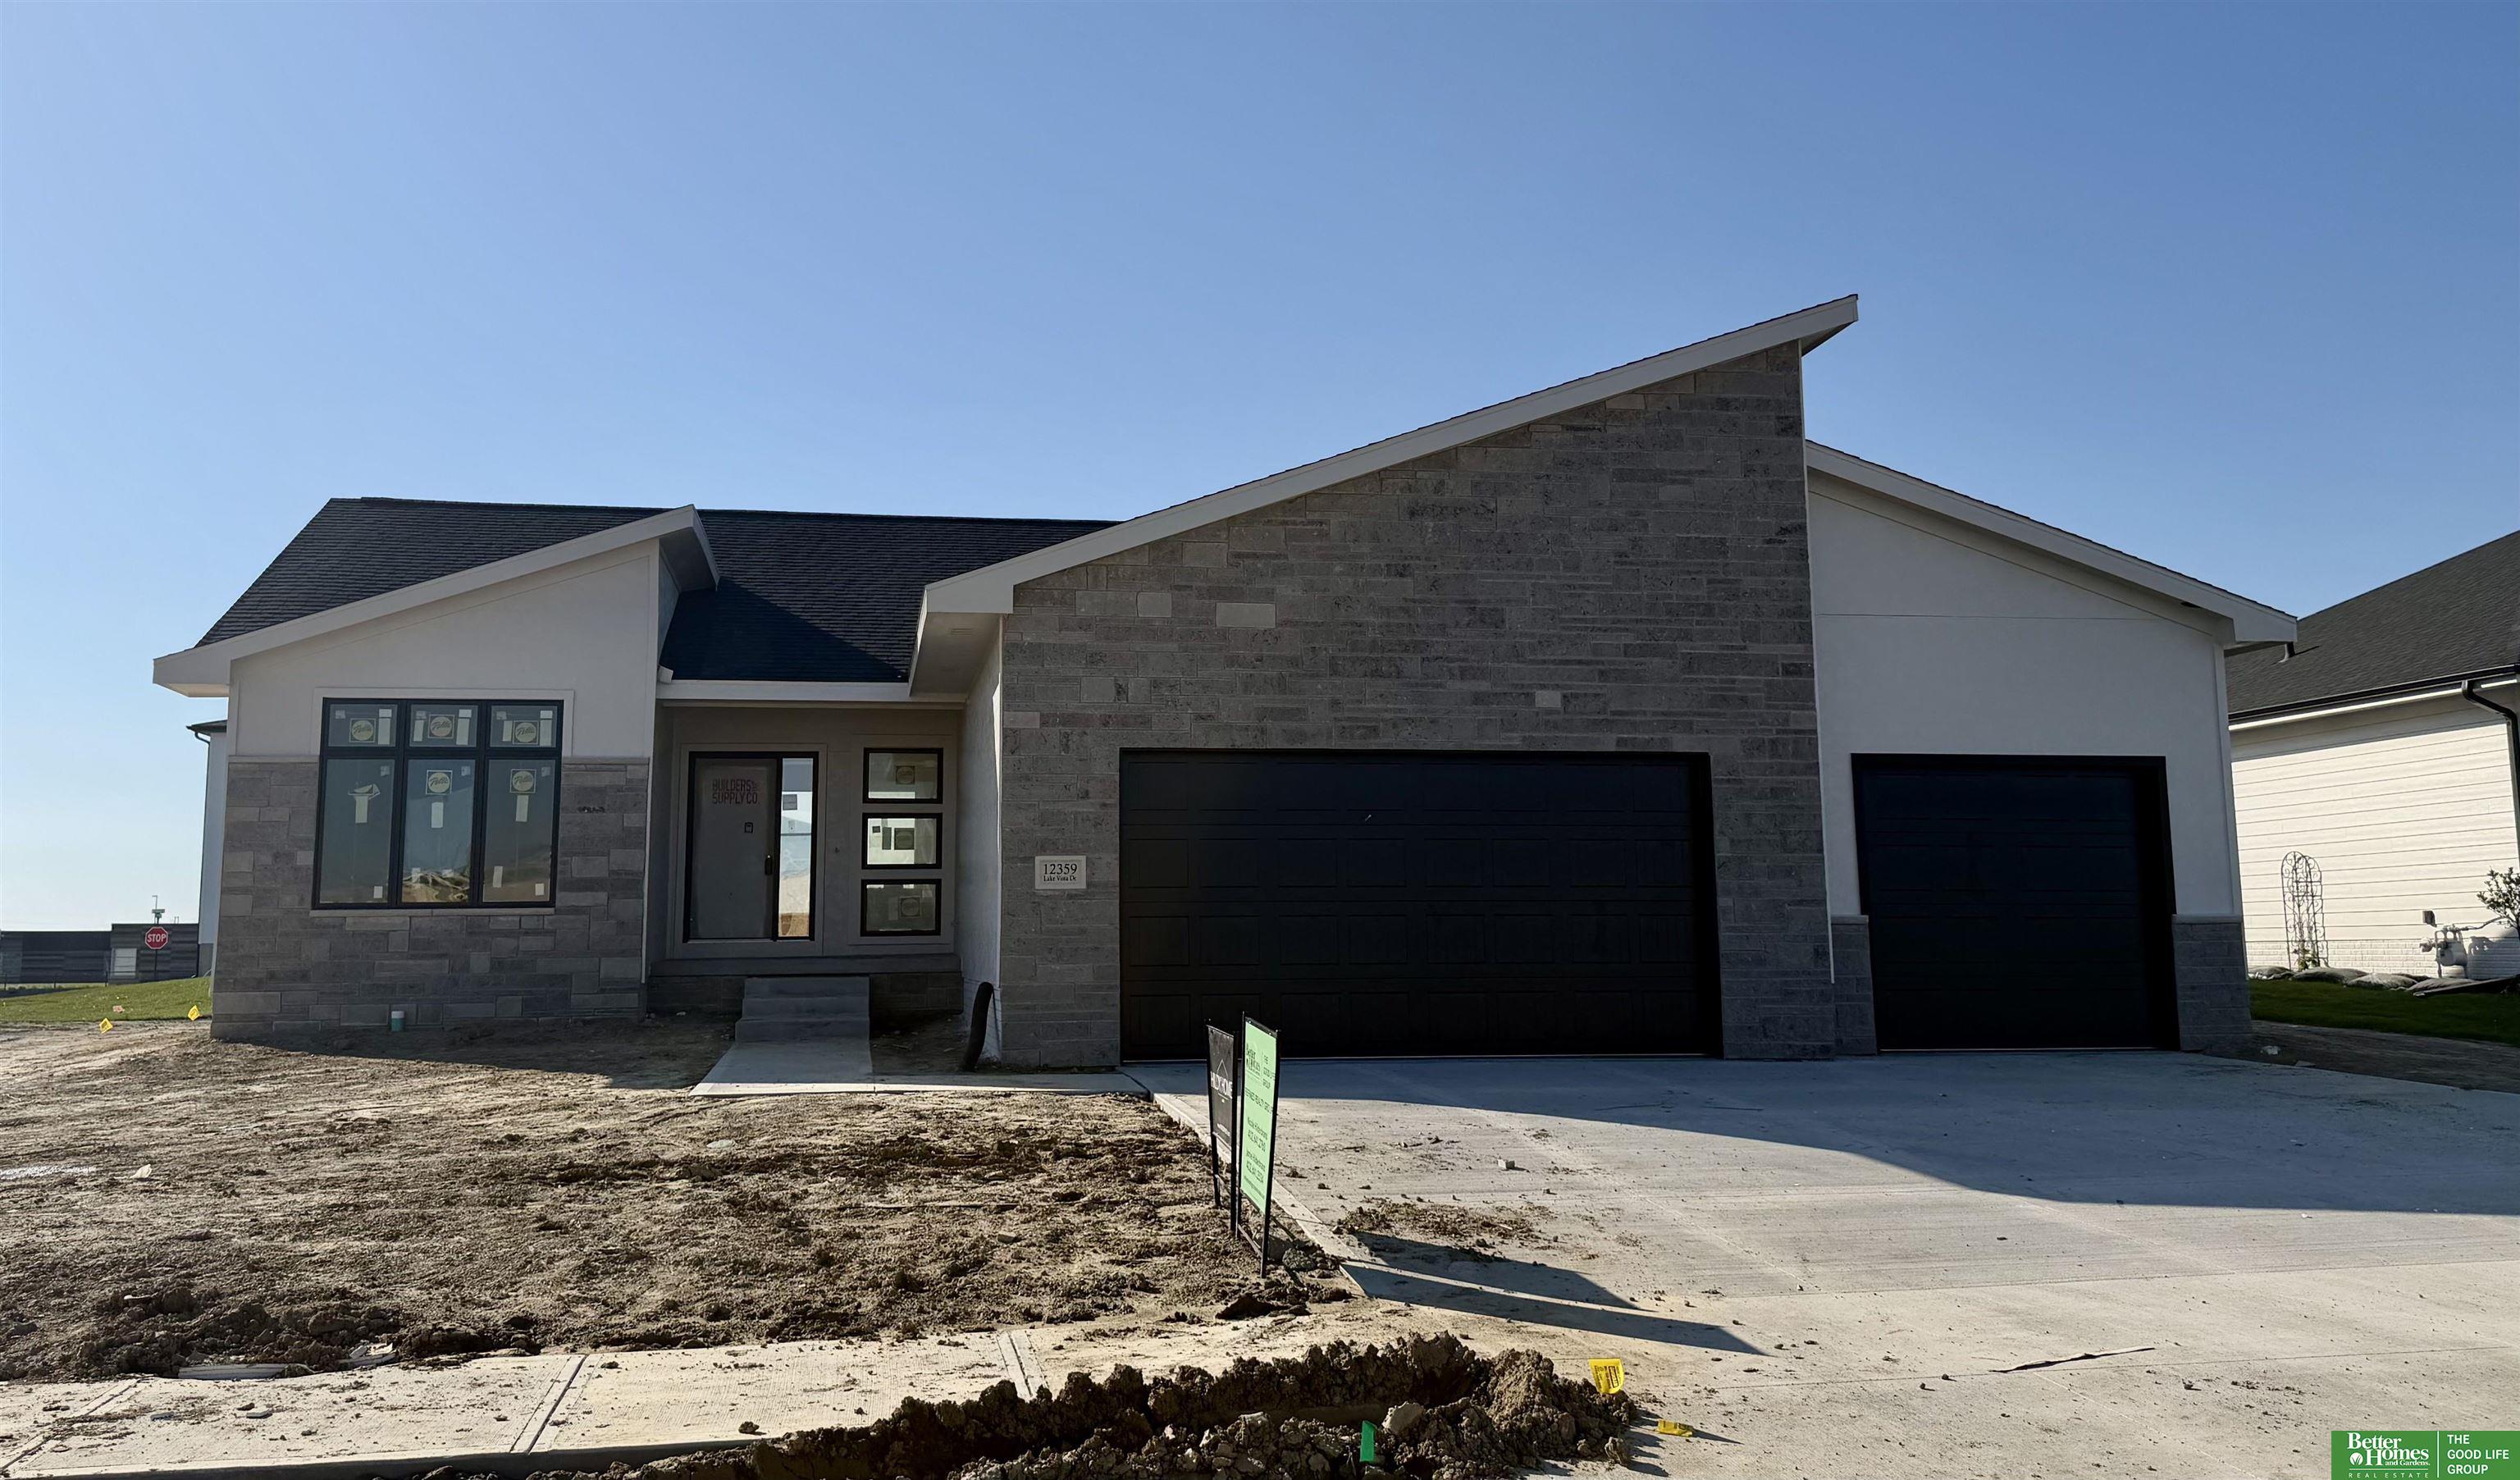
12359 Lake Vista Drive, Papillion, NE 68046
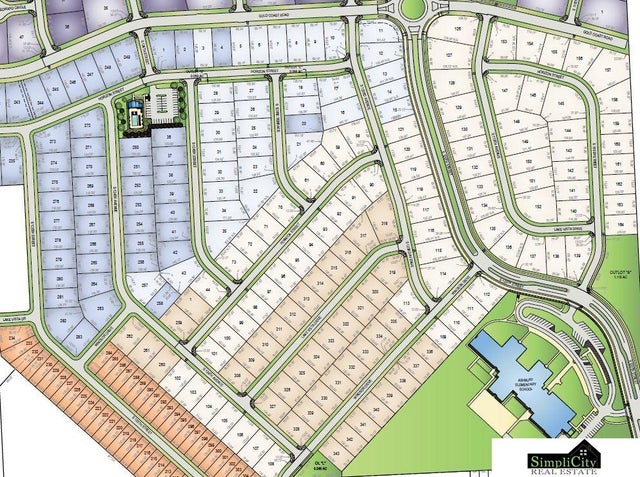
Ashbury Hills · Sarpy County
Key Facts
Description
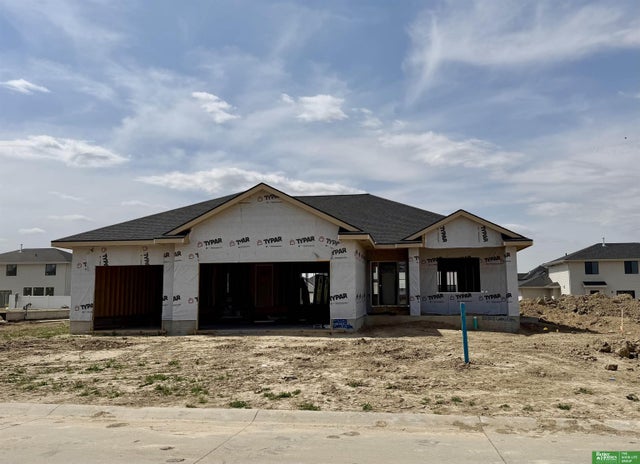
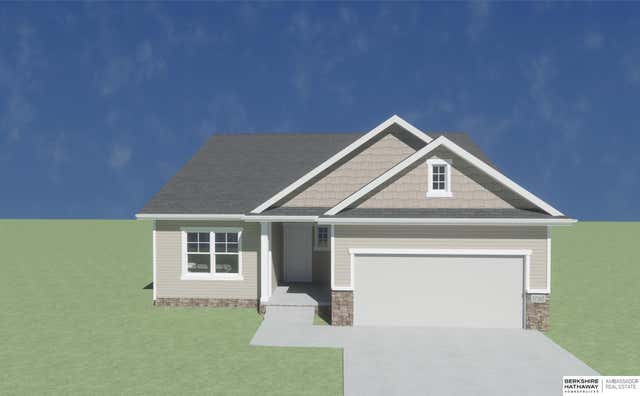
*Don’t wait—early buyers may still have the chance to choose finishes and details.* Meet Tyler from Hildy Homes. He sits on a FLAT LOT and has all the handsome finishes you've come to love (quartz, shiplap, ceramic tile, custom built cabinetry with soft close doors and drawers in the kitchen, stainless steel appliances, aluminum clad Pella windows, comfort height toilets and many upgrades). Tyler has a 3 CAR GARAGE with 1,904 sq. ft finished on the main level. Lower level has 1,553 sq. ft finished with two additional bedrooms, flex room, family room with wet bar & 3/4 bath. This guy also gives you peace of mind with a 1 year builder's warranty. (A.M.A). ESTIMATED DATE OF COMPLETION July 10th, 2026. Listed finishes are deemed reliable but subject to change at the builder's discretion without prior notice. ALL PHOTOS SIMULATED
Property Information
Property Type
Residential
Sub-Type
Single Family Residence
Style
Ranch
Year Built
2026
Living Area
3,457 sq ft
Lot Size
0.23 acres
Lot Dimensions
81 x 122
Garage Spaces
3
Parking Spaces
3
Ownership
Fee Simple
MLS® Listing#
22611638
Property Features
Interior
Appliances
Cooling
Heating
Flooring
Fireplace
Basement
Parking
Patio
Fencing
Lot Features
Construction
Foundation
Roof
Utilities
Sewer
Water Source
Rooms
- Bedroom 212x12
- Bedroom 312x12
- Bedroom 412x14.1667Basement
- Bedroom 513x14.25Basement
- Family Room25x17Basement
- Kitchen12x14
- Master Bedroom15.6667x14.4167
Schools
- Elementary:
- Ashbury
- Middle:
- Liberty
- High:
- Papillion-La Vista South
Financial Details
HOA
$850 / Annually
Annual Taxes
$616
Tax year 2025
Parcel Number
011612329
Directions
Take HWY 370 to 120th St. Head south on 120th St to Lake Vista Dr. Take a right on Lake Vista Dr.
Affordability Calculator
$115,980
Estimated monthly payment
$3,086/mo
Principal $463,920 · Est. interest $647,210 over 30 yrs
Neighborhood Market Statistics
How this home compares to active listings in Papillion, NE
- $521,374
- Median Listing Price
- 51
- Median Days on Market
- 2,719
- Median Sq Ft
- $199
- Median Price / Sq Ft
- 221
- Active Listings
- This home’s price is 11% above the area median.
- Its price per sq ft is 16% below the area median.
Market statistics compiled from active EXIT Realty® and MLS listings in Papillion, NE.
Location

Points of Interest in Papillion, NE
Showing the Papillion area map.
Nearby Schools
Westmont Elementary School
Elementary · 1.1 mi away
Prairie Queen Elementary
Elementary · 1.4 mi away
Liberty Middle School
Secondary · 1.8 mi away
Patriot Elementary School
Elementary · 2.0 mi away
Walnut Creek Elementary School
Elementary · 2.7 mi away
Trumble Park
Elementary · 2.9 mi away
Platteview Central Junior High School
Secondary · 3.1 mi away
Papillion-la Vista Schools Foundation
School · 3.4 mi away
Papillion Middle School
Secondary · 3.4 mi away
Wee School
Elementary · 3.4 mi away
Primrose Schools
Elementary · 3.6 mi away
Portal Elementary
Elementary · 3.7 mi away
Bell Elementary
Elementary · 3.7 mi away
Brook Valley School
School · 3.8 mi away
Springfield Elementary School
Elementary · 3.9 mi away
Tara Heights Elementary
Elementary · 4.0 mi away
Papillion Lavista Sr High School
Secondary · 4.1 mi away
Ideal School
School · 4.1 mi away
Holling Heights Elementary School
Elementary · 4.2 mi away
Montessori Children's Academy
Elementary · 4.2 mi away
Commute Calculator
Nearby Homes



Similar Homes Nearby


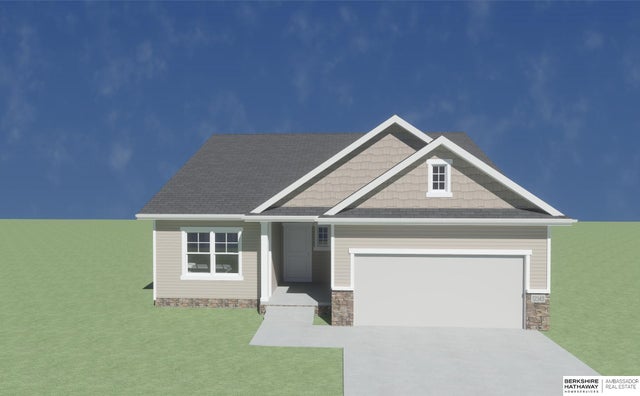

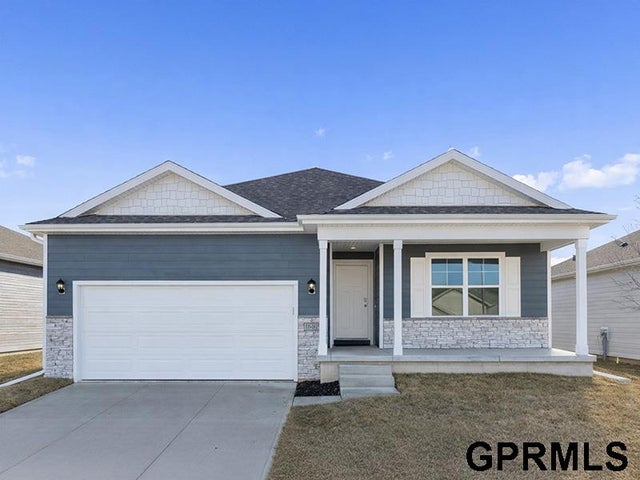
Similar Home Values
Comparable nearby listings and their asking prices.
| Address | Price | Beds | Baths | Sq Ft |
|---|---|---|---|---|
| 10408 Cimarron Street, Papillion, NE | $409,440 | 4 | 3 | 2,733 |
| 12911 S 67th Street, Papillion, NE | $409,990 | 4 | 3 | 2,191 |
| 212 Castle Pine Drive, Papillion, NE | $410,000 | 5 | 3 | 2,324 |
| 11226 Superior Drive, Papillion, NE | $410,986 | 4 | 3 | 2,733 |
| 11106 Superior Drive, Papillion, NE | $411,091 | 4 | 3 | 2,733 |
| 6682 Bluebell Street, Papillion, NE | $412,990 | 4 | 3 | 2,191 |
Moving Cost Estimate
EXIT Agents in Papillion


Listing Courtesy: Better Homes and Gardens R.E. - 4024029325
Presented by: Nicole Hilderbrand