

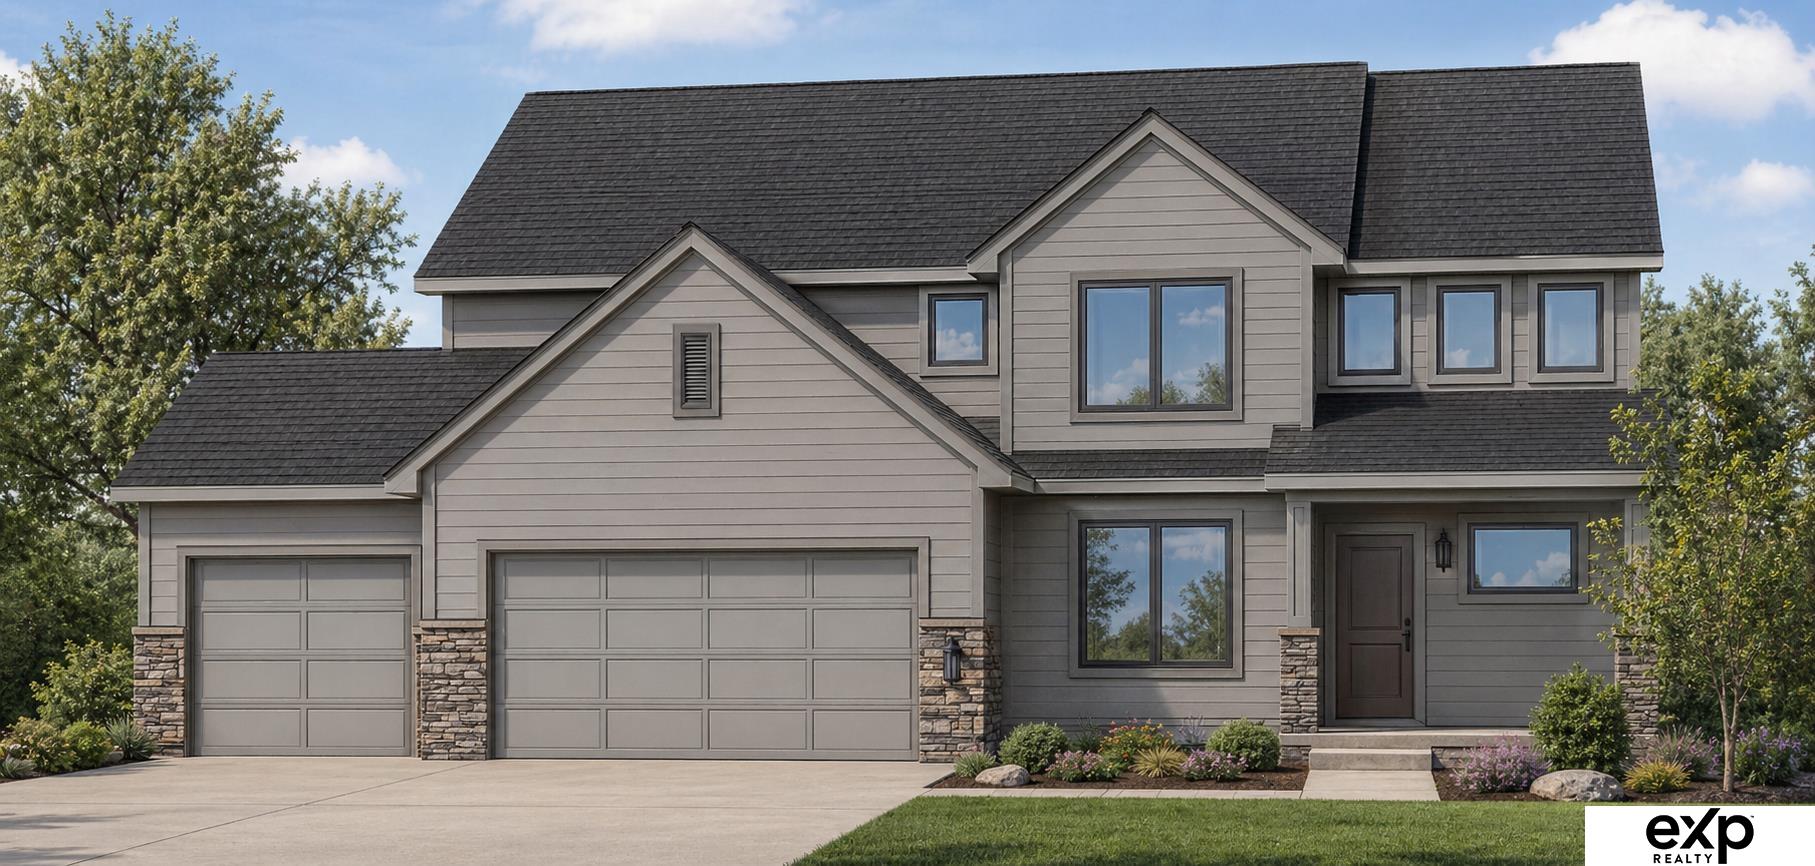
10652 S 101 Avenue Circle, Papillion, NE 68046
Granite Creek East · Sarpy County
Key Facts
Description
Meet the Everdeen by Story Homes, a thoughtfully designed 2-story offering 4 bedrooms, 4 bathrooms, and elevated finishes throughout. The main floor features a dedicated front flex room with enclosed walls, creating a functional and private space ideal for an office or additional living area. The kitchen showcases a gas range with wood hood, built-in microwave, upgraded backsplash, and modern black accents carried throughout plumbing, lighting, and hardware. The great room is enhanced with LED disc lighting, while 5” baseboards add a clean, upscale finish. Upstairs includes a convenient laundry with upper cabinetry and folding counter. The primary suite and secondary baths feature tile flooring, including a ¾ bath ensuite. The unfinished basement includes a bar rough-in for future expansion. Enjoy the covered 19x10 patio, flat lot, black windows, and added landscaping with two trees. AMA.
Property Information
Property Type
Residential
Sub-Type
Single Family Residence
Style
Traditional
Year Built
2026
Living Area
2,599 sq ft
Lot Size
0.23 acres
Lot Dimensions
78 x 130
Garage Spaces
3
Parking Spaces
3
Ownership
Fee Simple
MLS® Listing#
22611850
Property Features
Interior
Appliances
Cooling
Heating
Flooring
Fireplace
Basement
Parking
Patio
Fencing
Lot Features
Construction
Foundation
Roof
Utilities
Sewer
Water Source
Rooms
- Bedroom 211x113
- Bedroom 311x113
- Bedroom 411x132
- Family Room19x15
- Kitchen12x15
- Master Bathroom
- Master Bedroom18x16
Schools
- Elementary:
- Prairie Queen
- Middle:
- Liberty
- High:
- Papillion-La Vista South
Financial Details
HOA
Yes
Annual Taxes
$953
Tax year 2025
Parcel Number
011615815
Directions
Exit onto NE-50 / S 144th St and head south. Turn east onto Schram Rd. Turn north onto S 102nd St. Turn west onto S 101st Avenue Cir. Property will be on the circle Located in a newer residential subdivision in Papillion near 101st & Schram Rd
Affordability Calculator
$118,200
Estimated monthly payment
$3,146/mo
Principal $472,800 · Est. interest $659,598 over 30 yrs
Neighborhood Market Statistics
How this home compares to active listings in Papillion, NE
- $521,374
- Median Listing Price
- 51
- Median Days on Market
- 2,719
- Median Sq Ft
- $199
- Median Price / Sq Ft
- 221
- Active Listings
- This home’s price is 13% above the area median.
- Its price per sq ft is 14% above the area median.
Market statistics compiled from active EXIT Realty® and MLS listings in Papillion, NE.
Location

Points of Interest in Papillion, NE
Showing the Papillion area map.
Nearby Schools
Liberty Middle School
Secondary · 0.3 mi away
Trumble Park
Elementary · 1.3 mi away
Papillion-la Vista Schools Foundation
School · 1.5 mi away
Papillion Middle School
Secondary · 1.5 mi away
Walnut Creek Elementary School
Elementary · 1.5 mi away
Wee School
Elementary · 1.6 mi away
Primrose Schools
Elementary · 1.8 mi away
Prairie Queen Elementary
Elementary · 1.8 mi away
Patriot Elementary School
Elementary · 1.9 mi away
Tara Heights Elementary
Elementary · 1.9 mi away
Portal Elementary
Elementary · 2.0 mi away
Papillion Lavista Sr High School
Secondary · 2.1 mi away
PLCS Early Childhood
School · 2.2 mi away
Parkview Heights Elementary School
Elementary · 2.3 mi away
Papillion-la Vista School District
School · 2.3 mi away
La Vista Middle School
Secondary · 2.4 mi away
Ideal School
School · 2.5 mi away
Brook Valley School
School · 2.6 mi away
Westmont Elementary School
Elementary · 2.6 mi away
Cornhusker Road Kindercare
School · 2.6 mi away
Commute Calculator
Nearby Homes

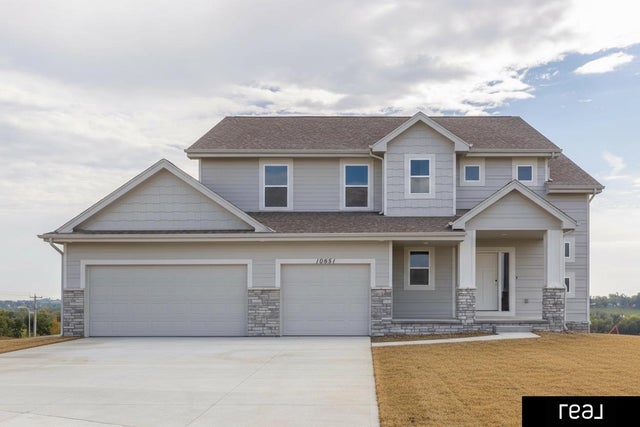

Similar Homes Nearby
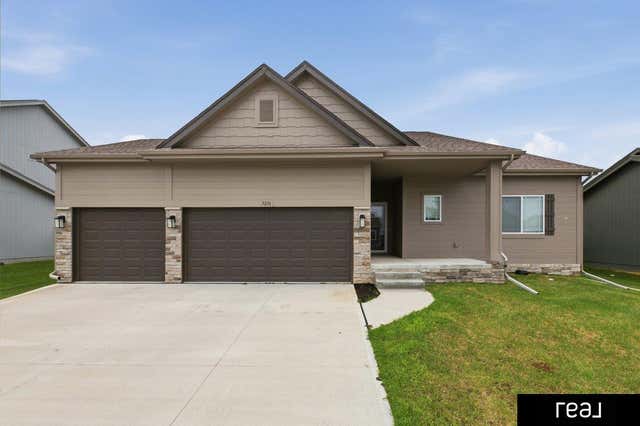
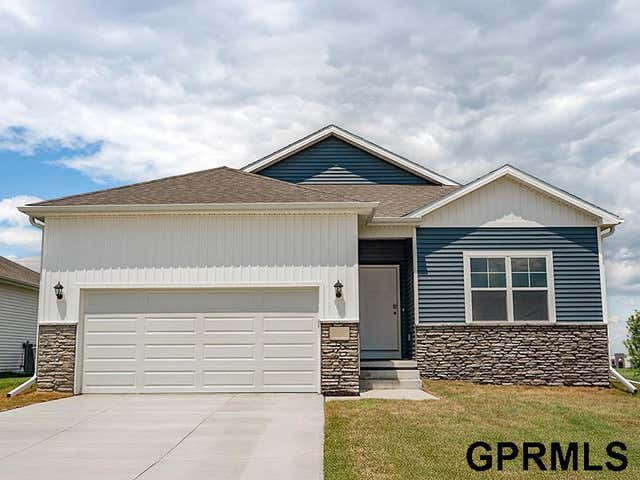


Similar Home Values
Comparable nearby listings and their asking prices.
| Address | Price | Beds | Baths | Sq Ft |
|---|---|---|---|---|
| 5216 Sheridan Road, Papillion, NE | $414,000 | 3 | 2 | 1,507 |
| 6711 Wren Circle, Papillion, NE | $415,990 | 4 | 3 | 2,191 |
| 11506 Bearcreek Drive, Papillion, NE | $418,000 | 3 | 2 | 1,531 |
| 11612 Port Royal Drive, Papillion, NE | $419,000 | 5 | 4 | 2,731 |
| 1104 Valleyview Drive, Papillion, NE | $419,900 | 5 | 4 | 3,004 |
| 11977 S 114th Avenue, Papillion, NE | $419,990 | 5 | 3 | 2,483 |
Moving Cost Estimate
EXIT Agents in Papillion


Listing Courtesy: eXp Realty LLC - M: 402-305-4031
Presented by: Kristina Philbin