

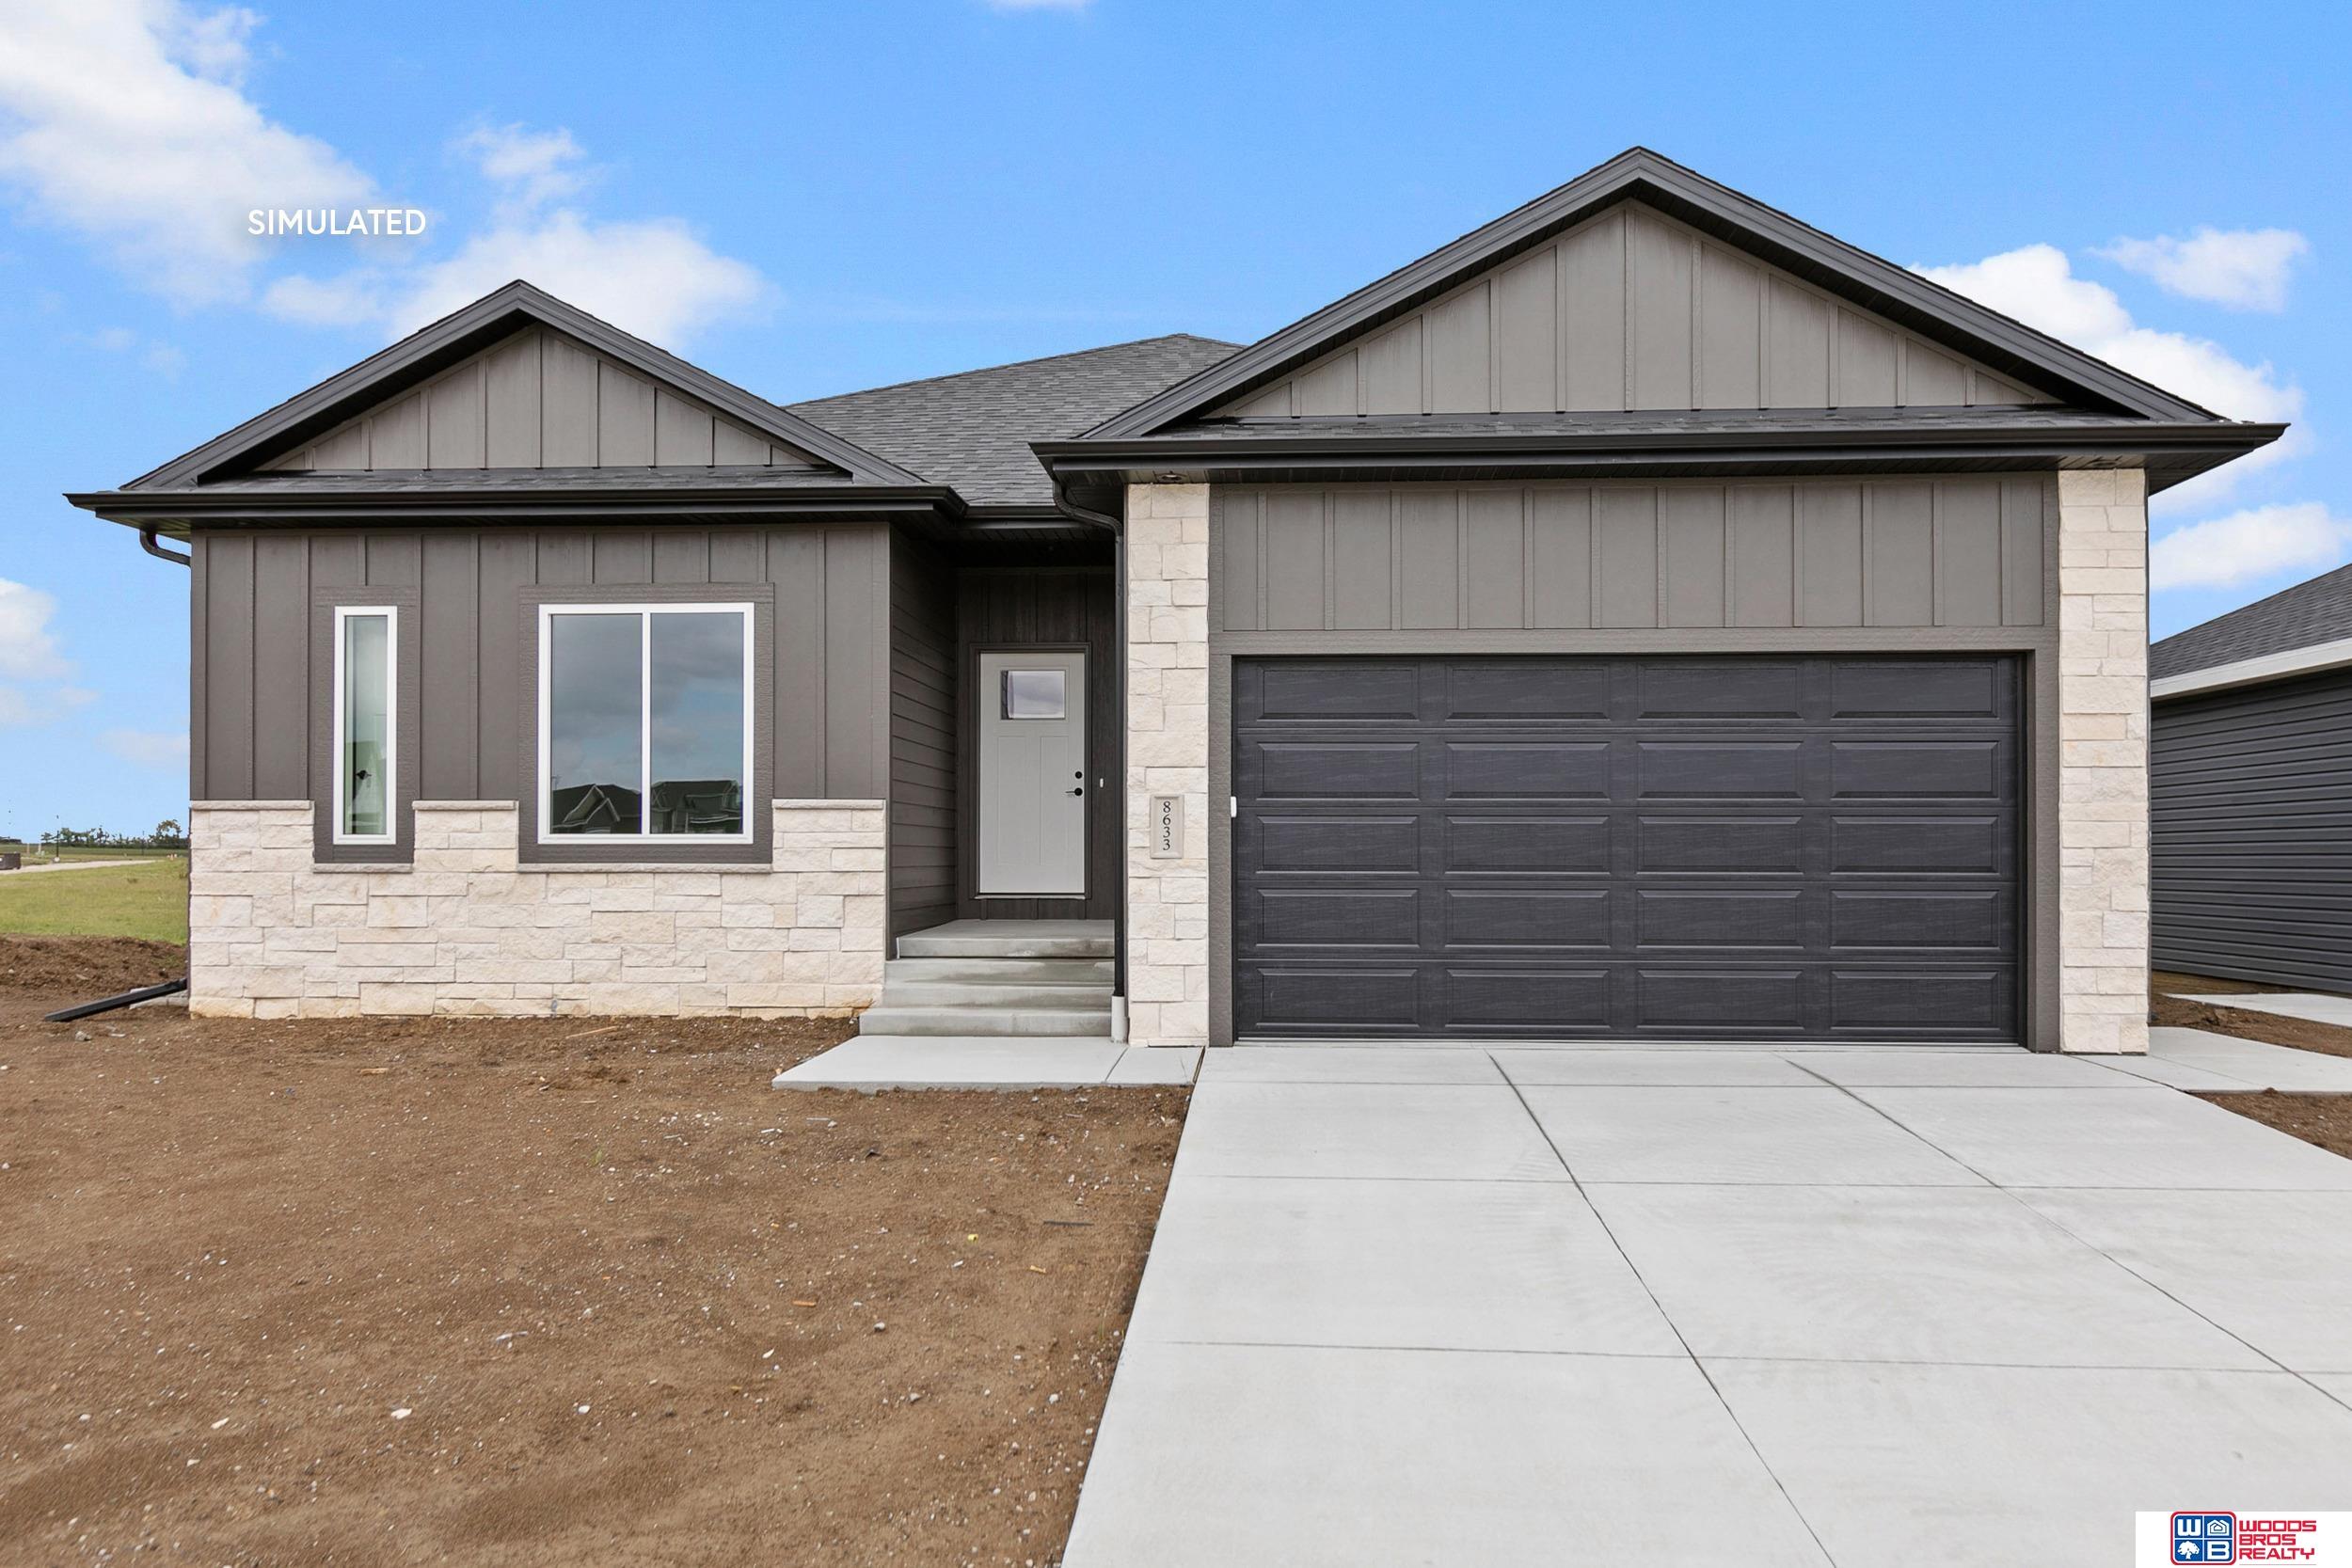
9544 S 87th Street, Lincoln, NE 68526
Rokeby Ridge · Lancaster County
Key Facts
Description
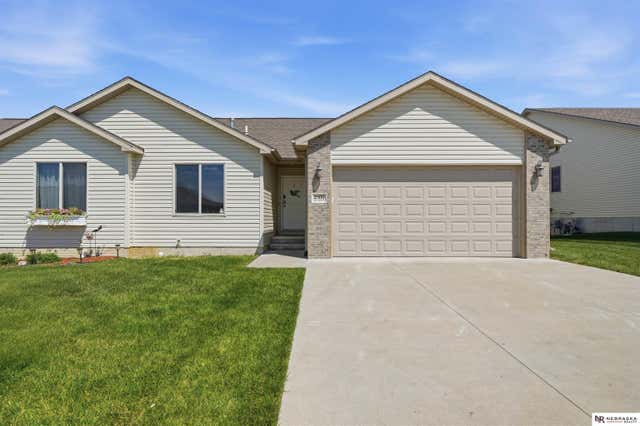
Elegant new ranch plan from Elevate Luxury Homes LLC. Featuring more than 3,100 finished sq.ft, 5 beds, 3 baths, 1st floor laundry, 2 stall garage, quartz/tile/hardwood finishes & finished basement. There is double sink vanity, tub shower & walk-in closet in the Primary suite. The open kitchen features birch cabinetry, granite countertops with tile backsplash, center island, & nice pantry. The finished basement has 2 legal bedrooms, full bath, & 40'x18' rec room. The laundry room is conveniently located on the main level. Stone front with maintenance free siding & covered porch gives this home great street appeal. Solid 2'x6' wall construction with additional insulation makes the house energy efficient. Home comes with full sod, UGS, garage door opener, & sump pump. House is located in Rokeby Ridge subdivision.
Property Information
Property Type
Residential
Sub-Type
Single Family Residence
Style
Ranch / Traditional
Year Built
2026
Living Area
3,149 sq ft
Lot Size
0.19 acres
Lot Dimensions
52 x 120
Garage Spaces
2
Parking Spaces
2
Ownership
Fee Simple
MLS® Listing#
22614913
Property Features
Interior
Appliances
Cooling
Heating
Flooring
Basement
Parking
Patio
Fencing
Lot Features
Construction
Foundation
Roof
Utilities
Sewer
Water Source
Rooms
- Bedroom 211x10
- Bedroom 311x11
- Bedroom 412x11Basement
- Bedroom 512x11Basement
- Kitchen11x11
- Living Room18x17
- Master Bathroom
- Master Bedroom14x12
Schools
- Elementary:
- Wysong
- Middle:
- Moore
- High:
- Standing Bear
Financial Details
HOA
$600 / Annually
Rokeby Ridge
Annual Taxes
$167
Tax year 2025
Parcel Number
1626328003000
Directions
On S 84th St, go South past Yankee Hill Rd, turn left (East) on Flintwood way, right (South) to S 85th St that will curve to become Camrose, left (North) on S 87th St.
Affordability Calculator
$91,990
Estimated monthly payment
$2,448/mo
Principal $367,960 · Est. interest $513,337 over 30 yrs
Neighborhood Market Statistics
How this home compares to active listings in Lincoln, NE
- $405,018
- Median Listing Price
- 36
- Median Days on Market
- 2,335
- Median Sq Ft
- $181
- Median Price / Sq Ft
- 950
- Active Listings
- This home’s price is 14% above the area median.
- Its price per sq ft is 19% below the area median.
Market statistics compiled from active EXIT Realty® and MLS listings in Lincoln, NE.
Location

Points of Interest in Lincoln, NE
Showing the Lincoln area map.
Nearby Schools
Moore Middle School
Secondary · 0.6 mi away
St Michael Church
School · 0.7 mi away
Kloefkorn Elementary School
Elementary · 2.1 mi away
Wysong Elementary School
Elementary · 2.1 mi away
Lincoln Christian School
School · 2.7 mi away
True Knowledge Preschool
School · 2.7 mi away
Maxey Elementary School
Elementary · 3.2 mi away
Humann Elementary School
Elementary · 3.4 mi away
Cavett Elementary School
Elementary · 3.6 mi away
St. Peter Catholic School
School · 3.8 mi away
Zeman Elementary School
Elementary · 4.1 mi away
Primrose Schools
Elementary · 4.2 mi away
Pound Middle School
Secondary · 4.4 mi away
Lux Middle School
Secondary · 4.5 mi away
Adams Elementary School
Elementary · 4.6 mi away
George Stone School
School · 4.9 mi away
ScottMiddleSchoo
Elementary · 4.9 mi away
College View Academy
School · 4.9 mi away
Helen Hyatt Elementary School
Elementary · 4.9 mi away
Acton Academy Lincoln
School · 5.0 mi away
Commute Calculator
Nearby Homes

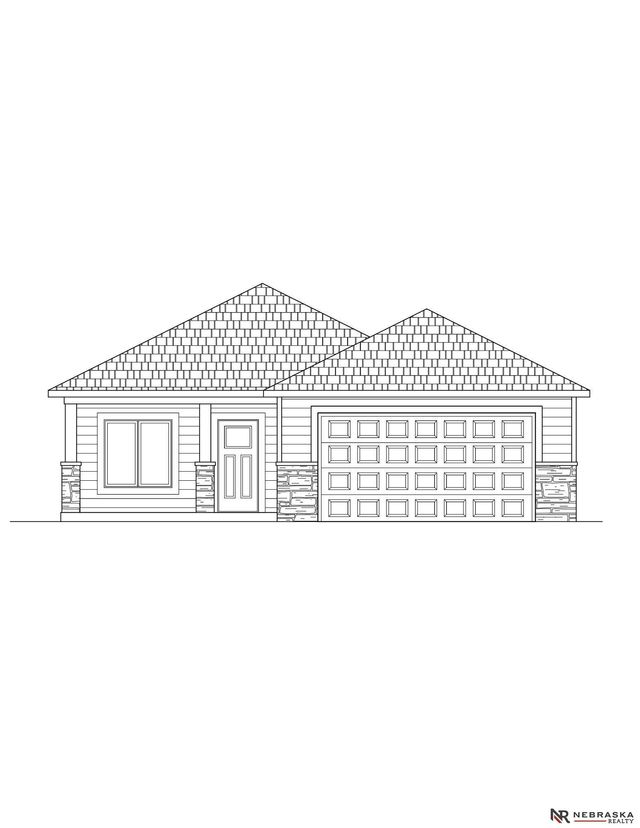
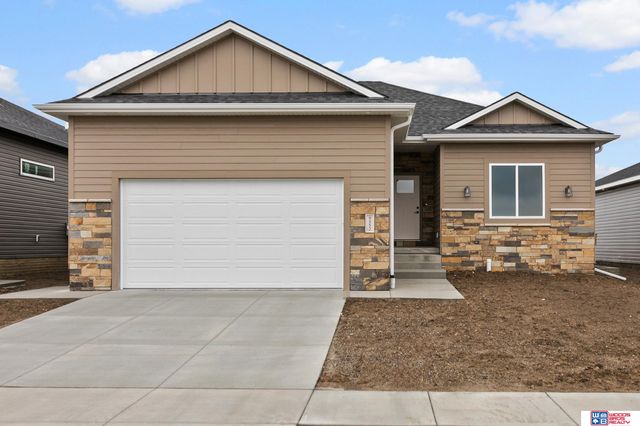

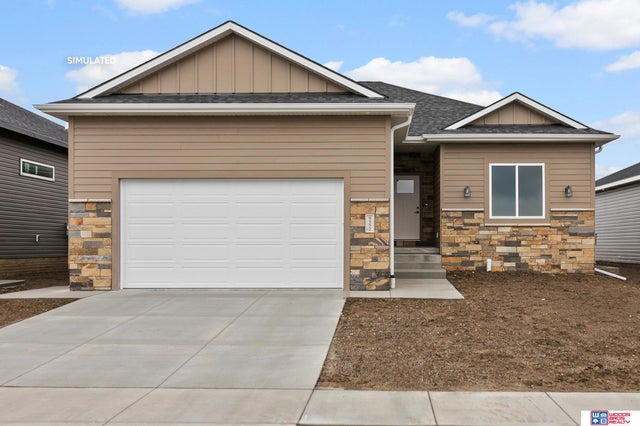
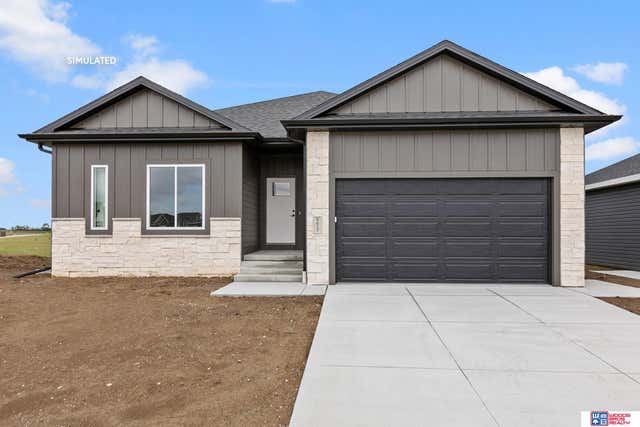
Similar Homes Nearby
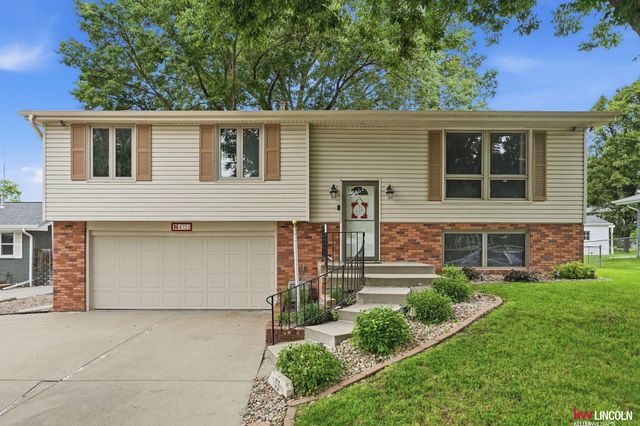


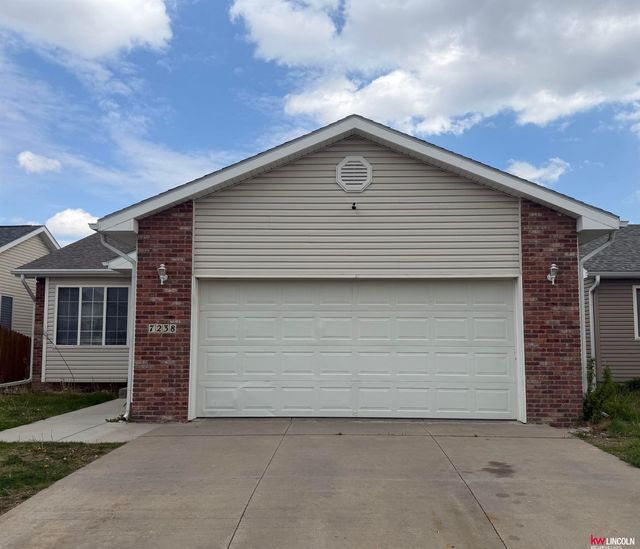
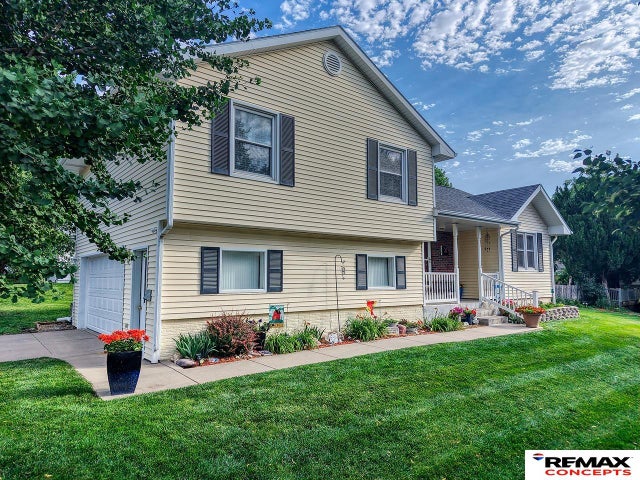
Similar Home Values
Comparable nearby listings and their asking prices.
| Address | Price | Beds | Baths | Sq Ft |
|---|---|---|---|---|
| 4721 S 44 Street, Lincoln, NE | $325,000 | 4 | 3 | 1,931 |
| 4524 Hallcliffe Road, Lincoln, NE | $328,500 | 4 | 2 | 2,060 |
| 721 Capitol Beach Boulevard, Lincoln, NE | $329,000 | 4 | 3 | 2,128 |
| 7238 Whitewater Lane, Lincoln, NE | $329,900 | 4 | 3 | 1,943 |
| 720 W Chadderton Drive, Lincoln, NE | $329,900 | 4 | 2 | 1,556 |
| 2500 N 87th Street, Lincoln, NE | $329,900 | 4 | 3 | 2,130 |
Moving Cost Estimate
EXIT Agents in Lincoln


Listing Courtesy: Woods Bros Realty - 4024343500
Presented by: Vladimir Oulianov