

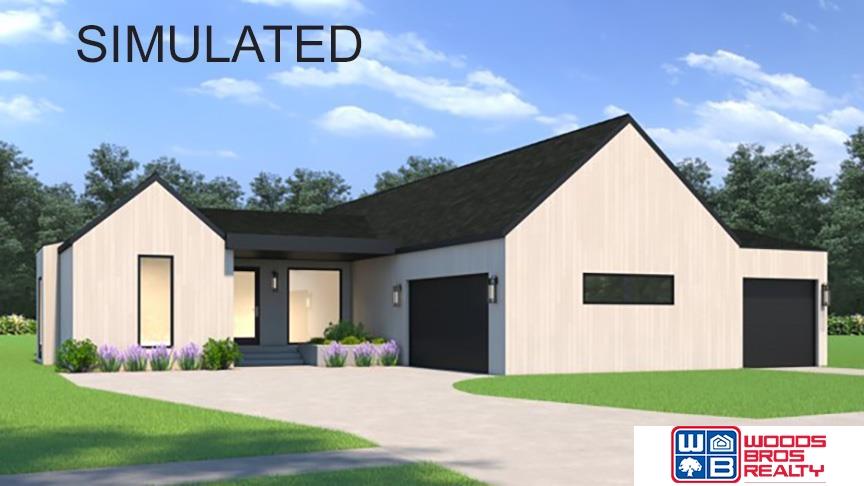
8525 Birkett Drive, Lincoln, NE 68526
Prairie Meadows · Lancaster County
Key Facts
Description
Introducing a stunning Cape Cod Modern by Erickson Homes in Prairie Meadows, where timeless architecture meets contemporary luxury. Offering 6 bedrooms, 5 baths, & over 4,200 square feet of thoughtfully designed living space, this exceptional residence features an open-concept floor plan filled with natural light, vaulted ceilings, expansive windows, & a striking fireplace. The designer kitchen showcases a waterfall island, premium appliances, walk-in pantry, & seamless connection to the dining & great room. A private primary retreat offers a spa-inspired bath with radiant heated floors, zero-entry shower, dual vanities, & direct access to the laundry room. The finished lower level is designed for entertaining with a spacious recreation room, wet bar, 3 additional bedrooms, & walkout-style patio access. Complete with a covered deck, mudroom, 3-car garage with EV outlet & floor drains, this home exemplifies the craftsmanship, innovation, & elevated lifestyle Erickson Homes is known for.
Property Information
Property Type
Residential
Sub-Type
Single Family Residence
Style
Ranch / Contemporary
Year Built
2026
Living Area
4,222 sq ft
Lot Size
0.22 acres
Lot Dimensions
85 x 110 x 85 x 110
Garage Spaces
3
Parking Spaces
3
Ownership
Fee Simple
MLS® Listing#
22615034
Property Features
Interior
Appliances
Cooling
Heating
Flooring
Basement
Parking
Patio
Fencing
Lot Features
Foundation
Roof
Utilities
Sewer
Water Source
Rooms
- Bedroom 213.4x10.1
- Bedroom 313.4x10.1
- Bedroom 412.1x11.7Basement
- Bedroom 512.5x9.8Basement
- Dining Room13.2x12.1
- Kitchen13.2x17
- Master Bathroom
- Master Bedroom15.6x15.6
Schools
- Elementary:
- Maxey
- Middle:
- Lux
- High:
- Lincoln East
Financial Details
HOA
$875 / Annually
Prairie Meadows HOA
Annual Taxes
$1,156
Tax year 2025
Parcel Number
1611338005000
Directions
Please use GPS.
Affordability Calculator
$230,000
Estimated monthly payment
$6,121/mo
Principal $920,000 · Est. interest $1,283,482 over 30 yrs
Neighborhood Market Statistics
How this home compares to active listings in Lincoln, NE
- $405,018
- Median Listing Price
- 36
- Median Days on Market
- 2,335
- Median Sq Ft
- $181
- Median Price / Sq Ft
- 950
- Active Listings
- This home’s price is 184% above the area median.
- Its price per sq ft is 50% above the area median.
Market statistics compiled from active EXIT Realty® and MLS listings in Lincoln, NE.
Location

Points of Interest in Lincoln, NE
Showing the Lincoln area map.
Nearby Schools
Lincoln Christian School
School · 0.6 mi away
Maxey Elementary School
Elementary · 0.7 mi away
Lux Middle School
Secondary · 1.3 mi away
Kloefkorn Elementary School
Elementary · 1.4 mi away
St. Joseph Catholic Church
School · 2.1 mi away
Messiah Lutheran Church & School
School · 2.2 mi away
Zeman Elementary School
Elementary · 2.3 mi away
Morley Elementary School
Elementary · 2.5 mi away
Moore Middle School
Secondary · 2.6 mi away
College View Academy
School · 2.6 mi away
Helen Hyatt Elementary School
Elementary · 2.6 mi away
George Stone School
School · 2.7 mi away
True Knowledge Preschool
School · 2.7 mi away
Wysong Elementary School
Elementary · 2.7 mi away
Pound Middle School
Secondary · 2.8 mi away
St. Peter Catholic School
School · 2.8 mi away
Humann Elementary School
Elementary · 2.9 mi away
Calvert Elementary School
Elementary · 2.9 mi away
St Michael Church
School · 2.9 mi away
Lincoln East High School
Secondary · 3.0 mi away
Commute Calculator
Nearby Homes
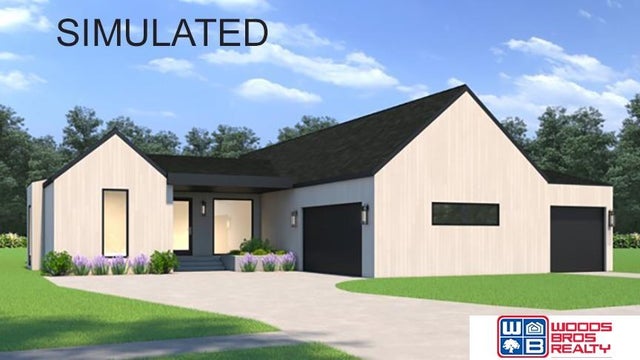
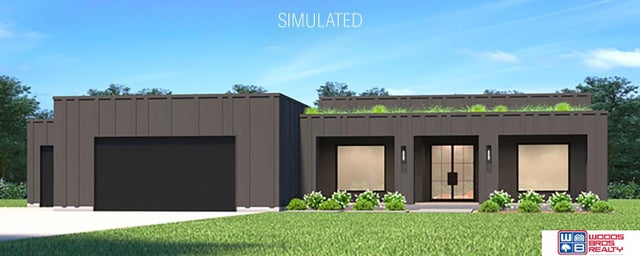


Similar Homes Nearby
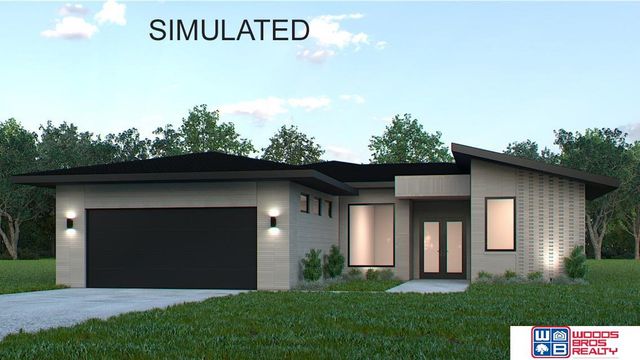
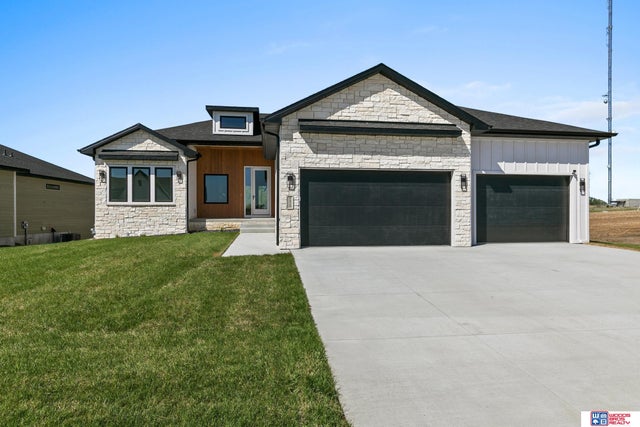
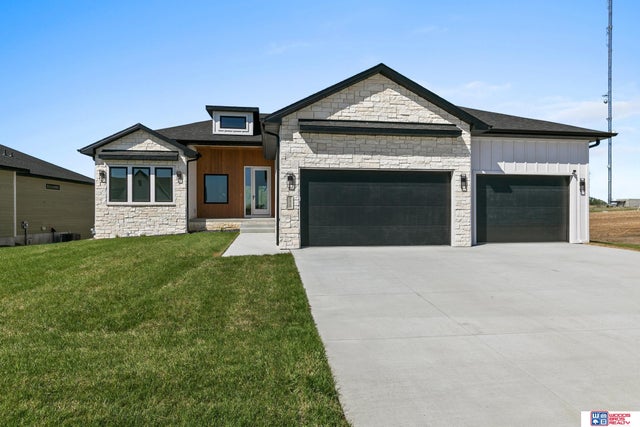

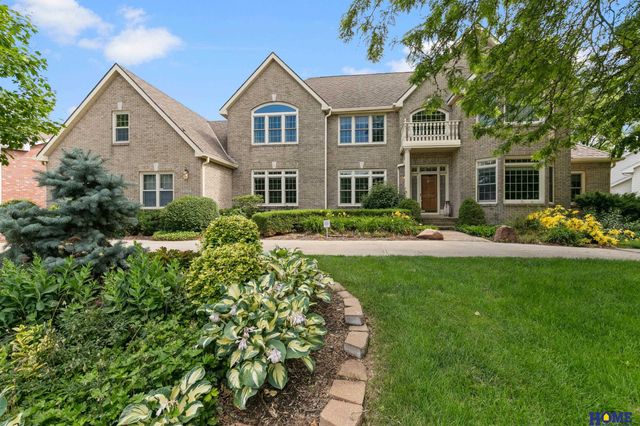

Similar Home Values
Comparable nearby listings and their asking prices.
| Address | Price | Beds | Baths | Sq Ft |
|---|---|---|---|---|
| 8439 Birkett Place, Lincoln, NE | $818,000 | 6 | 3 | 2,931 |
| 8820 Dragonfly Lane, Lincoln, NE | $844,000 | 6 | 3 | 3,535 |
| 8820 Dragonfly Lane, Lincoln, NE | $844,000 | 6 | 3 | 3,535 |
| 7021 Stonebrook Parkway, Lincoln, NE | $845,000 | 6 | 4 | 3,959 |
| 7401 Stevens Ridge Road, Lincoln, NE | $848,000 | 6 | 4 | 6,198 |
| 9631 Toma Road, Lincoln, NE | $849,000 | 5 | 3 | 3,758 |
Moving Cost Estimate
EXIT Agents in Lincoln


Listing Courtesy: Woods Bros Realty - 4024343500
Presented by: Jessica Southwick