

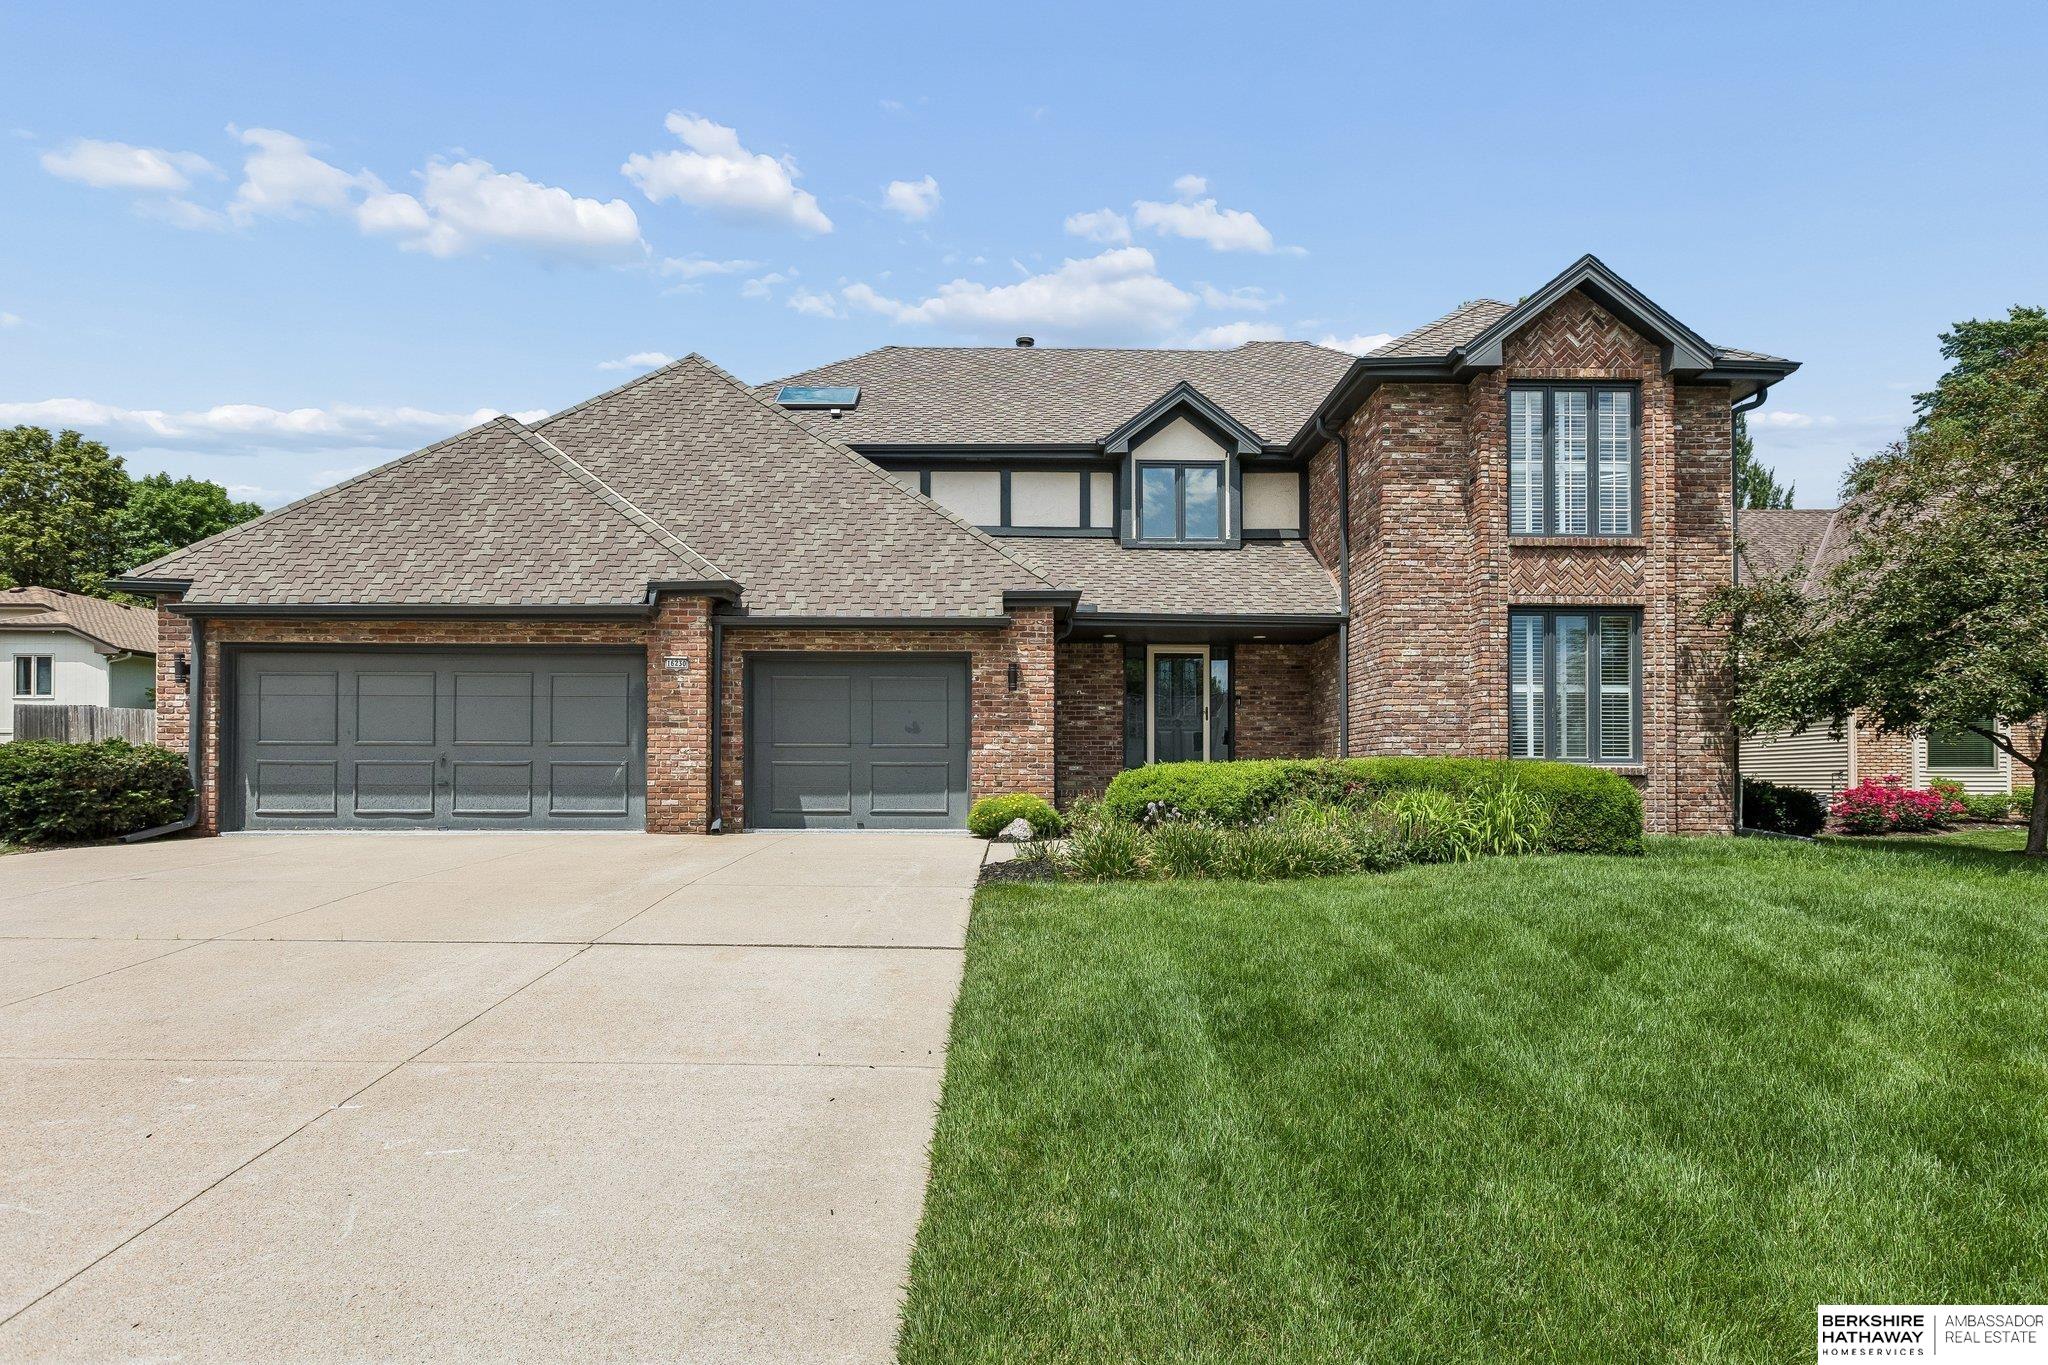
16230 Grover Street, Omaha, NE 68130
Armbrust Acres · Douglas County
Key Facts
Description
Remodeled 2 story in idyllic Armbrust Acres with architectural details throughout. Grand entry with real hardwood floors, curved staircase with wood stairs. Features 5 bedrooms all with walk-in closets, 5 baths. Newly added stunning real wood floors throughout the main level. Kitchen features SS appliances, gas cooktop, double oven, solid surface counters, and light bright cabinetry. Completely updated Primary suite with tiled walk-in shower and walk-in closet. Enchanting sunroom overlooks private backyard with in-ground pool, mature landscaping, and new privacy fence. LL with new LVP flooring, new egress window in the bedroom, and spaces for workout room, crafting etc. Newly epoxied garage floor, fresh paint, and new garage doors coming 7/26. Neighborhood access to Zorinsky reserve w/ miles of walking trails, parks, & 2 fishing lakes. Easy access to schools, shopping, fine dining, hospitals, & major retailers.
Property Information
Property Type
Residential
Sub-Type
Single Family Residence
Style
Traditional
Year Built
1985
Living Area
4,224 sq ft
Lot Size
0.28 acres
Lot Dimensions
137 x 190
Garage Spaces
3
Parking Spaces
3
Ownership
Fee Simple
MLS® Listing#
22615950
Property Features
Interior
Appliances
Cooling
Heating
Flooring
Fireplace
Basement
Pool
Parking
Patio
Fencing
Lot Features
Construction
Foundation
Roof
Utilities
Sewer
Water Source
Rooms
- Bedroom 214.3x13
- Bedroom 316x13
- Bedroom 411.4x18
- Bedroom 512.6x13Basement
- Dining Room15x13.4
- Family Room21.6x26Basement
- Kitchen11.3x24.6
- Living Room19.2x22
- Master Bathroom
- Master Bedroom14x23.4
- Office13.9x13Main
Schools
- Elementary:
- J Sterling Morton
- Middle:
- Russell
- High:
- Millard North
Financial Details
HOA
$175 / Annually
Annual Taxes
$8,592
Tax year 2025
Parcel Number
00526077000
Directions
From Center Street East from 168th to 165, turn East on Bancroft continue and turn left on Grover house on the left
Affordability Calculator
$147,000
Estimated monthly payment
$3,912/mo
Principal $588,000 · Est. interest $820,312 over 30 yrs
Neighborhood Market Statistics
How this home compares to active listings in Omaha, NE
- $336,499
- Median Listing Price
- 27
- Median Days on Market
- 1,921
- Median Sq Ft
- $172
- Median Price / Sq Ft
- 1,133
- Active Listings
- This home’s price is 118% above the area median.
- Its price per sq ft is 1% above the area median.
Market statistics compiled from active EXIT Realty® and MLS listings in Omaha, NE.
Location

Getting Around
Points of Interest in Omaha, NE
Showing the Omaha area map.
Nearby Schools
Skutt Catholic High School
Secondary · 0.6 mi away
J Sterling Morton Elementary School
Elementary · 1.1 mi away
Primrose Schools
Elementary · 1.1 mi away
Harvey Oaks Elementary School
Elementary · 1.3 mi away
Rohwer Elementary School
Elementary · 1.4 mi away
Ackerman Elementary School
Elementary · 1.4 mi away
Willowdale Elementary School
Elementary · 1.5 mi away
Imagination Station
School · 1.5 mi away
St Wenceslaus School
School · 1.6 mi away
St. Stephen the Martyr Catholic School
School · 1.7 mi away
Russell Middle School
Secondary · 1.8 mi away
Goddard School
School · 1.8 mi away
Millard South High School
Secondary · 1.9 mi away
Bryan Elementary School
Elementary · 1.9 mi away
Spring Ridge Elementary School
Elementary · 2.0 mi away
Cather Elementary School
Elementary · 2.0 mi away
Cottonwood Elementary School
Elementary · 2.0 mi away
Millard North Middle School
Secondary · 2.0 mi away
Peter Kiewit Middle School
Secondary · 2.1 mi away
Millard Public Schools
School · 2.1 mi away
Commute Calculator
Nearby Homes
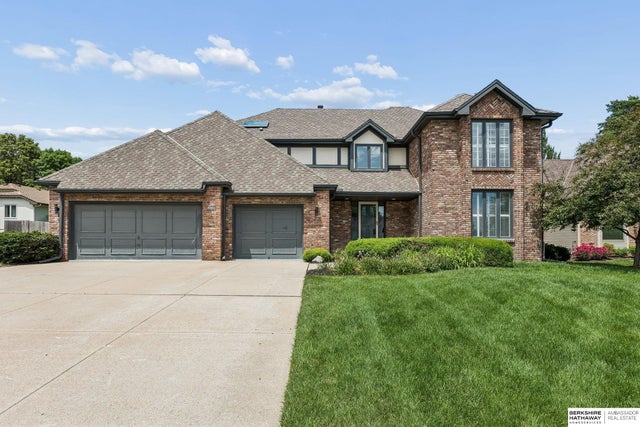


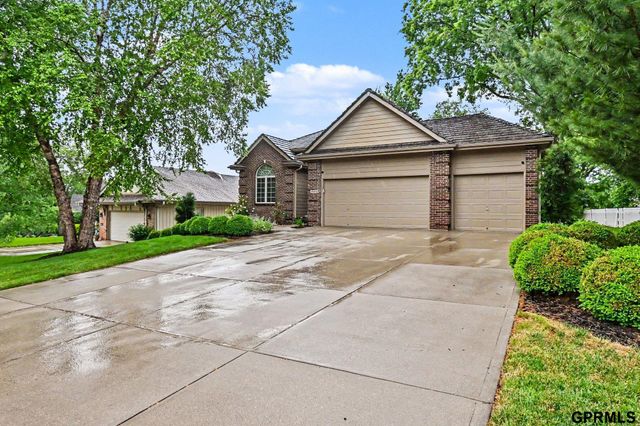
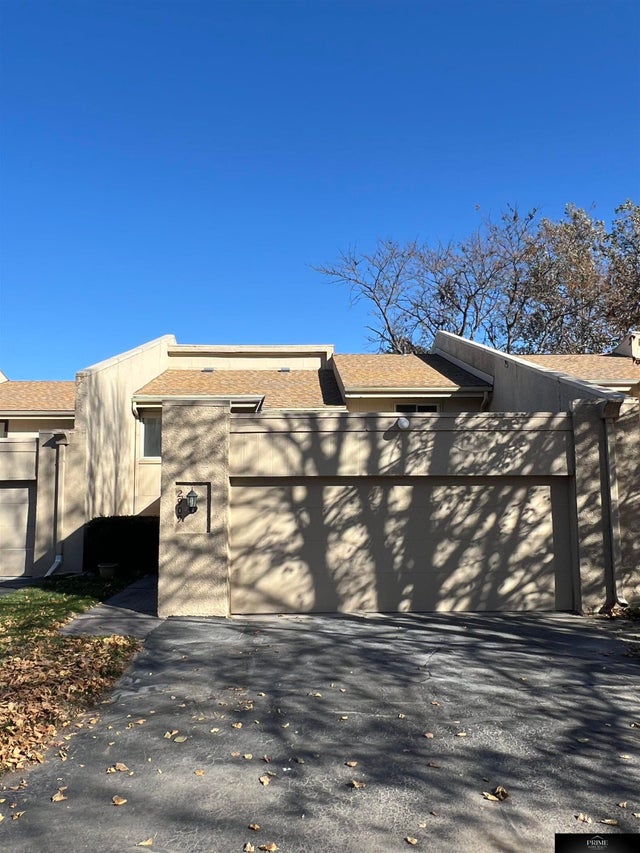
Similar Homes Nearby
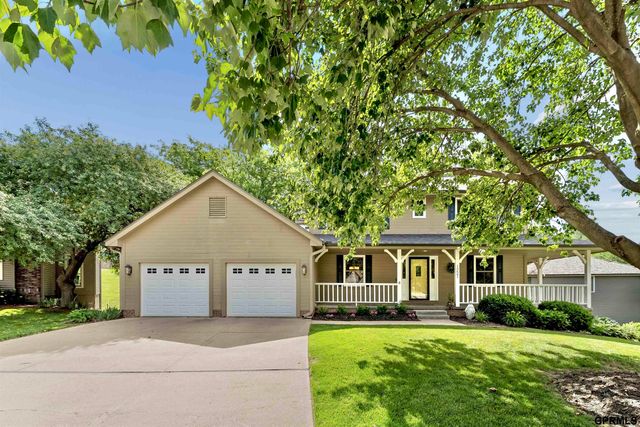
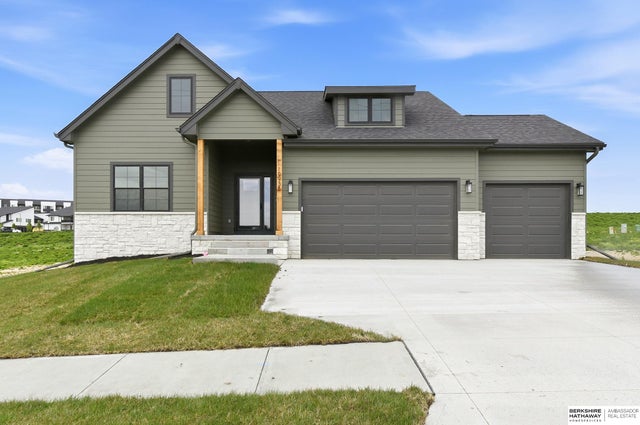
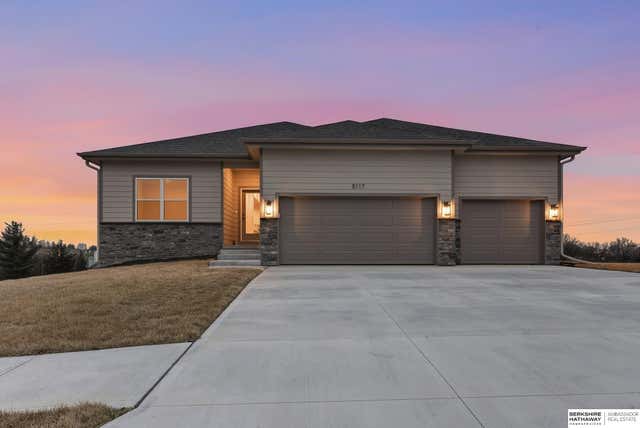


Similar Home Values
Comparable nearby listings and their asking prices.
| Address | Price | Beds | Baths | Sq Ft |
|---|---|---|---|---|
| 15661 Lamp Circle, Omaha, NE | $515,000 | 5 | 4 | 3,225 |
| 19938 Weir Street, Omaha, NE | $523,758 | 5 | 3 | 2,693 |
| 5117 S 198 Avenue, Omaha, NE | $524,400 | 4 | 3 | 2,640 |
| 10209 S 180 Avenue Circle, Omaha, NE | $524,900 | 4 | 3 | 3,534 |
| 1309 S 31st Street, Omaha, NE | $525,000 | 6 | 4 | 3,222 |
| 304 N 163 Street, Omaha, NE | $525,000 | 5 | 4 | 3,651 |
Moving Cost Estimate
EXIT Agents in Omaha


Listing Courtesy: BHHS Ambassador Real Estate - 4024934663
Presented by: Sallie Elliott