

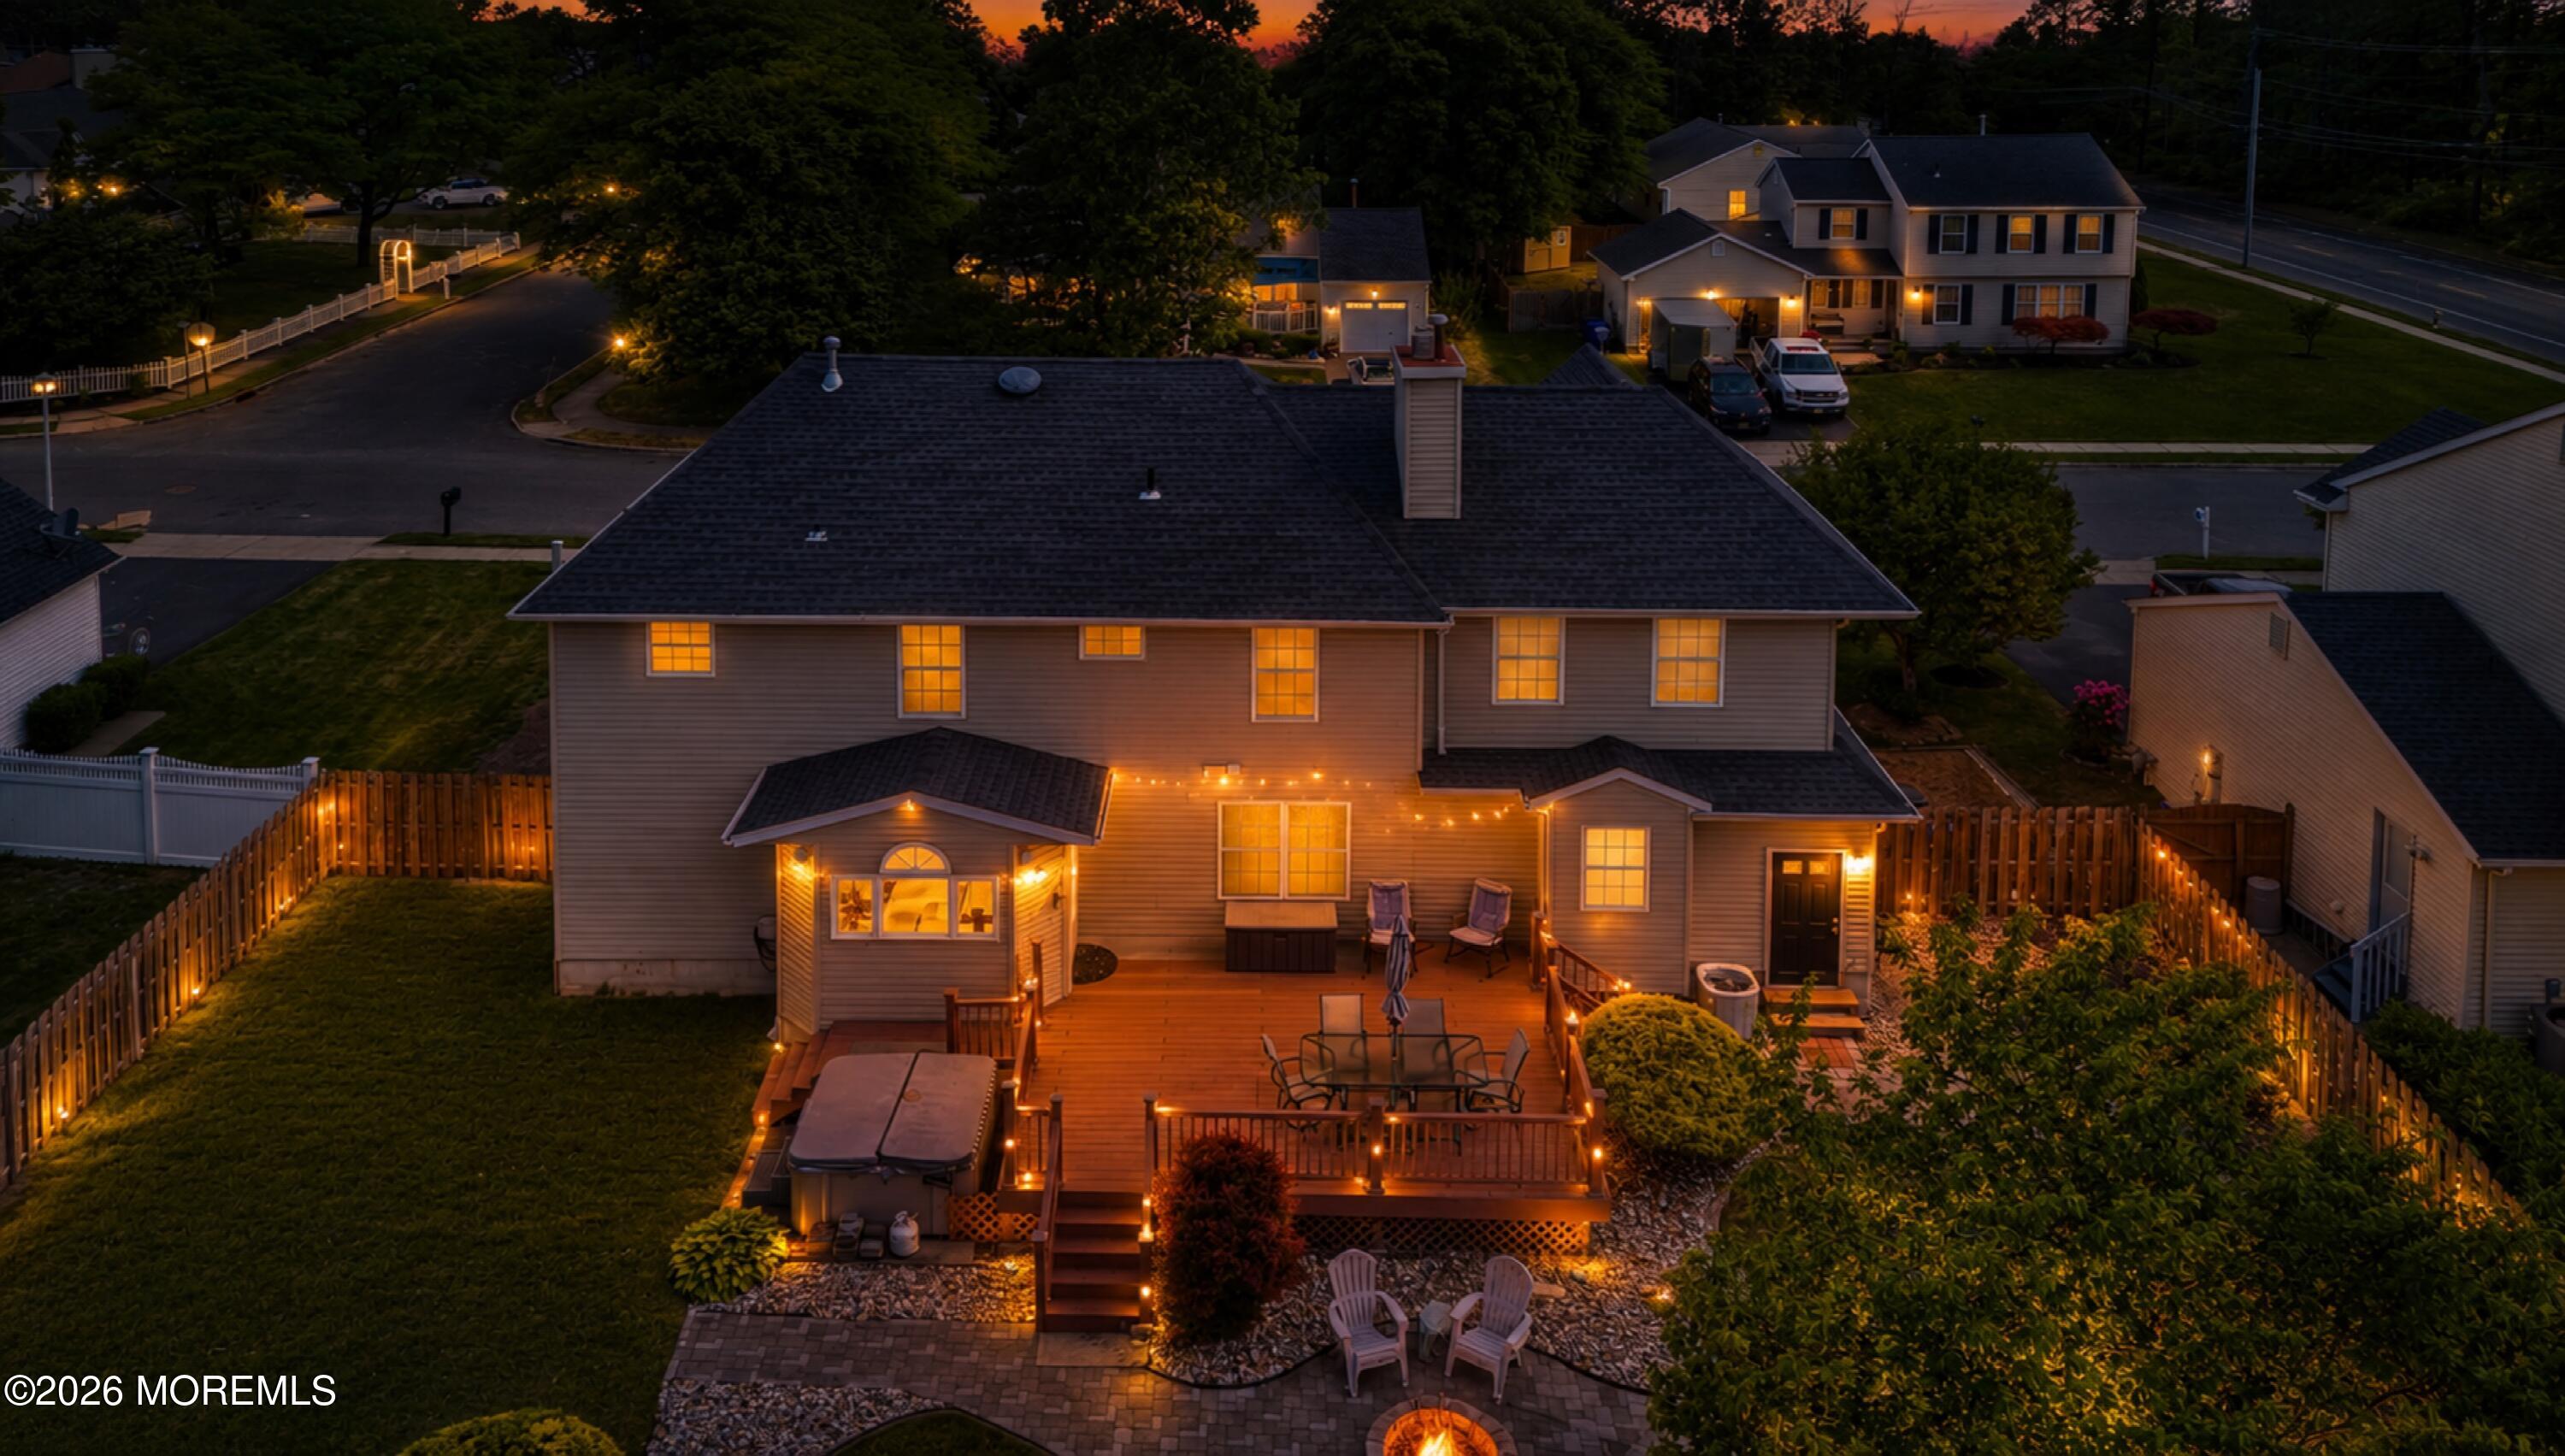
104 Duchess Lane, Brick, NJ 08724
South Hampton · Ocean County
Key Facts
Description
Your New Home awaits! Beautiful 5BR, 2.5 bath Home on a rare, OVERSIZED lot in highly sought after South Hampton area of Brick. Featuring Updated Kitchen, movable center island, Stainless Steel Appliances, Library/Office or Guest Rm, Living, Dining, & Family Rms. 2nd flr offers: Primary BR w/private Bath & WIC, 4 additional Bedrooms, Full Bath, a Bonus Rm & Laundry Rm. The Finished Bsmt has Exercise/Gym Rm, Billiards Rm, Utility & Storage Rms & Bonus Rm. 2 Car Garage w/Private entry Bonus Rm/Office. Back deck leads to the expansive fenced in yard w/plenty of room to create your back yard oasis, has Basketball Ct, Mini Golf, & Paver Patio w/firepit. Want more? Conveniently located to stores, restaurants & other amenities, minutes to beaches, boardwalk, parkway & more!
Property Information
Property Type
Residential
Sub-Type
Single Family Residence
Style
Colonial / Contemporary
Year Built
1993
Living Area
2,878 sq ft
Lot Size
0.79 acres
Lot Dimensions
102 x 415 x 99 x 349
Garage Spaces
2
Days on Market
39
MLS® Listing#
22616070
Property Features
Interior
Exterior
Appliances
Cooling
Heating
Flooring
Basement
Parking
Patio
Roof
Windows
Other Structures
Sewer
Water Source
Rooms
- First
- First
- First
- Second
- Second
- BathroomSecond
- BathroomFirst
- BedroomSecond
- BedroomSecond
- BedroomSecond
- BedroomSecond
- Bonus RoomBasement
- Bonus RoomBasement
- Bonus RoomSecond
- Bonus RoomFirst
- Dining RoomFirst
- Exercise RoomBasement
- Family RoomFirst
- Game RoomBasement
- KitchenFirst
- LaundrySecond
- LibraryFirst
- Living RoomFirst
- OfficeFirst
- Utility RoomBasement
Schools
- Elementary:
- Midstreams
- Middle:
- Veterans Memorial
- High:
- Brick Memorial
Financial Details
HOA
None
Annual Taxes
$12,131
Tax year 2025
Assessed Value
$432,300
Parcel Number
07-01026-05-00002
Directions
Route #88 to Jordan Rd, Turn Right onto Duchess. House will be on the Left.
Affordability Calculator
$189,800
Estimated monthly payment
$5,051/mo
Principal $759,200 · Est. interest $1,059,152 over 30 yrs
Neighborhood Market Statistics
How this home compares to active listings in Brick, NJ
- $515,294
- Median Listing Price
- 30
- Median Days on Market
- 1,564
- Median Sq Ft
- $353
- Median Price / Sq Ft
- 224
- Active Listings
- This home’s price is 84% above the area median.
- Its price per sq ft is 7% below the area median.
Market statistics compiled from active EXIT Realty® and MLS listings in Brick, NJ.
Location

Points of Interest in Brick, NJ
Showing the Brick area map.
Nearby Schools
Midstreams Elementary School
Elementary · 0.6 mi away
St Dominic School
School · 1.1 mi away
Memorial Middle School
Secondary · 1.2 mi away
Veterans Elementary School
Elementary · 1.2 mi away
Shore Academy Preschool
School · 1.2 mi away
Point Pleasant High School
Secondary · 1.3 mi away
Veterans Memorial Middle School
Elementary · 1.4 mi away
Nellie F Bennett Elementary School
Elementary · 1.7 mi away
Ocean Road Elementary School
Elementary · 1.7 mi away
Tiny World Nursery School
School · 1.8 mi away
Bay Head School
Elementary · 2.3 mi away
Point Pleasant Beach High School
Secondary · 2.4 mi away
Point Beach Prep Preschool
School · 2.4 mi away
St Peter School
Secondary · 2.6 mi away
Osbornville Elementary School
Elementary · 2.6 mi away
Herbertsville Elementary School
Elementary · 2.8 mi away
Brick Memorial High School
Secondary · 2.8 mi away
Brick Township School District
Elementary · 2.8 mi away
Lanes Mill Elementary School
Elementary · 2.8 mi away
Champions at G. Harold Antrim Elementary School
Elementary · 2.8 mi away
Commute Calculator
Nearby Homes


Similar Homes Nearby
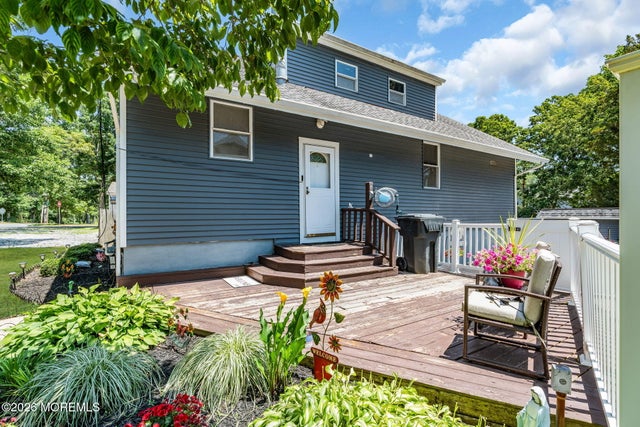
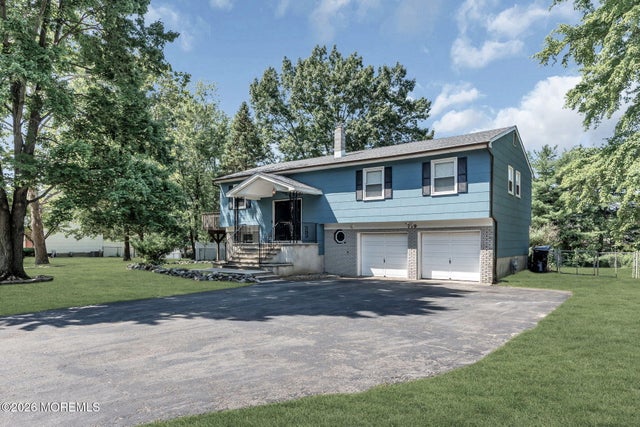
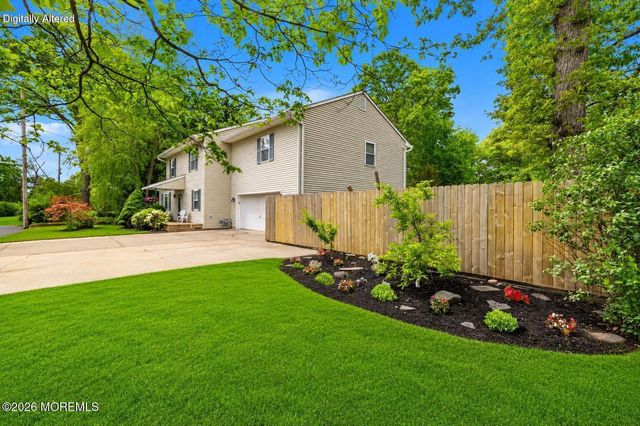


Similar Home Values
Comparable nearby listings and their asking prices.
| Address | Price | Beds | Baths | Sq Ft |
|---|---|---|---|---|
| 241 Old Squan Road, Brick, NJ | $675,000 | 5 | 3 | 1,848 |
| 779 Lexington Drive, Brick, NJ | $699,000 | 4 | 3 | 1,986 |
| 1591 W Princeton Avenue, Brick, NJ | $749,000 | 5 | 3 | 2,464 |
| 1591 W Princeton Avenue, Brick, NJ | $749,000 | 5 | 3 | 2,464 |
| 1591 W Princeton Ave, Brick Twp., NJ | $749,000 | 5 | 3 | 2,464 |
| 954 Quincy Drive, Brick, NJ | $750,000 | 4 | 3 | 2,200 |
Moving Cost Estimate
EXIT Agents in Brick


Listing Courtesy: Weichert Realtors-Spring Lake - (732)232-1614
Presented by: Helen Cocuzza