

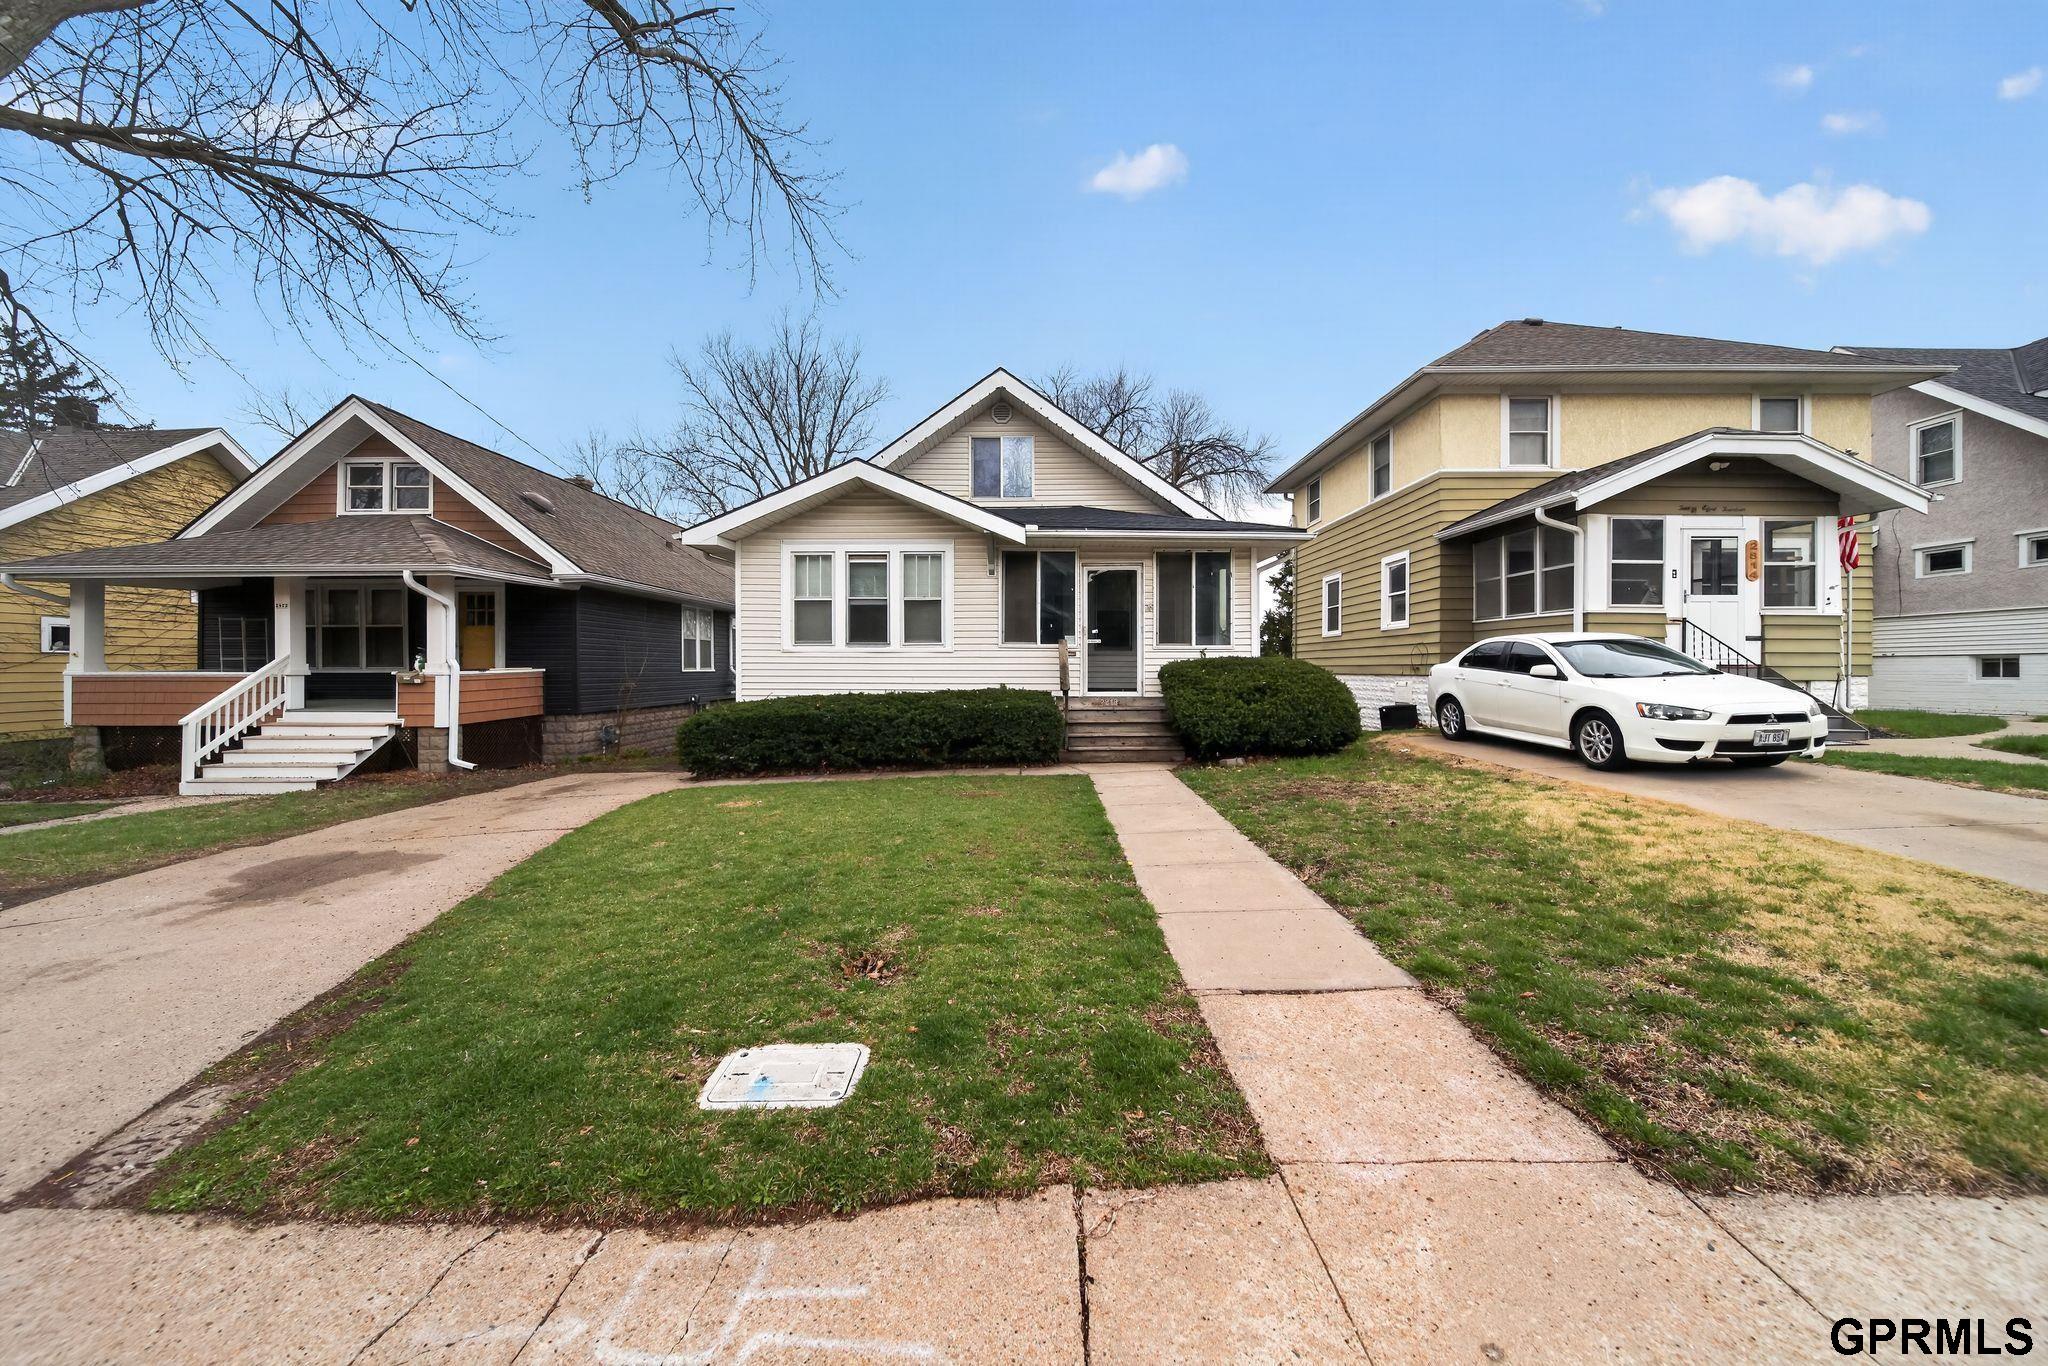
2818 S 34Th Street, Omaha, NE 68105
PARKVALE · Douglas County
Key Facts
Description
Classic charm and modern convenience come together in this beautifully maintained 1.5-story residence located in Omaha’s sought-after Hanscom Park neighborhood. Featuring 3 bedrooms and 1.5 bathrooms, this property showcases elegant formal living and dining rooms, a sun-filled four-season room perfect for year-round enjoyment, and a stylish kitchen equipped with stainless steel appliances. A rare 2-car detached garage and walk-out basement provide exceptional storage and flexibility. Ideally situated just minutes from UNMC, the Blackstone District, and downtown Omaha, this property offers easy access to some of the city’s best dining, entertainment, and employment centers. With timeless character, functional living spaces, and no HOA
Property Information
Property Type
Residential
Sub-Type
Single Family Residence
Style
Traditional
Year Built
1920
Living Area
1,509 sq ft
Lot Size
0.12 acres
Lot Dimensions
40 x 136
Garage Spaces
2
Parking Spaces
2
Ownership
Fee Simple
MLS® Listing#
22616079
Property Features
Appliances
Cooling
Heating
Basement
Parking
Patio
Fencing
Lot Features
Foundation
Sewer
Water Source
Rooms
- Bedroom 210x12
- Bedroom 322x11
- Dining Room12x14
- Kitchen10x13
- Living Room16x12
- Master Bedroom14x10
Schools
- Elementary:
- Jefferson Elementary
- Middle:
- Norris
- High:
- South
Financial Details
HOA
None
Annual Taxes
$4,060
Tax year 2026
Parcel Number
1942130000
Directions
32nd Ave & Center, South 5 to 7blocks to Wright St, take a right orWest to 34th St, left or South tohome
Affordability Calculator
$39,780
Estimated monthly payment
$1,059/mo
Principal $159,120 · Est. interest $221,987 over 30 yrs
Neighborhood Market Statistics
How this home compares to active listings in Omaha, NE
- $336,890
- Median Listing Price
- 25
- Median Days on Market
- 1,902
- Median Sq Ft
- $172
- Median Price / Sq Ft
- 1,167
- Active Listings
- This home’s price is 41% below the area median.
- Its price per sq ft is 23% below the area median.
Market statistics compiled from active EXIT Realty® and MLS listings in Omaha, NE.
Location

Points of Interest in Omaha, NE
Showing the Omaha area map.
Nearby Schools
Montessori Parents Co-OP School
Elementary · 0.3 mi away
Our Lady of Lourdes
School · 0.5 mi away
Jefferson Elementary School
Elementary · 0.7 mi away
Field Club Elementary School
Elementary · 0.7 mi away
Norris Middle School
Secondary · 0.9 mi away
Sword of the Spirit Christian School
School · 1.2 mi away
Castelar Elementary School
Elementary · 1.2 mi away
St Thomas More School
Secondary · 1.3 mi away
Beals Elementary School
Elementary · 1.4 mi away
Mercy High School
Secondary · 1.4 mi away
Jackson Elementary School
Elementary · 1.4 mi away
St Stanislaus School
School · 1.4 mi away
Holy Cross Catholic Church
School · 1.4 mi away
South High School
Secondary · 1.6 mi away
Good Shepherd Lutheran Church
School · 1.6 mi away
Liberty Elementary School
Elementary · 1.8 mi away
Wilson Focus School
Elementary · 1.9 mi away
Bancroft Elementary School
Elementary · 1.9 mi away
Parrish Alternative School
School · 2.0 mi away
All Saints Catholic School
Elementary · 2.0 mi away
Commute Calculator
Nearby Homes


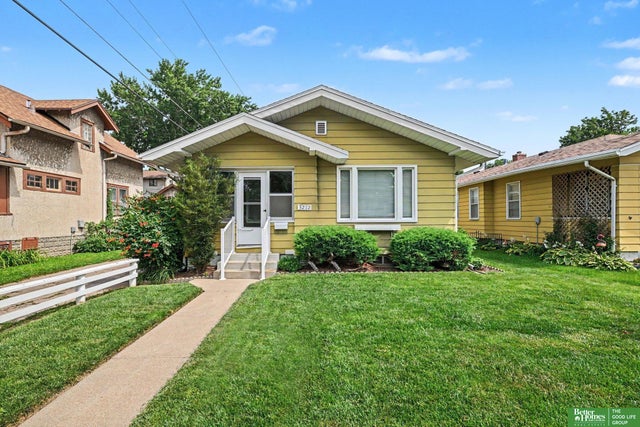
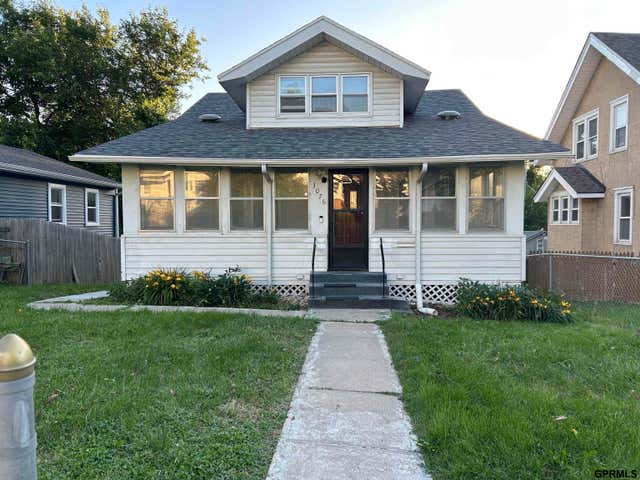
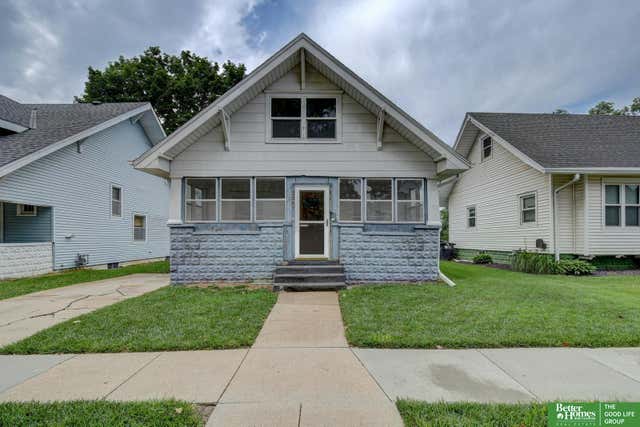
Similar Homes Nearby
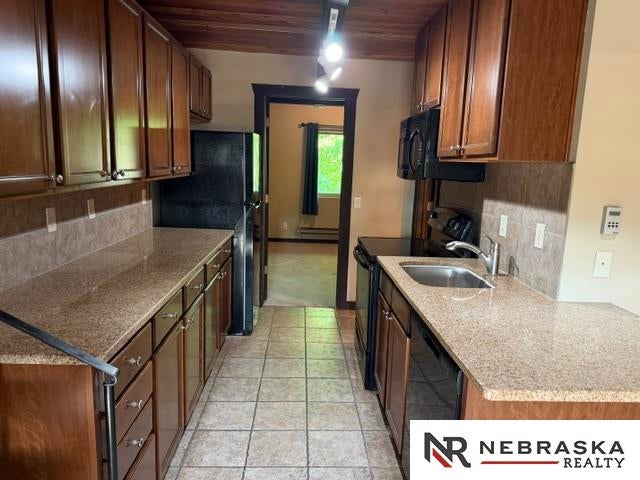
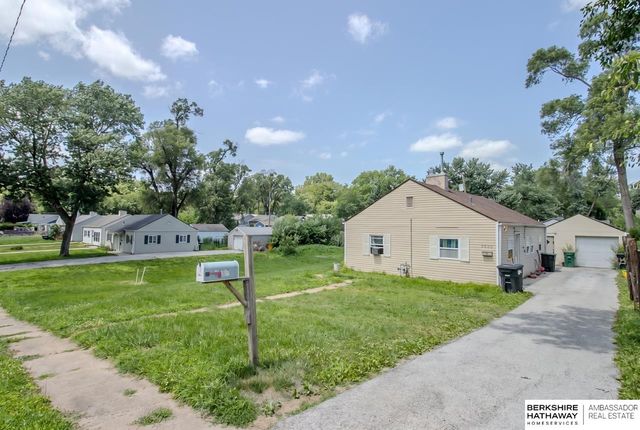
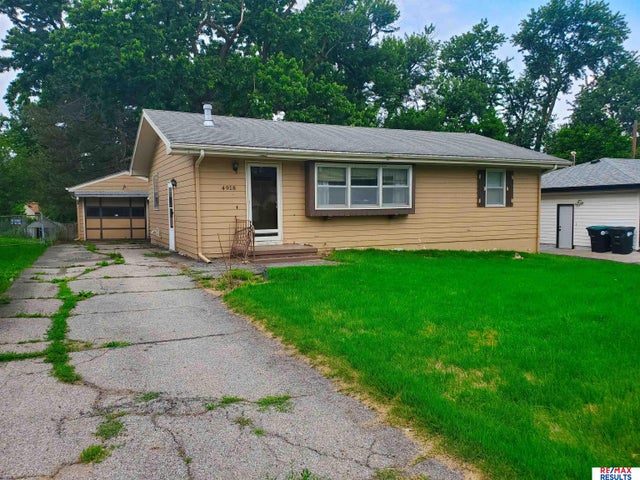


Similar Home Values
Comparable nearby listings and their asking prices.
| Address | Price | Beds | Baths | Sq Ft |
|---|---|---|---|---|
| 8941 Miami Street 32, Omaha, NE | $139,999 | 2 | 1 | 782 |
| 6620 Seward Street, Omaha, NE | $140,000 | 3 | 1 | 984 |
| 4918 N 63rd Street, Omaha, NE | $144,900 | 3 | 1 | 1,440 |
| 2908 Izard Street, Omaha, NE | $144,900 | 2 | 1 | 1,116 |
| 4652 Redick Avenue, Omaha, NE | $145,000 | 3 | 2 | 896 |
| 6860 N 31st Avenue, Omaha, NE | $145,000 | 3 | 1 | 1,614 |
Moving Cost Estimate
EXIT Agents in Omaha


Listing Courtesy: Trelora Realty, Inc - 4024486893
Presented by: Greg Hanson