

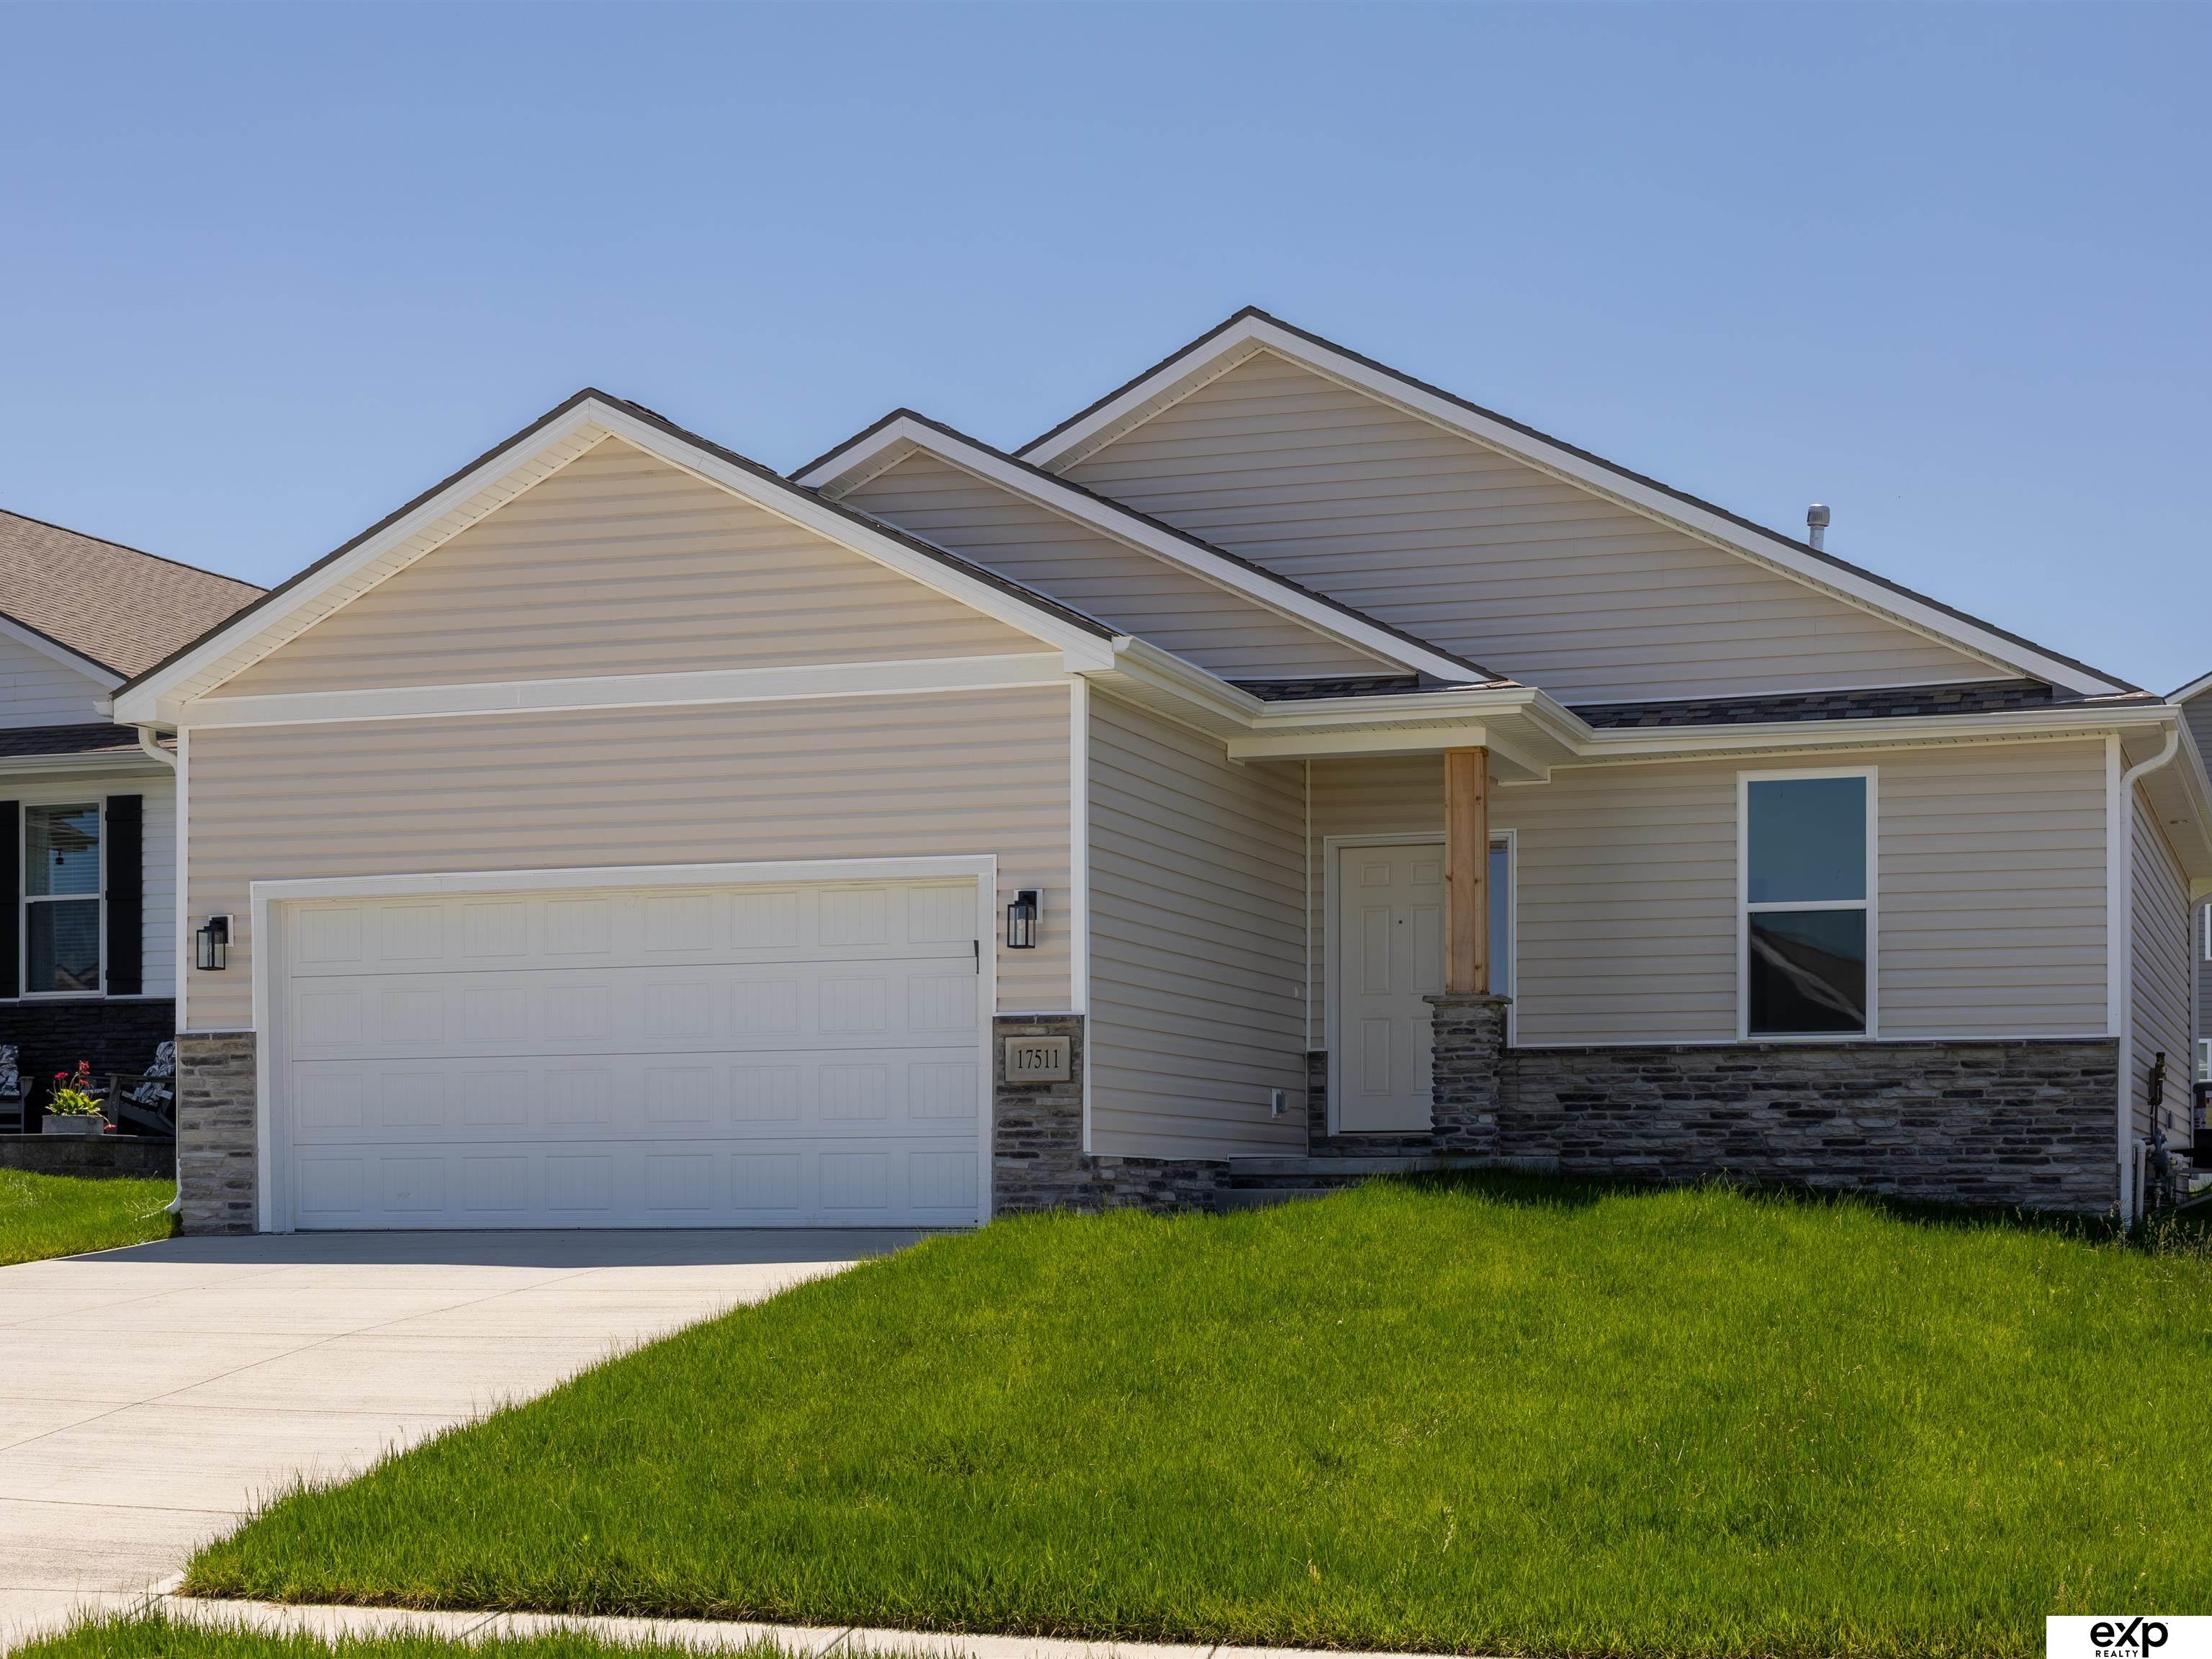
17511 Greenleaf Street, Omaha, NE 68136
Windsor East · Sarpy County
Key Facts
Description
The Manhattan by Hallmark Homes Gallery series in Windsor East. Hallmark's Gallery Series plans include 36" kitchen cabinets with crown molding, 16x10 deck and/or 12x10 patio, LVP in the main floor living room and blinds in every bedroom. This Manhattan features a traditional Elevation. Every Hallmark Home includes Quartz Countertops, GE Stainless Steel appliances, Moen plumbing fixtures, Luxury Vinyl Plank flooring, PureColor Carpet, 5-1/2" Base Trim, 2x6 Framed Exterior Walls, Stone on exterior and Sod w/ Sprinkler System! Tons of options to choose from! 1 Year New Home Warranty included. **Vinyl Fence allowed**
Property Information
Property Type
Residential
Style
Ranch
Year Built
2025
Living Area
1,351 sq ft
Lot Size
0.14 acres
Lot Dimensions
57 x 108.4 x 59.5 x 120
Garage Spaces
2
Parking Spaces
2
Ownership
Fee Simple
MLS® Listing#
22616718
Property Features
Appliances
Cooling
Heating
Basement
Parking
Patio
Fencing
Foundation
Sewer
Water Source
Rooms
- Bedroom 212x10.9
- Kitchen
- Living Room
- Master Bathroom
- Master Bedroom12.1x12.1
Schools
- Elementary:
- Whitetail Creek
- Middle:
- Aspen Creek
- High:
- Gretna East
Financial Details
HOA
$195 / Monthly
Annual Taxes
$805
Tax year 2025
Parcel Number
011609862
Directions
GPS
Affordability Calculator
$74,680
Estimated monthly payment
$1,987/mo
Principal $298,720 · Est. interest $416,741 over 30 yrs
Neighborhood Market Statistics
How this home compares to active listings in Omaha, NE
- $336,499
- Median Listing Price
- 27
- Median Days on Market
- 1,921
- Median Sq Ft
- $172
- Median Price / Sq Ft
- 1,133
- Active Listings
- This home’s price is 11% above the area median.
- Its price per sq ft is 61% above the area median.
Market statistics compiled from active EXIT Realty® and MLS listings in Omaha, NE.
Location

Points of Interest in Omaha, NE
Showing the Omaha area map.
Nearby Schools
Upchurch Elementary School
Elementary · 0.8 mi away
Palisades Elementary School
Elementary · 1.0 mi away
Beadle Middle School
Secondary · 1.3 mi away
Whitetail Creek Elementary School
Elementary · 1.4 mi away
Black Elk Elementary School
Elementary · 1.5 mi away
Kidvanced School at Sugar Creek
School · 1.5 mi away
Reeder Elementary School
Elementary · 1.5 mi away
Millard West High School
Secondary · 1.7 mi away
E3 Learning Academy
School · 1.7 mi away
Primrose Schools
Elementary · 1.8 mi away
Aspen Creek Elementary School
Elementary · 1.8 mi away
Aspen Creek Middle School
Secondary · 1.8 mi away
Russell Middle School
Secondary · 1.9 mi away
St. Stephen the Martyr Catholic School
School · 1.9 mi away
Willowdale Elementary School
Elementary · 2.1 mi away
Goddard School
School · 2.1 mi away
Andersen Middle School
Secondary · 2.2 mi away
Neihardt Elementary School
Elementary · 2.2 mi away
Imagination Station
School · 2.3 mi away
Falling Waters Elementary School
Elementary · 2.5 mi away
Commute Calculator
Nearby Homes
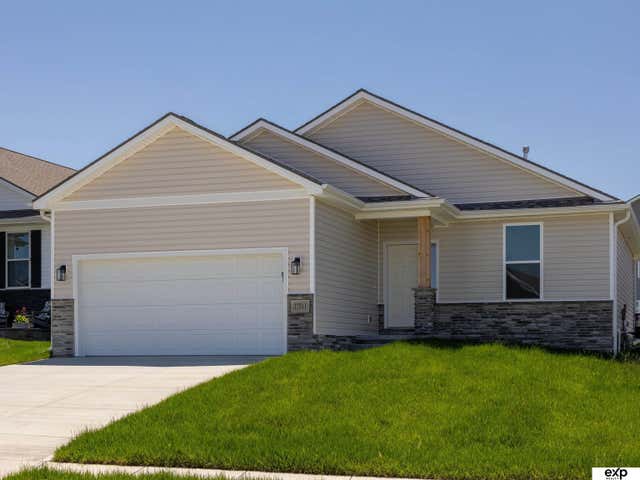


Similar Homes Nearby


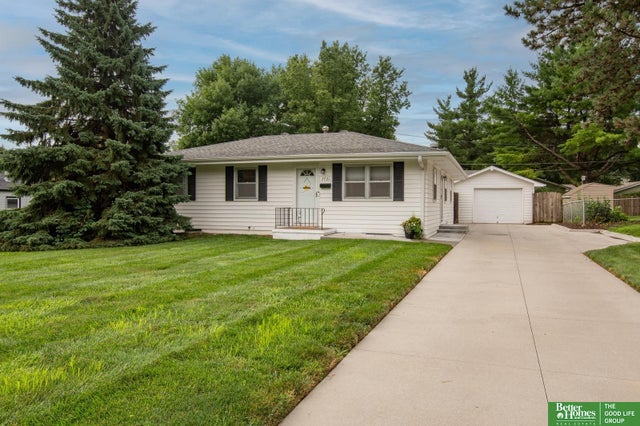

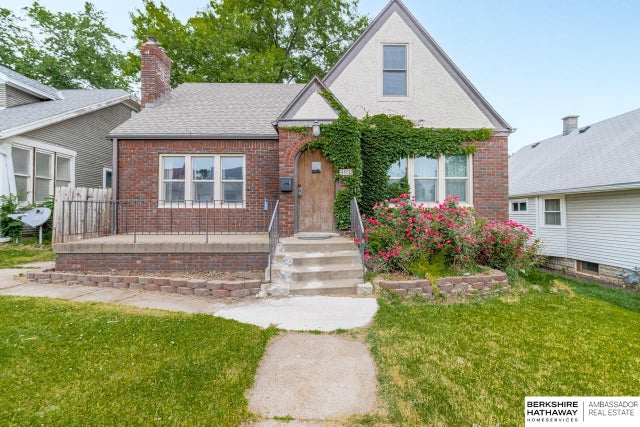
Similar Home Values
Comparable nearby listings and their asking prices.
| Address | Price | Beds | Baths | Sq Ft |
|---|---|---|---|---|
| 9634 Spaulding Street, Omaha, NE | $262,000 | 4 | 3 | 1,566 |
| 6310 Wirt Street, Omaha, NE | $265,000 | 3 | 1 | 1,490 |
| 7438 N 55 Plaza, Omaha, NE | $265,000 | 3 | 3 | 1,460 |
| 7731 Western Avenue, Omaha, NE | $265,000 | 3 | 2 | 1,904 |
| 2352 S 35th Avenue, Omaha, NE | $265,000 | 2 | 1 | 1,492 |
| 4832 Erskine Street, Omaha, NE | $265,000 | 4 | 2 | 2,320 |
Moving Cost Estimate
EXIT Agents in Omaha


Listing Courtesy: eXp Realty LLC - M: 402-505-2740
Presented by: Tina Sempeck