

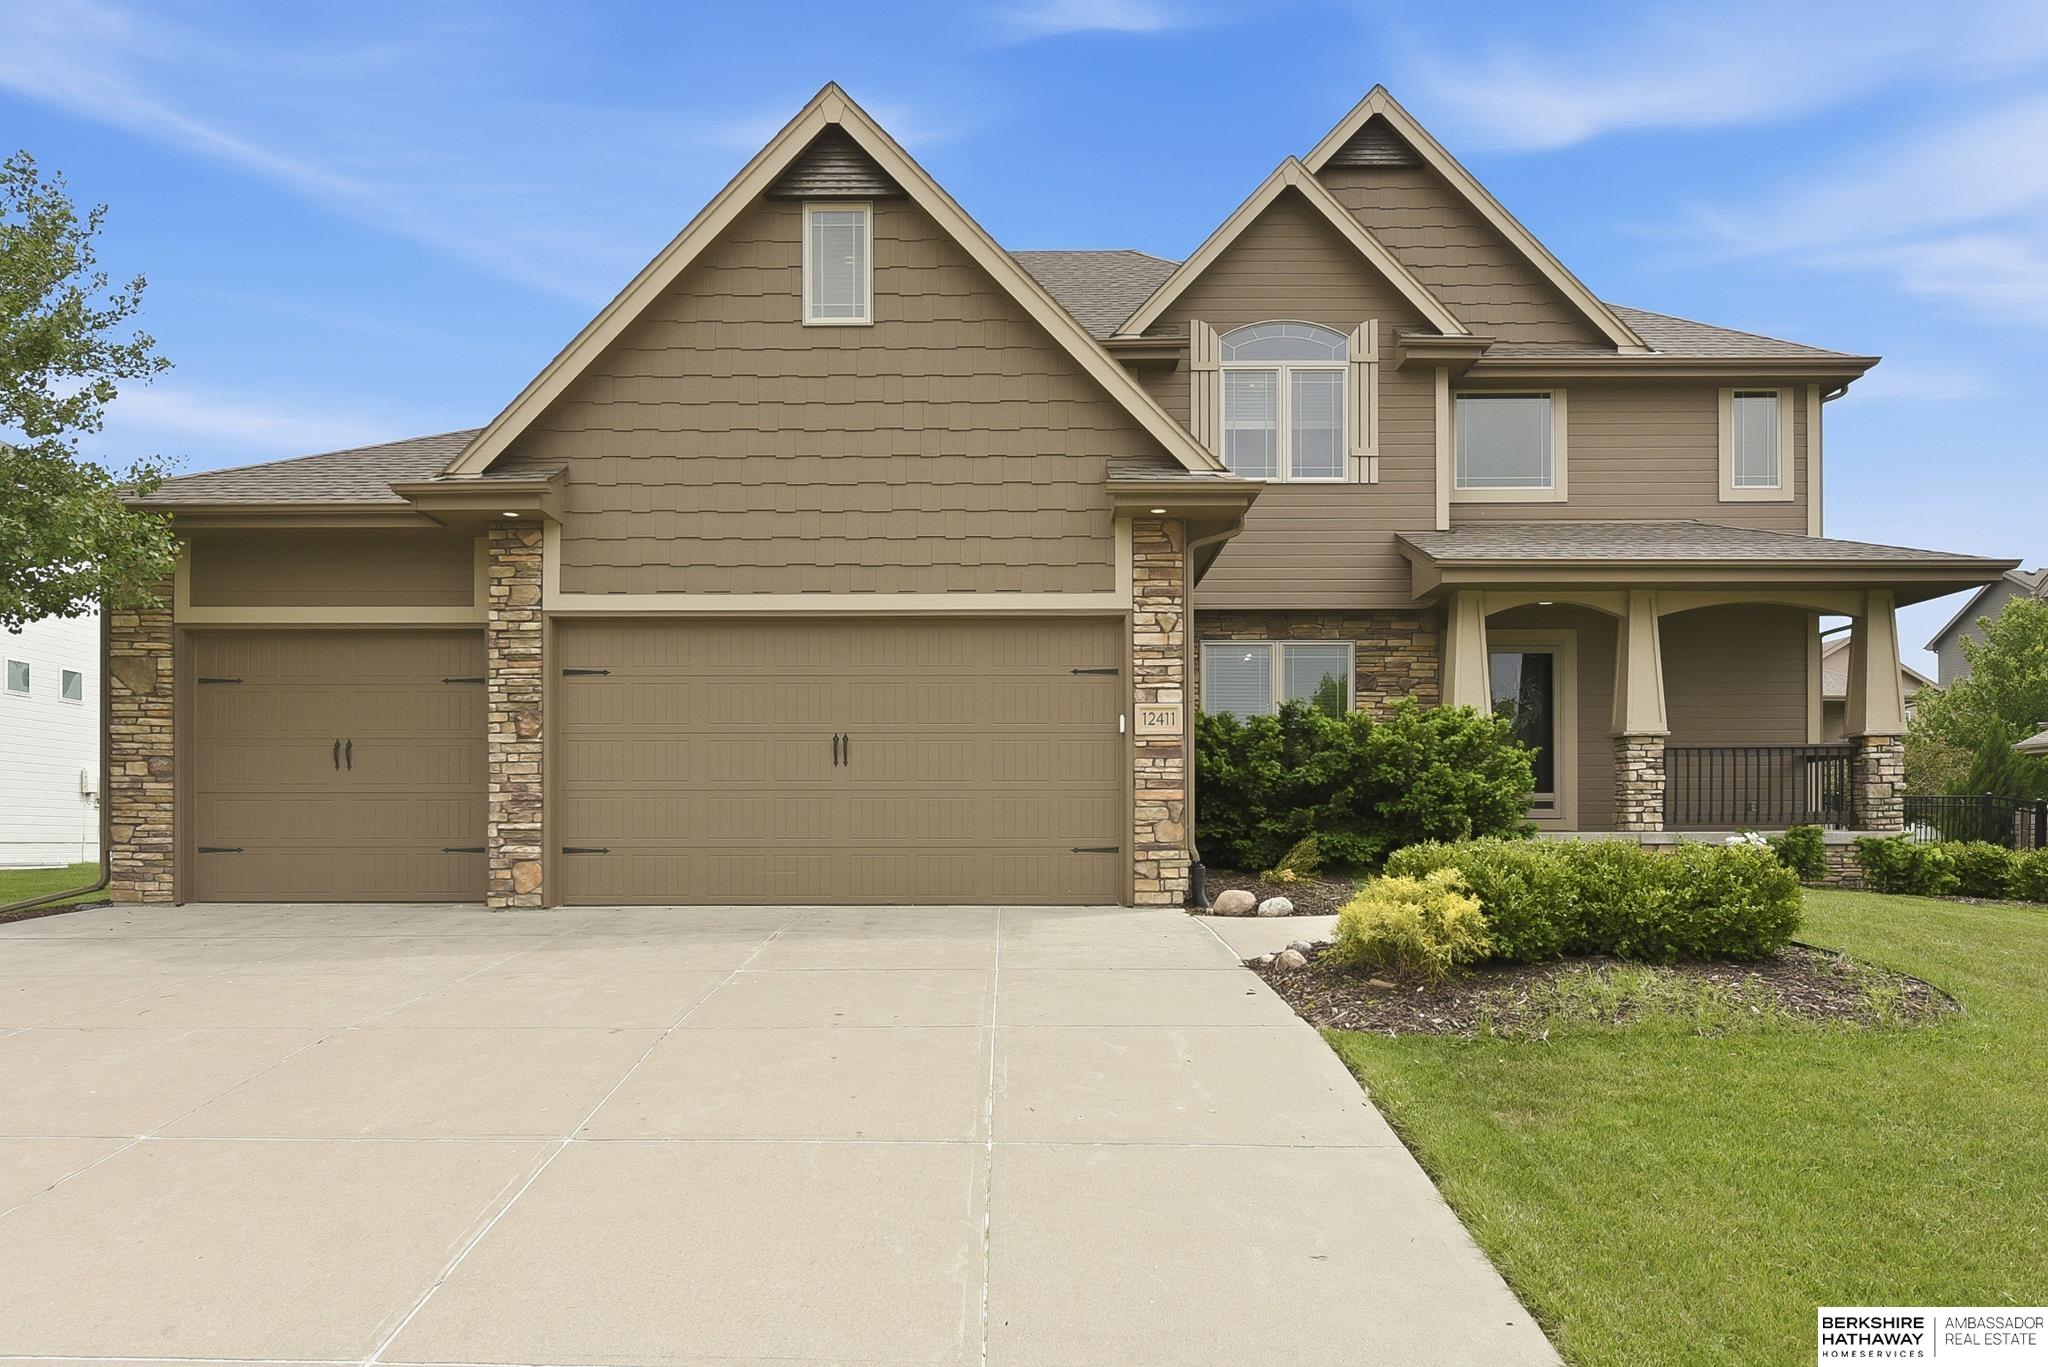
12411 Osprey Lane, Papillion, NE 68046
NORTH SHORE · Sarpy County
Key Facts
Description
*Open 7/19, SUN 12:30-2:30* Imagine coming home to a space that truly fits the way your family lives. Mornings begin in a spacious primary suite w/ a private sitting room, the perfect space for a nursery, home office, or simply a quiet place to recharge before the day begins. The heart of the home is the open kitchen, where the oversized island, hidden pantry, & seamless flow into the living & dining areas create the perfect setting for busy mornings, family dinners, holiday gatherings, & everyday moments you'll remember for years to come. Downstairs, the finished LL offers flexibility every growing family appreciates, whether it's movie nights, game days, sleepovers, a playroom, or a private guest space. Outside, enjoy summer evenings on the covered patio while kids and pets play on the flat, fenced backyard. With nearly 3,900 finished sqft, 5 bedrooms, 4 bathrooms, & a rare 4-car garage, this North Shore home offers more than just space..it offers a place to build your next chapter!
Property Information
Property Type
Residential
Sub-Type
Single Family Residence
Style
Traditional
Year Built
2015
Living Area
3,875 sq ft
Lot Size
0.23 acres
Lot Dimensions
78 x 130 x 79 x 130
Garage Spaces
4
Parking Spaces
4
Ownership
Fee Simple
MLS® Listing#
22617800
Property Features
Interior
Appliances
Cooling
Heating
Flooring
Fireplace
Basement
Parking
Patio
Fencing
Lot Features
Construction
Foundation
Roof
Windows
Utilities
Sewer
Water Source
Rooms
- Bedroom 211.2x12.6
- Bedroom 312.1x11.2
- Bedroom 411.2x11.2
- Bedroom 512.2x13.4Basement
- Dining Room15.1x12.4
- Family Room19.4x12.1Basement
- Kitchen12.5x13.8
- Living Room18.1x13
- Master Bathroom
- Master Bedroom16.8x14.6
Schools
- Elementary:
- Prairie Queen
- Middle:
- Liberty
- High:
- Papillion-La Vista
Financial Details
HOA
$200 / Annually
North Shore HOA
Annual Taxes
$9,067
Tax year 2025
Parcel Number
011593631
Directions
Hwy 370 to Werner Park. North on S. 126 St., through round-about follow to S 125 and take a Right then left on Osprey Lane to home on the Right.
Affordability Calculator
$117,500
Estimated monthly payment
$3,127/mo
Principal $470,000 · Est. interest $655,692 over 30 yrs
Neighborhood Market Statistics
How this home compares to active listings in Papillion, NE
- $521,374
- Median Listing Price
- 51
- Median Days on Market
- 2,719
- Median Sq Ft
- $199
- Median Price / Sq Ft
- 221
- Active Listings
- This home’s price is 13% above the area median.
- Its price per sq ft is 24% below the area median.
Market statistics compiled from active EXIT Realty® and MLS listings in Papillion, NE.
Location

Points of Interest in Papillion, NE
Showing the Papillion area map.
Nearby Schools
Prairie Queen Elementary
Elementary · 0.1 mi away
Westmont Elementary School
Elementary · 1.1 mi away
Liberty Middle School
Secondary · 1.6 mi away
Brook Valley School
School · 2.4 mi away
Portal Elementary
Elementary · 2.6 mi away
Primrose Schools
Elementary · 2.6 mi away
Holling Heights Elementary School
Elementary · 2.7 mi away
Montessori Children's Academy
Elementary · 2.9 mi away
Sandoz Elementary School
Elementary · 2.9 mi away
Patriot Elementary School
Elementary · 2.9 mi away
Trumble Park
Elementary · 3.1 mi away
Walt Disney Elementary School
Elementary · 3.2 mi away
Walnut Creek Elementary School
Elementary · 3.2 mi away
Papillion-la Vista Schools Foundation
School · 3.3 mi away
Hitchcock Elementary School
Elementary · 3.3 mi away
Papillion Middle School
Secondary · 3.3 mi away
Neihardt Elementary School
Elementary · 3.4 mi away
Norris Elementary School
Elementary · 3.4 mi away
Heartland School
Secondary · 3.4 mi away
Parkview Heights Elementary School
Elementary · 3.4 mi away
Commute Calculator
Nearby Homes

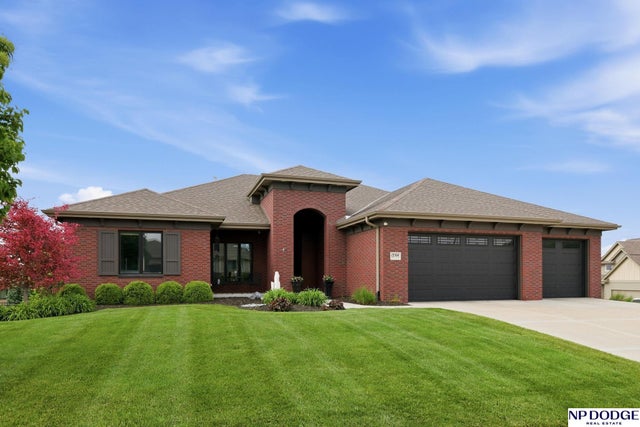


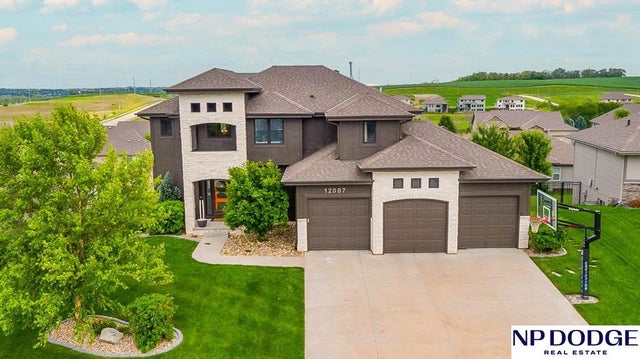
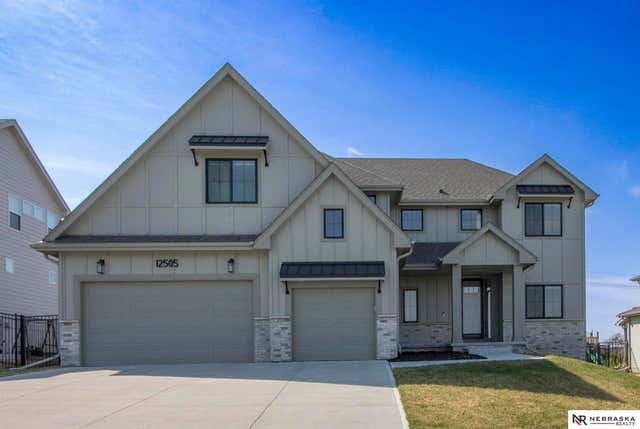
Similar Homes Nearby
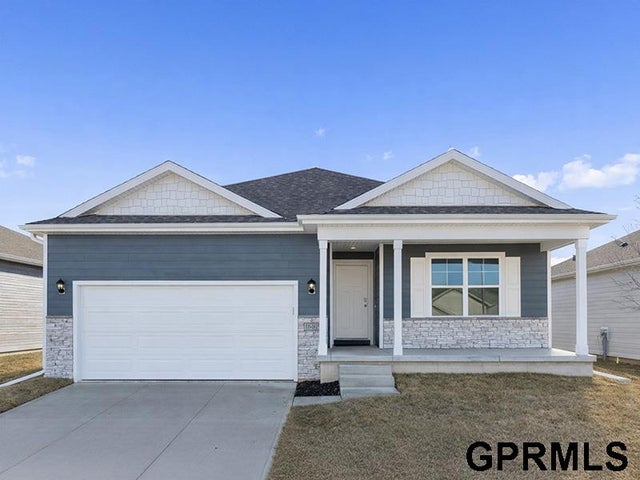
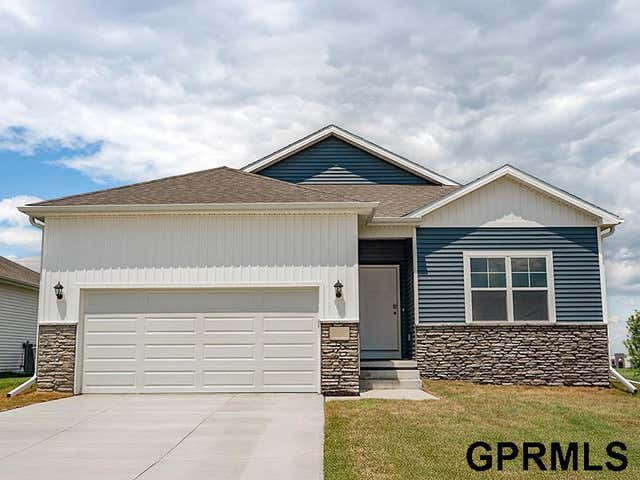


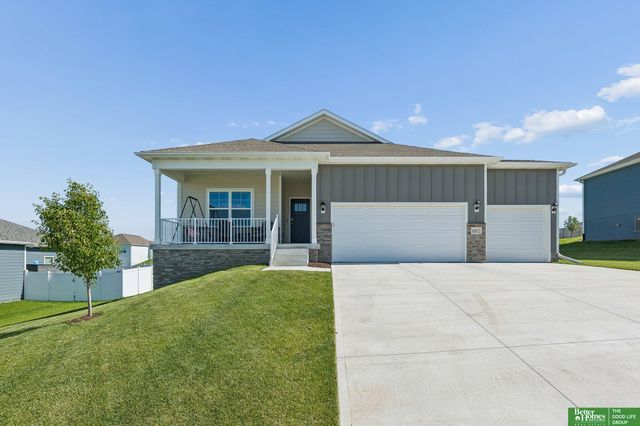
Similar Home Values
Comparable nearby listings and their asking prices.
| Address | Price | Beds | Baths | Sq Ft |
|---|---|---|---|---|
| 6682 Bluebell Street, Papillion, NE | $412,990 | 4 | 3 | 2,191 |
| 6711 Wren Circle, Papillion, NE | $415,990 | 4 | 3 | 2,191 |
| 11612 Port Royal Drive, Papillion, NE | $419,000 | 5 | 4 | 2,731 |
| 1104 Valleyview Drive, Papillion, NE | $419,900 | 5 | 4 | 3,004 |
| 11977 S 114th Avenue, Papillion, NE | $419,990 | 5 | 3 | 2,483 |
| 6417 Clear Creek Street, Papillion, NE | $420,000 | 4 | 3 | 2,191 |
Moving Cost Estimate
EXIT Agents in Papillion


Listing Courtesy: BHHS Ambassador Real Estate - 4024934663
Presented by: Michelle Gustafson