

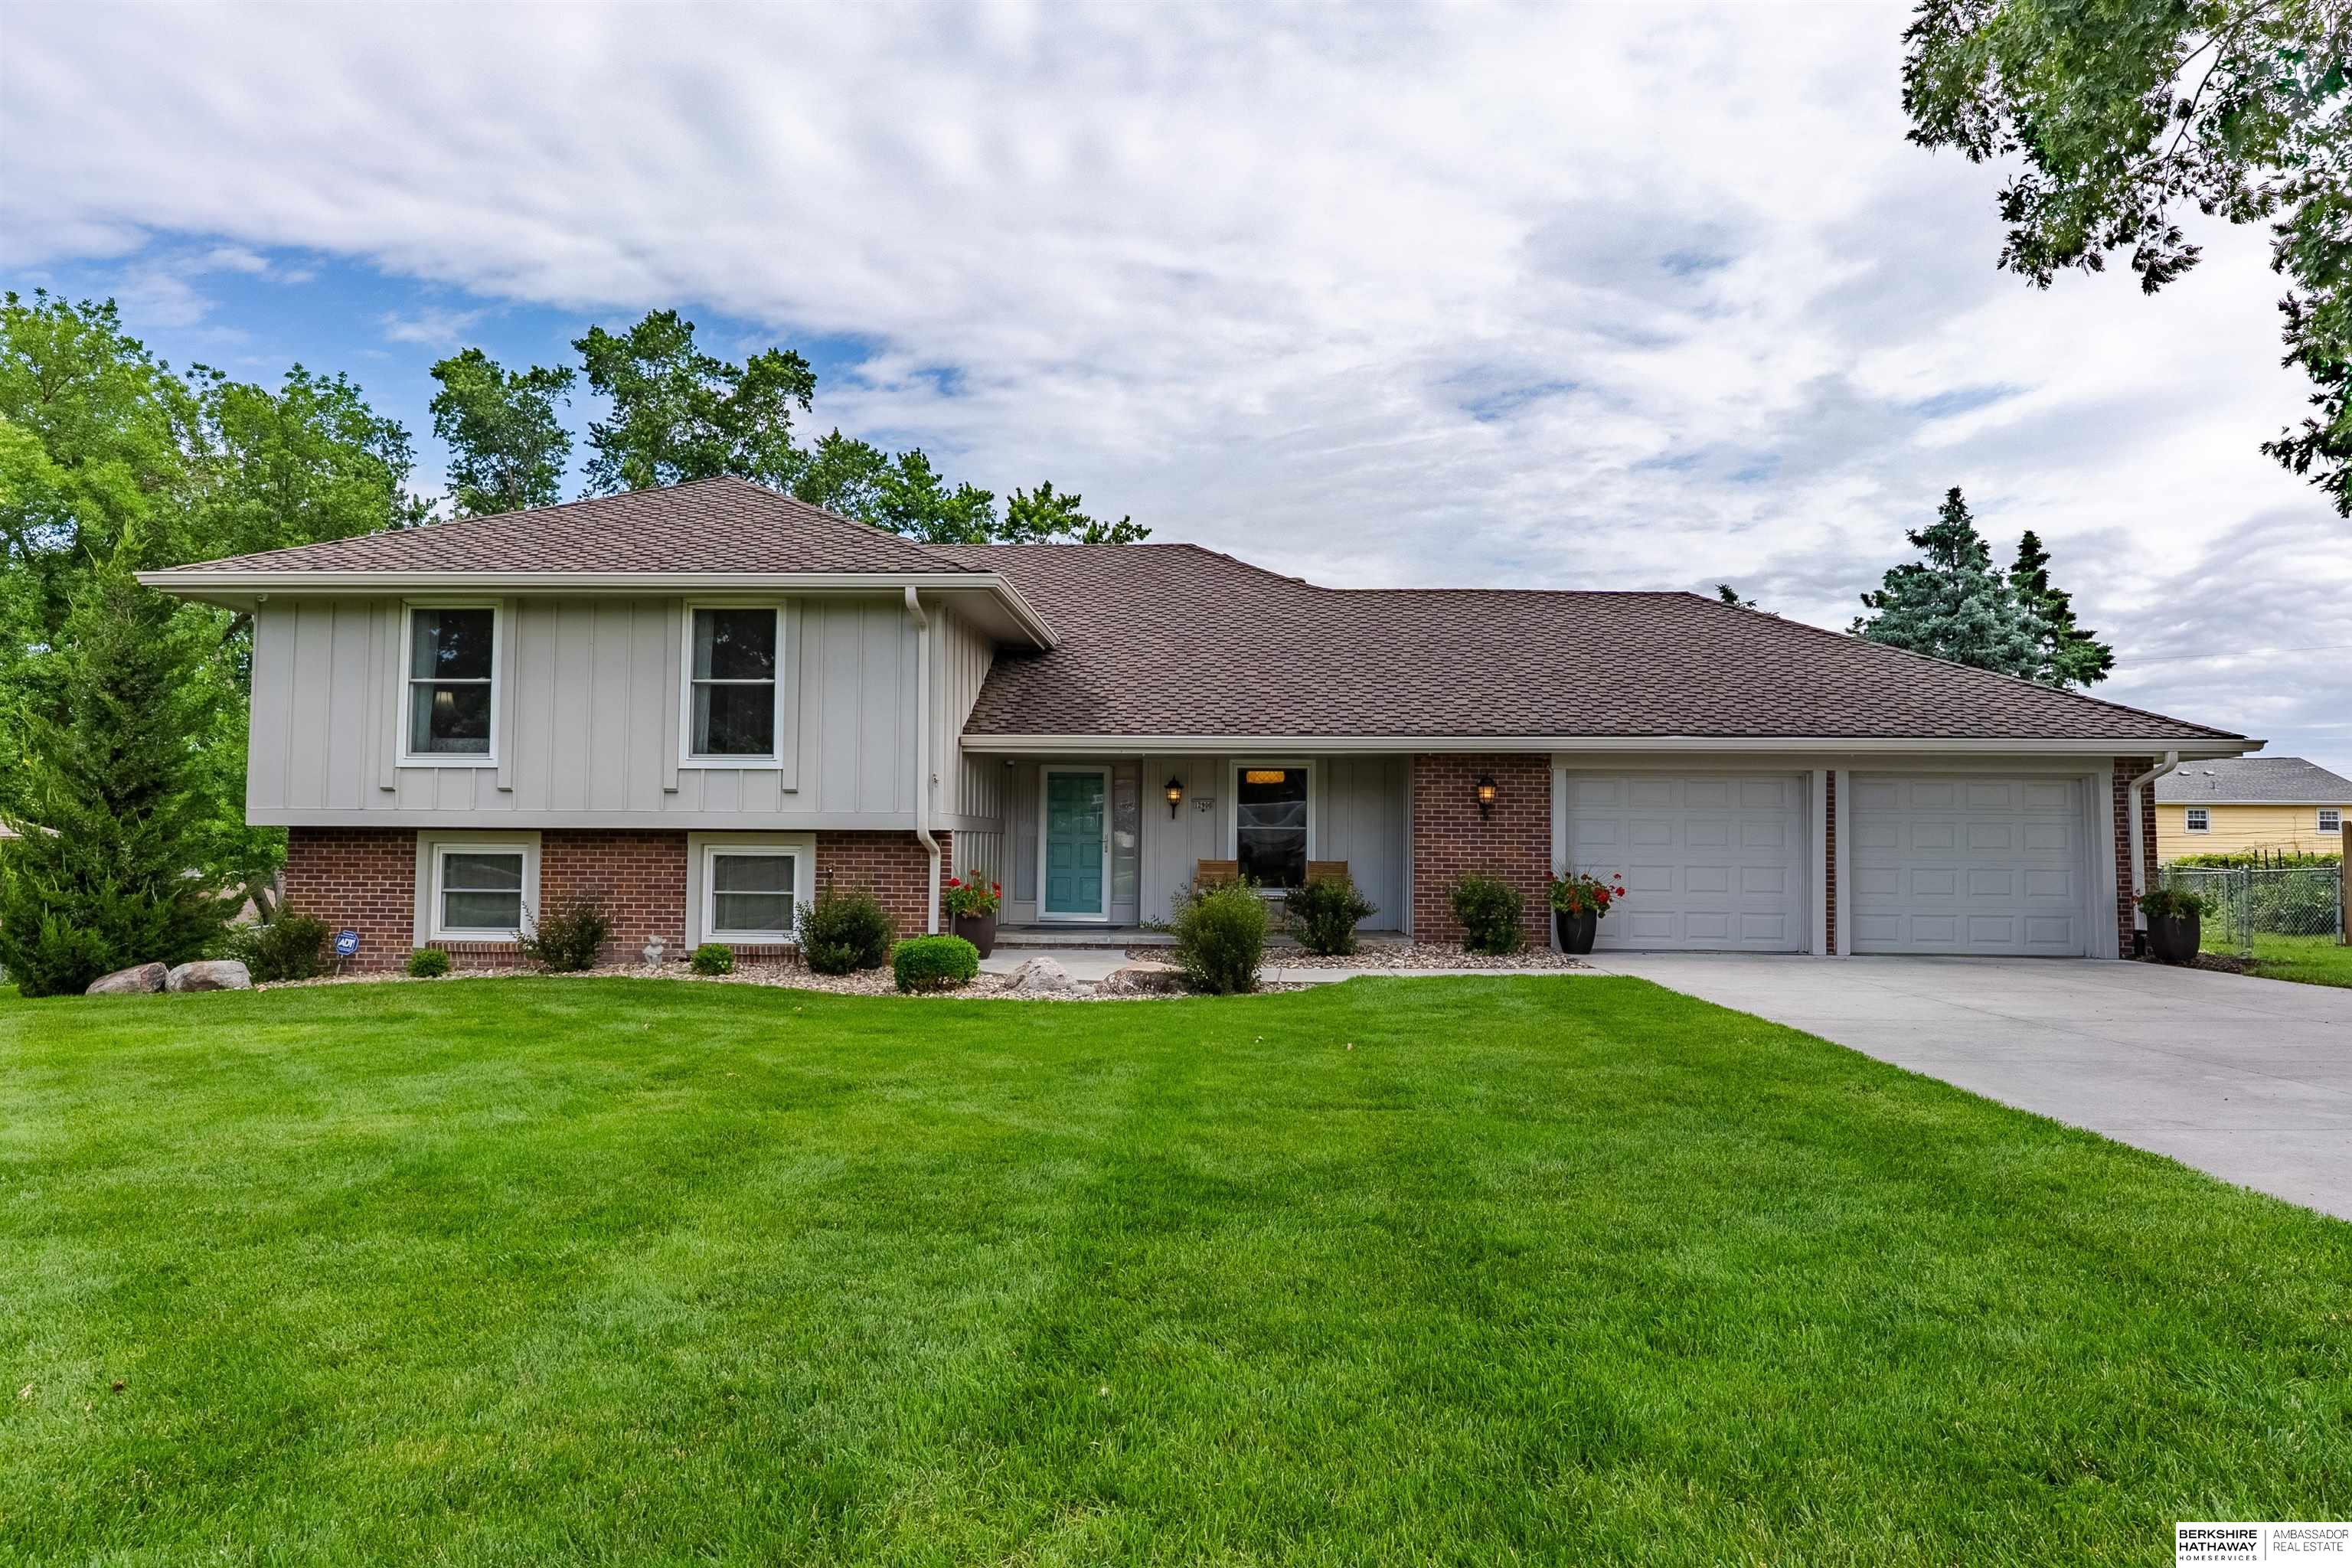
12906 Pacific Street, Omaha, NE 68154
Leawood West · Douglas County
Key Facts
Description
Stunning & well cared for in popular Leawood West on large south facing & professionally landscaped walkout lot. Eat-in Kitchen is open to family room & boasts granite counters, stainless apps w/ gas cooking. Main flr has hwd flrs. Entire house has recently been painted with pottery barn type colors & shows like a model! Large primary br w/walk-in closet. Generous size brs. Family rm & brs have brand new carpet. Family rm has handsome brick fireplace that walks out to serene backyard and patio. Other upgrades incl: newer windows ('22), new electric panel, newer high efficient hvac, presidential heritage roof, radon, sprinkler, h20 & water softener. Too many features to mention. MUST SEE!
Property Information
Property Type
Residential
Sub-Type
Single Family Residence
Year Built
1969
Living Area
2,866 sq ft
Lot Size
0.32 acres
Lot Dimensions
110 x 130
Garage Spaces
2
Parking Spaces
2
Ownership
Fee Simple
MLS® Listing#
22618083
Property Features
Appliances
Cooling
Heating
Fireplace
Basement
Parking
Patio
Fencing
Construction
Foundation
Roof
Utilities
Sewer
Water Source
Rooms
- Bedroom 213.6x11.4
- Bedroom 313.6x11.4
- Bedroom 414.9x9.3
- Dining Room14.6x12.3
- Family Room19.8x16.4
- Kitchen19.4x11
- Living Room20.11x12
- Master Bathroom
- Master Bedroom16.11x14
Schools
- Elementary:
- Columbian
- Middle:
- Beveridge
- High:
- Burke
Financial Details
HOA
None
Annual Taxes
$5,660
Tax year 2025
Parcel Number
1619371312
Directions
12906 Pacific
Affordability Calculator
$95,000
Estimated monthly payment
$2,528/mo
Principal $380,000 · Est. interest $530,134 over 30 yrs
Neighborhood Market Statistics
How this home compares to active listings in Omaha, NE
- $336,499
- Median Listing Price
- 27
- Median Days on Market
- 1,921
- Median Sq Ft
- $172
- Median Price / Sq Ft
- 1,133
- Active Listings
- This home’s price is 41% above the area median.
- Its price per sq ft is 4% below the area median.
Market statistics compiled from active EXIT Realty® and MLS listings in Omaha, NE.
Location

Points of Interest in Omaha, NE
Showing the Omaha area map.
Nearby Schools
Montessori Education Center
Elementary · 0.3 mi away
Columbian Elementary School
Elementary · 0.5 mi away
Friedel Jewish Academy
School · 0.5 mi away
Beveridge Magnet Middle School
Secondary · 0.8 mi away
St Robert Bellarmine School
School · 0.8 mi away
Crestridge Elementary School
Elementary · 1.0 mi away
Burke High School
Secondary · 1.0 mi away
Montclair Elementary School
Elementary · 1.1 mi away
Boys Town High School
Secondary · 1.1 mi away
Wegner School
Elementary · 1.4 mi away
Millard North High School
Secondary · 1.4 mi away
Millard North Middle School
Secondary · 1.4 mi away
Oak Valley Elementary School
Elementary · 1.4 mi away
Cody Elementary School
Elementary · 1.4 mi away
Cather Elementary School
Elementary · 1.5 mi away
Lutheran Church of the Master
Elementary · 1.5 mi away
Omaha Baptist Academy
School · 1.6 mi away
Montessori Educational Center
Elementary · 1.7 mi away
Prairie Lane Elementary School
Elementary · 1.7 mi away
Mary Our Queen
School · 1.8 mi away
Commute Calculator
Nearby Homes



Similar Homes Nearby

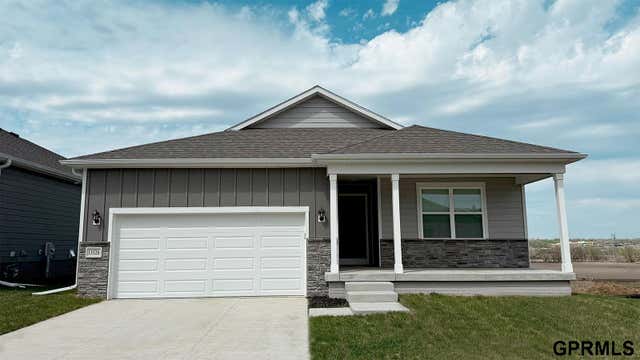


Similar Home Values
Comparable nearby listings and their asking prices.
| Address | Price | Beds | Baths | Sq Ft |
|---|---|---|---|---|
| 18476 Aurora Street, Omaha, NE | $332,990 | 3 | 2 | 1,498 |
| 18468 Aurora Street, Omaha, NE | $332,990 | 3 | 2 | 1,498 |
| 18472 Aurora Street, Omaha, NE | $332,990 | 3 | 2 | 1,498 |
| 18464 Aurora Street, Omaha, NE | $332,990 | 3 | 2 | 1,498 |
| 7906 N 95th Avenue, Omaha, NE | $334,500 | 3 | 3 | 2,044 |
| 15124 Birch Street, Omaha, NE | $334,900 | 3 | 3 | 1,992 |
Moving Cost Estimate
EXIT Agents in Omaha


Listing Courtesy: BHHS Ambassador Real Estate - 4023337000
Presented by: Todd Bartusek