

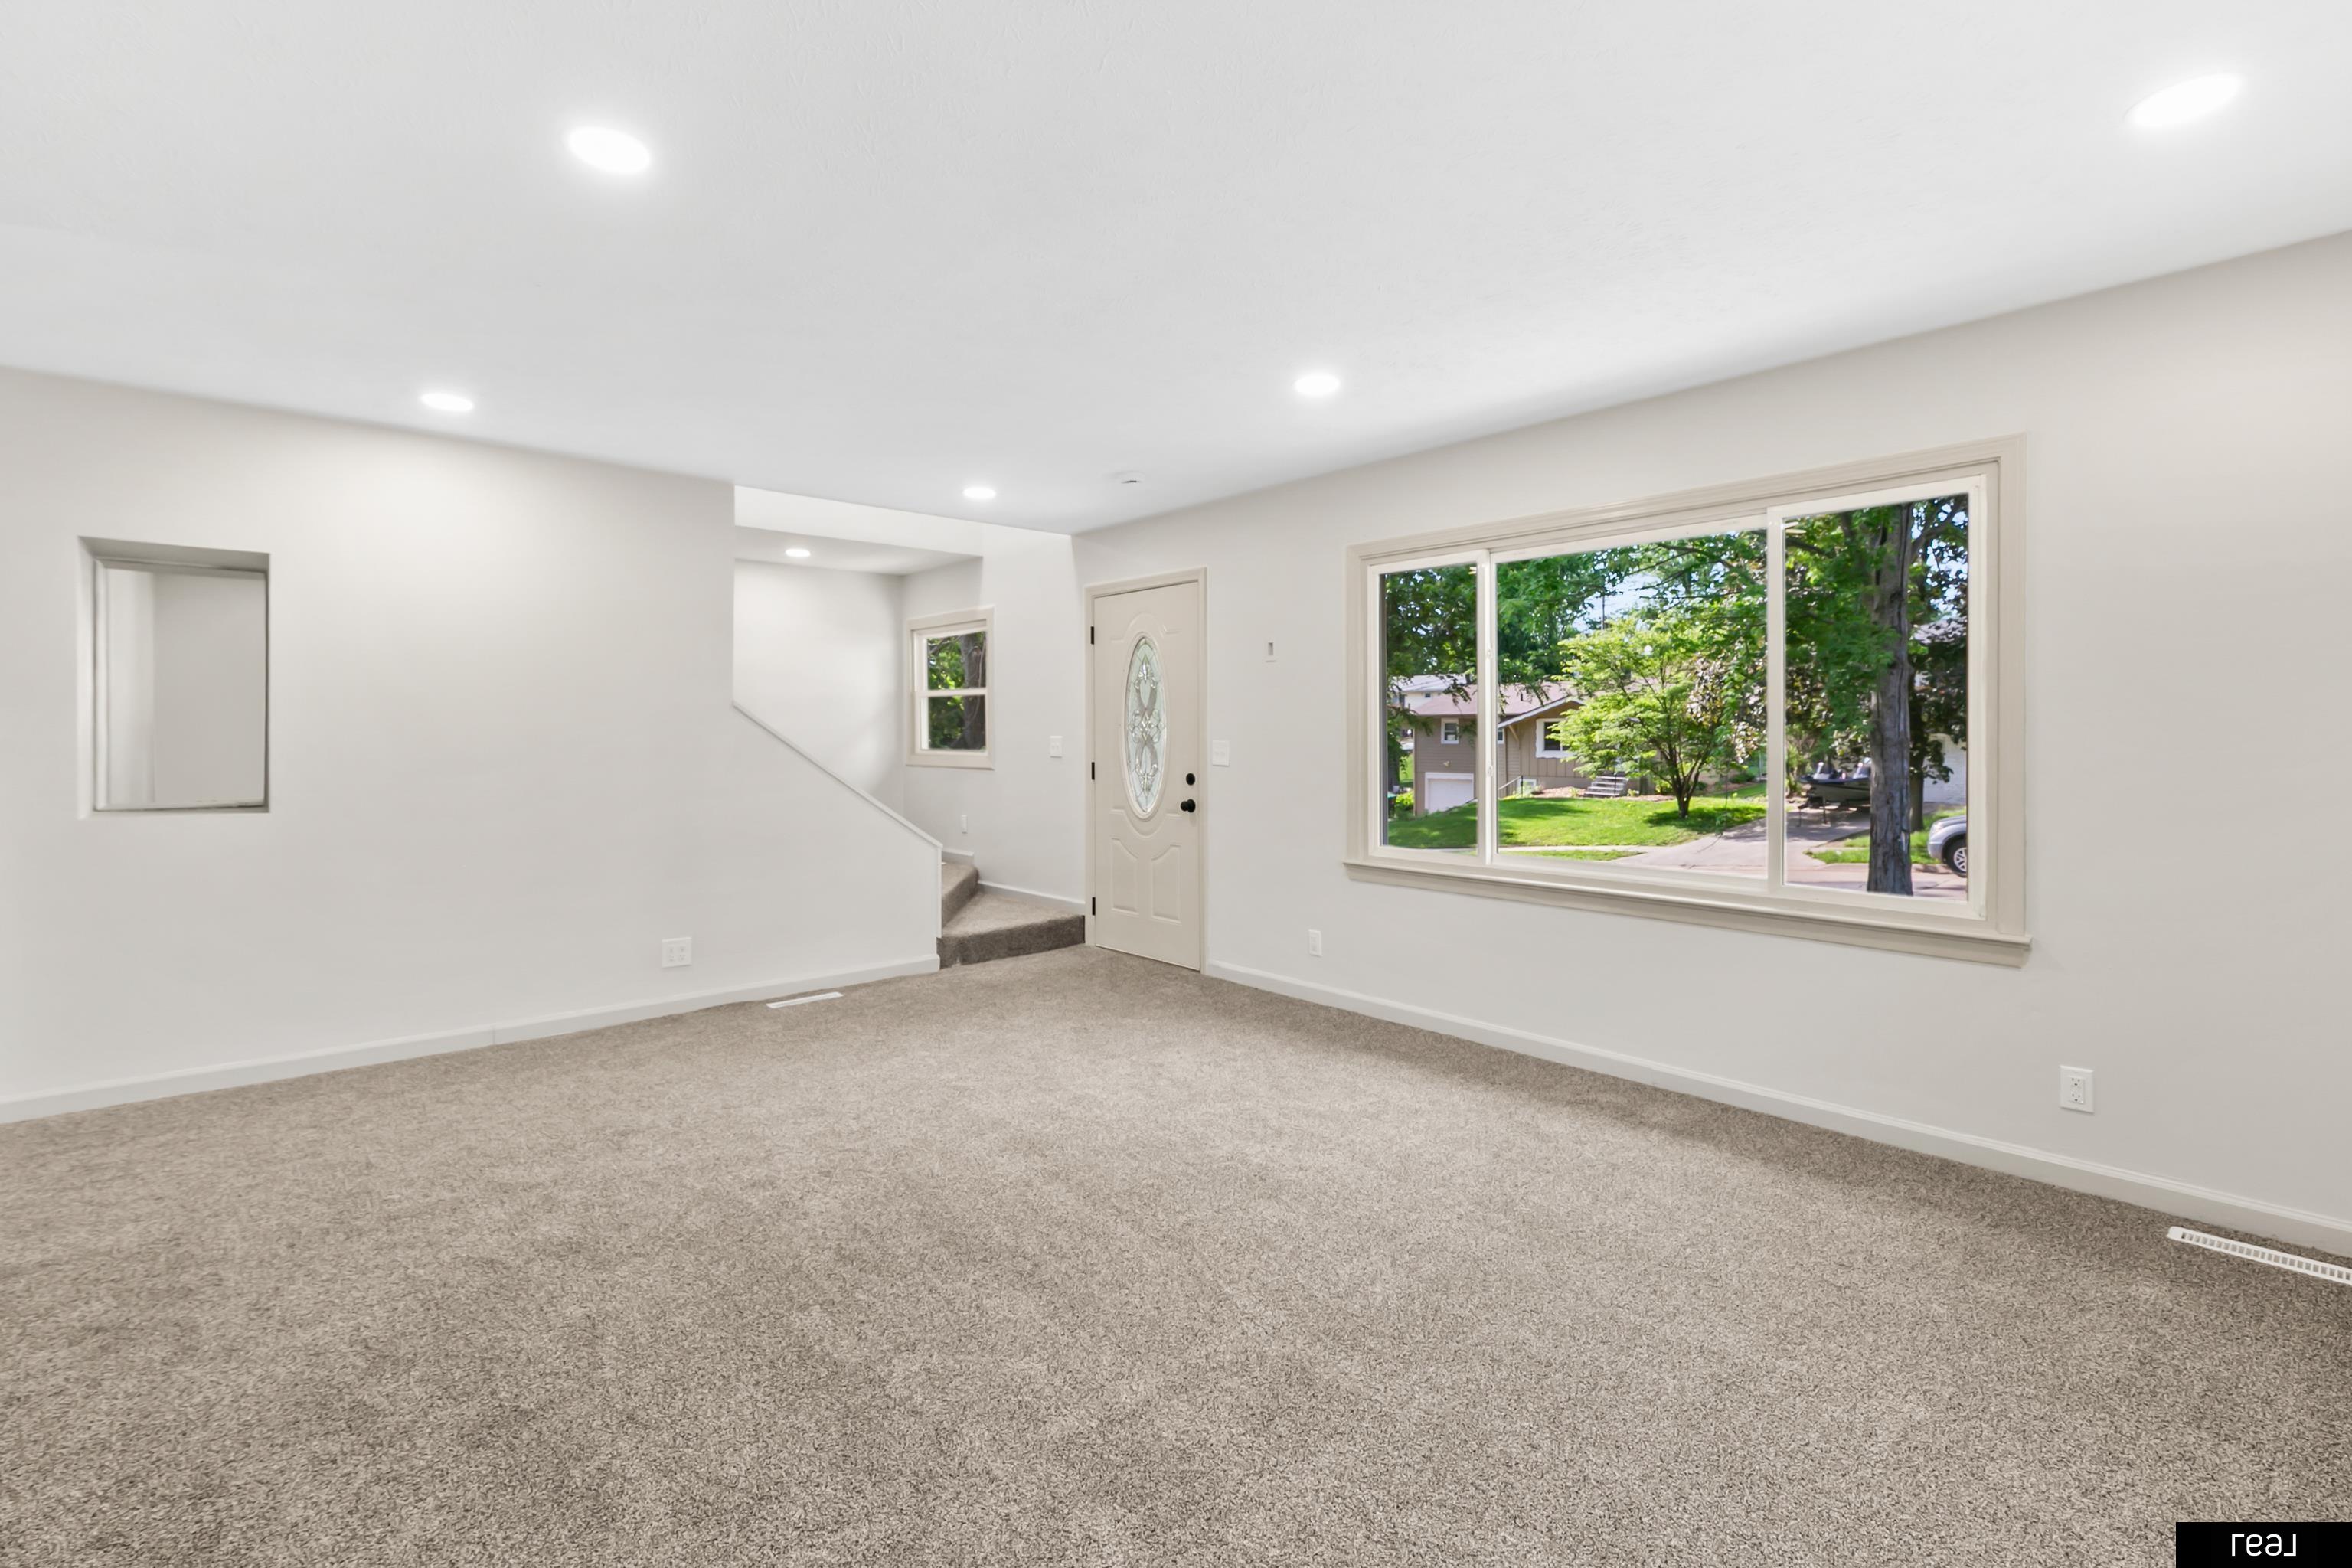
9144 Meredith Avenue, Omaha, NE 68134
TOMAHAWK HILLS · Douglas County
Key Facts
Description
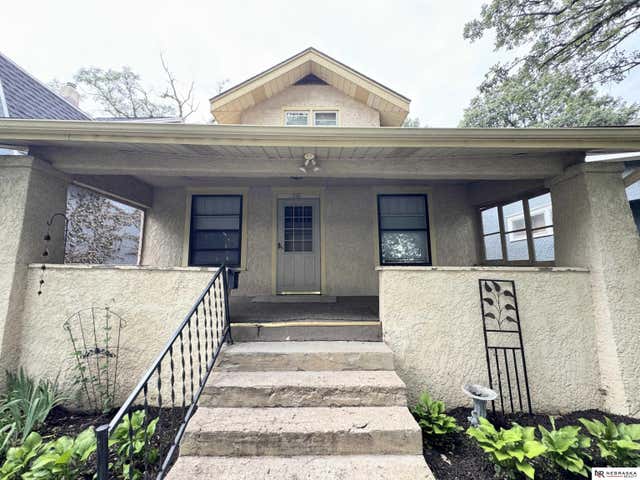
Contract Pending. On the market for back up offers. This home has all the space and updates you’ve been looking for! Offering 3,000 sqft of living space, this property features 4 bedrooms, 2 full bathrooms, and a 2-car garage. Beyond the cosmetic updates, this home also includes a new roof, newer windows, and a newer tankless water heater. A rare feature of this home is the spacious living area on every level. The main level features a fully updated kitchen with quartz countertops, brand new stainless steel appliances, two bedrooms, and a beautifully updated full bathroom. Upstairs offers two additional oversized bedrooms, another full bathroom, and a large open living area perfect for kids, parents, multi-generational living, additional bedroom space, office space, or a second family room, the possibilities are endless. The fully finished lower level is ideal for entertaining, hosting guests, or creating the perfect rec room. Outside, enjoy the deck and backyard with plenty of shade.
Property Information
Property Type
Residential
Sub-Type
Single Family Residence
Year Built
1962
Living Area
3,005 sq ft
Lot Size
0.17 acres
Lot Dimensions
125 x 60
Garage Spaces
2
Parking Spaces
2
Ownership
Fee Simple
MLS® Listing#
22618406
Property Features
Appliances
Cooling
Heating
Basement
Parking
Patio
Fencing
Foundation
Sewer
Water Source
Rooms
- Bedroom 2
- Bedroom 3
- Bedroom 4
- Master Bedroom
Schools
- Elementary:
- Masters
- Middle:
- Morton
- High:
- Northwest
Financial Details
HOA
None
Annual Taxes
$4,224
Tax year 2025
Parcel Number
2326341188
Directions
GPS
Affordability Calculator
$57,000
Estimated monthly payment
$1,517/mo
Principal $228,000 · Est. interest $318,080 over 30 yrs
Neighborhood Market Statistics
How this home compares to active listings in Omaha, NE
- $338,078
- Median Listing Price
- 26
- Median Days on Market
- 1,911
- Median Sq Ft
- $172
- Median Price / Sq Ft
- 1,147
- Active Listings
- This home’s price is 16% below the area median.
- Its price per sq ft is 45% below the area median.
Market statistics compiled from active EXIT Realty® and MLS listings in Omaha, NE.
Location

Points of Interest in Omaha, NE
Showing the Omaha area map.
Nearby Schools
St James Seton School
School · 0.1 mi away
Morton Magnet Middle School
Secondary · 0.6 mi away
Boyd Elementary School
Elementary · 0.7 mi away
Masters Elementary School
Elementary · 0.7 mi away
DODGE Elementary School
Elementary · 0.8 mi away
Mater Dei Seminary
School · 1.2 mi away
Northwest High School
Secondary · 1.2 mi away
Omaha Christian Academy
School · 1.3 mi away
Adams Elementary School
Elementary · 1.3 mi away
Gethsemane Lutheran Church and School
School · 1.4 mi away
Marian High School
Secondary · 1.4 mi away
Edison Elementary School
Elementary · 1.4 mi away
Sunny Slope Elementary School
Elementary · 1.5 mi away
Prairie Wind Elementary School
Elementary · 1.6 mi away
The Learning Grove Academy
School · 1.7 mi away
Underwood Hills Early Childhood Learning Center
School · 2.0 mi away
Westbrook Elementary School
Elementary · 2.2 mi away
Joslyn Elementary School
Elementary · 2.2 mi away
Hartman Elementary School
Elementary · 2.2 mi away
St Bernards School
Elementary · 2.3 mi away
Commute Calculator
Nearby Homes

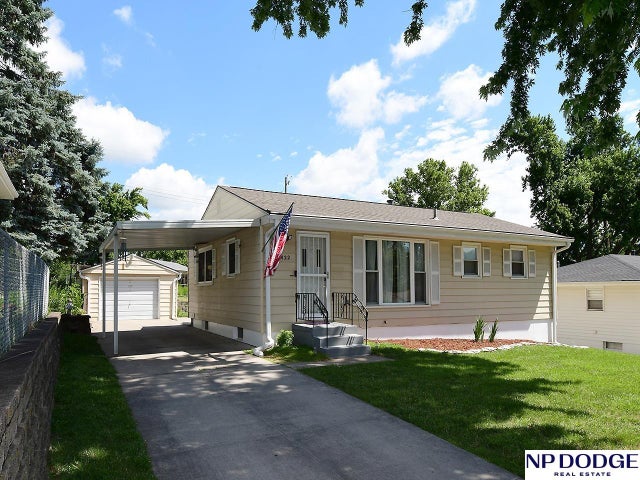


Similar Homes Nearby
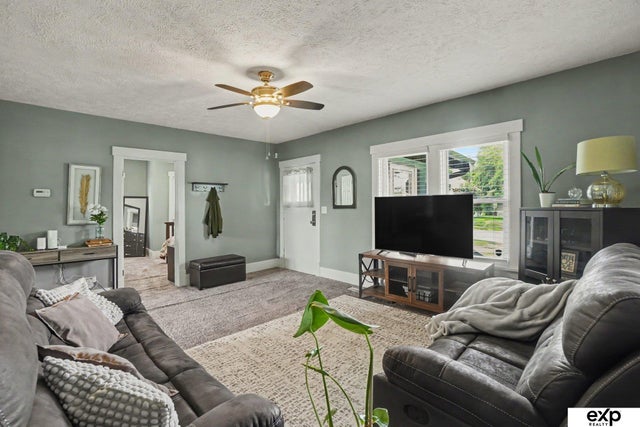
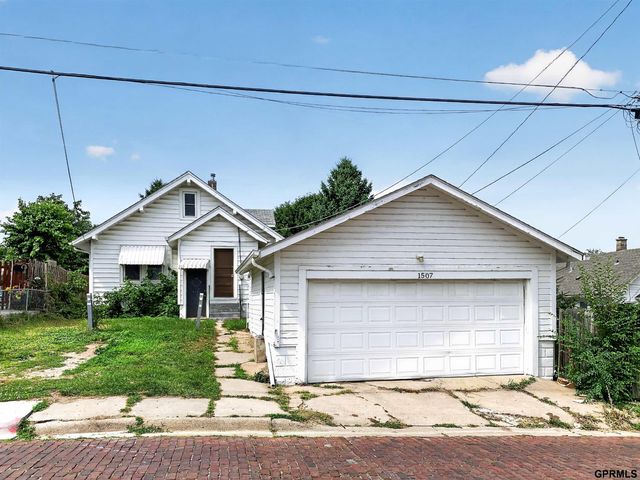


Similar Home Values
Comparable nearby listings and their asking prices.
| Address | Price | Beds | Baths | Sq Ft |
|---|---|---|---|---|
| 3027 Arcadia Avenue, Omaha, NE | $199,500 | 3 | 1 | 1,286 |
| 1507 Pasadena Avenue, Omaha, NE | $199,900 | 3 | 1 | 1,436 |
| 3440 Curtis Avenue, Omaha, NE | $199,900 | 3 | 3 | 1,960 |
| 3920 N 70 Circle, Omaha, NE | $199,900 | 3 | 1 | 940 |
| 4137 N 62nd Street, Omaha, NE | $199,900 | 3 | 1 | 1,145 |
| 832 S 35th Avenue, Omaha, NE | $199,900 | 3 | 2 | 1,800 |
Moving Cost Estimate
EXIT Agents in Omaha


Listing Courtesy: Real Broker NE, LLC - 8554500442
Presented by: Cristina Luckey