

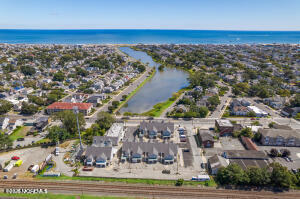
801 Main Street C2, Avon-by-the-sea, NJ 07717
None · Monmouth County
Key Facts
Description
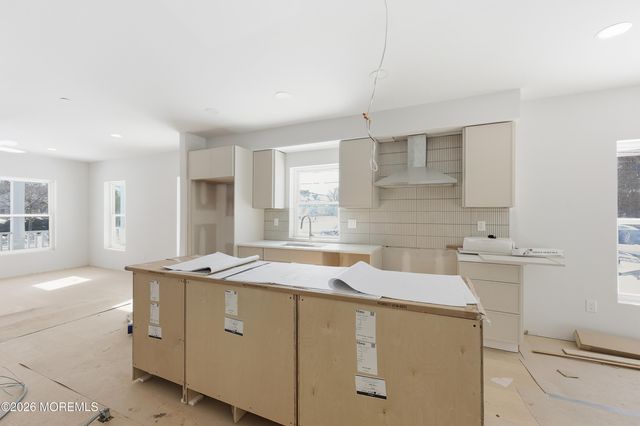
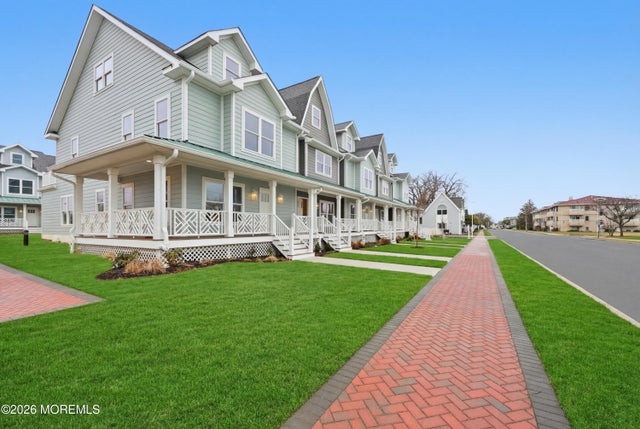
Sought-After Avon Location! 3 bedroom, 4 bath PLUS LOFT, luxury townhome just blocks from the beach & steps from tranquil Lake Sylvan, perfectly positioned between Belmar & Bradley Beach. The veteran developers, Sackman Enterprises, were meticulous in choosing interior finishes. The townhomes offer 9' ceilings, custom lighting, hardware, windows & doors and 5'' baseboards just to name a few of the standard features. The chef's kitchen comes complete w/ upscale stainless steel Forno appliances & custom white oak cabinets. This unit is really special and unique to the other townhomes. It offers a 131 sq. ft balcony, the largest of all balconies in the community as well as a covered 2nd parking space which could easily be used as additional outdoor living area. Each bath is a private sanctuary w/ spa-inspired rain shower heads & elegant vanities. The primary suite elevates the experience w/ a double vanity & brushed gold luxurious finishes and marble tile. A third-floor bonus room and full bath is the perfect flex space for a variety or uses. Exp Shaftliner walls combined with closed-cell spray foam insulation for exceptional sound absorption, ensuring interiors remain remarkably quiet. Reinforced roofs & MI impact-resistant windows further enhance durability & protection, offering peace of mind knowing your investment can withstand the harsh the beach environment.
Property Information
Property Type
Residential
Sub-Type
Condominium
Structure Type
Townhouse
Year Built
2026
Living Area
2,424 sq ft
Lot Dimensions
23 x 55
Garage Spaces
1
Parking Spaces
1
Days on Market
19
MLS® Listing#
22619924
Property Features
Interior
Exterior
Appliances
Cooling
Heating
Basement
Parking
Patio
Construction
Roof
Windows
Sewer
Water Source
Rooms
- Second
- Third
- Second
- BathroomSecond
- BathroomFirst
- BathroomThird
- BedroomSecond
- BedroomSecond
- Dining RoomFirst
- Family RoomFirst
- KitchenFirst
- LaundryFirst
- Living RoomFirst
Schools
- Elementary:
- Avon
- Middle:
- Avon
- High:
- Manasquan
Financial Details
HOA
Yes
Parcel Number
06-00003-0000-00005-01
Directions
Main St in Avon across from Sylvan Lake
Affordability Calculator
$209,980
Estimated monthly payment
$5,588/mo
Principal $839,920 · Est. interest $1,171,763 over 30 yrs
Neighborhood Market Statistics
How this home compares to active listings in Avon-by-the-sea, NJ
- $1,000,000
- Median Listing Price
- 41
- Median Days on Market
- 2,400
- Median Sq Ft
- $798
- Median Price / Sq Ft
- 55
- Active Listings
- This home’s price is 5% above the area median.
- Its price per sq ft is 46% below the area median.
Market statistics compiled from active EXIT Realty® and MLS listings in Avon-by-the-sea, NJ.
Location

Points of Interest in Avon-by-the-sea, NJ
Showing the Avon-by-the-sea area map.
Nearby Schools
Avon Elementary School
Elementary · 0.4 mi away
Bradley Beach Elementary School
Elementary · 0.5 mi away
St Rose High School
Secondary · 1.0 mi away
Christmont Montessori Academy
Elementary · 1.0 mi away
The Well Belmar
School · 1.1 mi away
Neptune City School District
Elementary · 1.1 mi away
Midtown Community Elementary School
Elementary · 1.1 mi away
Belmar Elementary School
Elementary · 1.3 mi away
Champions at Belmar Elementary School
Elementary · 1.3 mi away
Sisters Academy of New Jersey
School · 1.3 mi away
Neptune Township School District
School · 1.3 mi away
Neptune High School
Secondary · 1.4 mi away
Barrack Obama Elementary School
Elementary · 1.6 mi away
Neptune Middle School
Secondary · 1.6 mi away
Monmouth County Vocational School District
School · 1.6 mi away
Gables Elementary School
Elementary · 1.6 mi away
Champions at Gables Elementary
Elementary · 1.6 mi away
Thurgood Marshall Elementary School
Elementary · 1.6 mi away
Hope Academy Charter School
Elementary · 1.7 mi away
Shark River Hills Elementary School
Elementary · 1.7 mi away
Commute Calculator
Nearby Homes

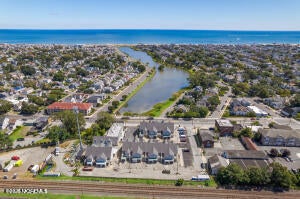

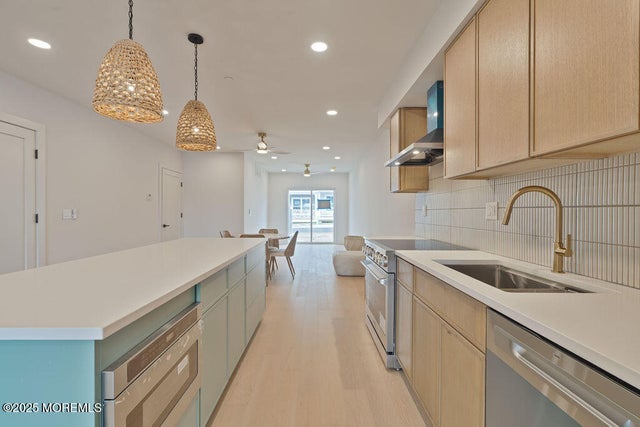
Similar Homes Nearby


Similar Home Values
Comparable nearby listings and their asking prices.
| Address | Price | Beds | Baths | Sq Ft |
|---|---|---|---|---|
| 1317 W Magnolia Avenue, Sea Girt, NJ | $880,000 | 4 | 2 | 2,000 |
| 112 31ST STREET, SEA ISLE CITY, NJ | $995,000 | 3 | 2 | 1,320 |
| 801 Main Street C3, Avon-by-the-sea, NJ | $999,999 | 3 | 4 | 2,223 |
| 4401 LANDIS AVENUE 7, SEA ISLE CITY, NJ | $1,200,000 | 4 | 4 | 1,745 |
| 801 Main Street B2, Avon-by-the-sea, NJ | $1,299,900 | 3 | 4 | 2,528 |
Moving Cost Estimate
EXIT Agents in Avon-by-the-sea


Listing Courtesy: Berkshire Hathaway HomeServices Fox & Roach - Rumson - 7325302800
Presented by: Christine Morford