

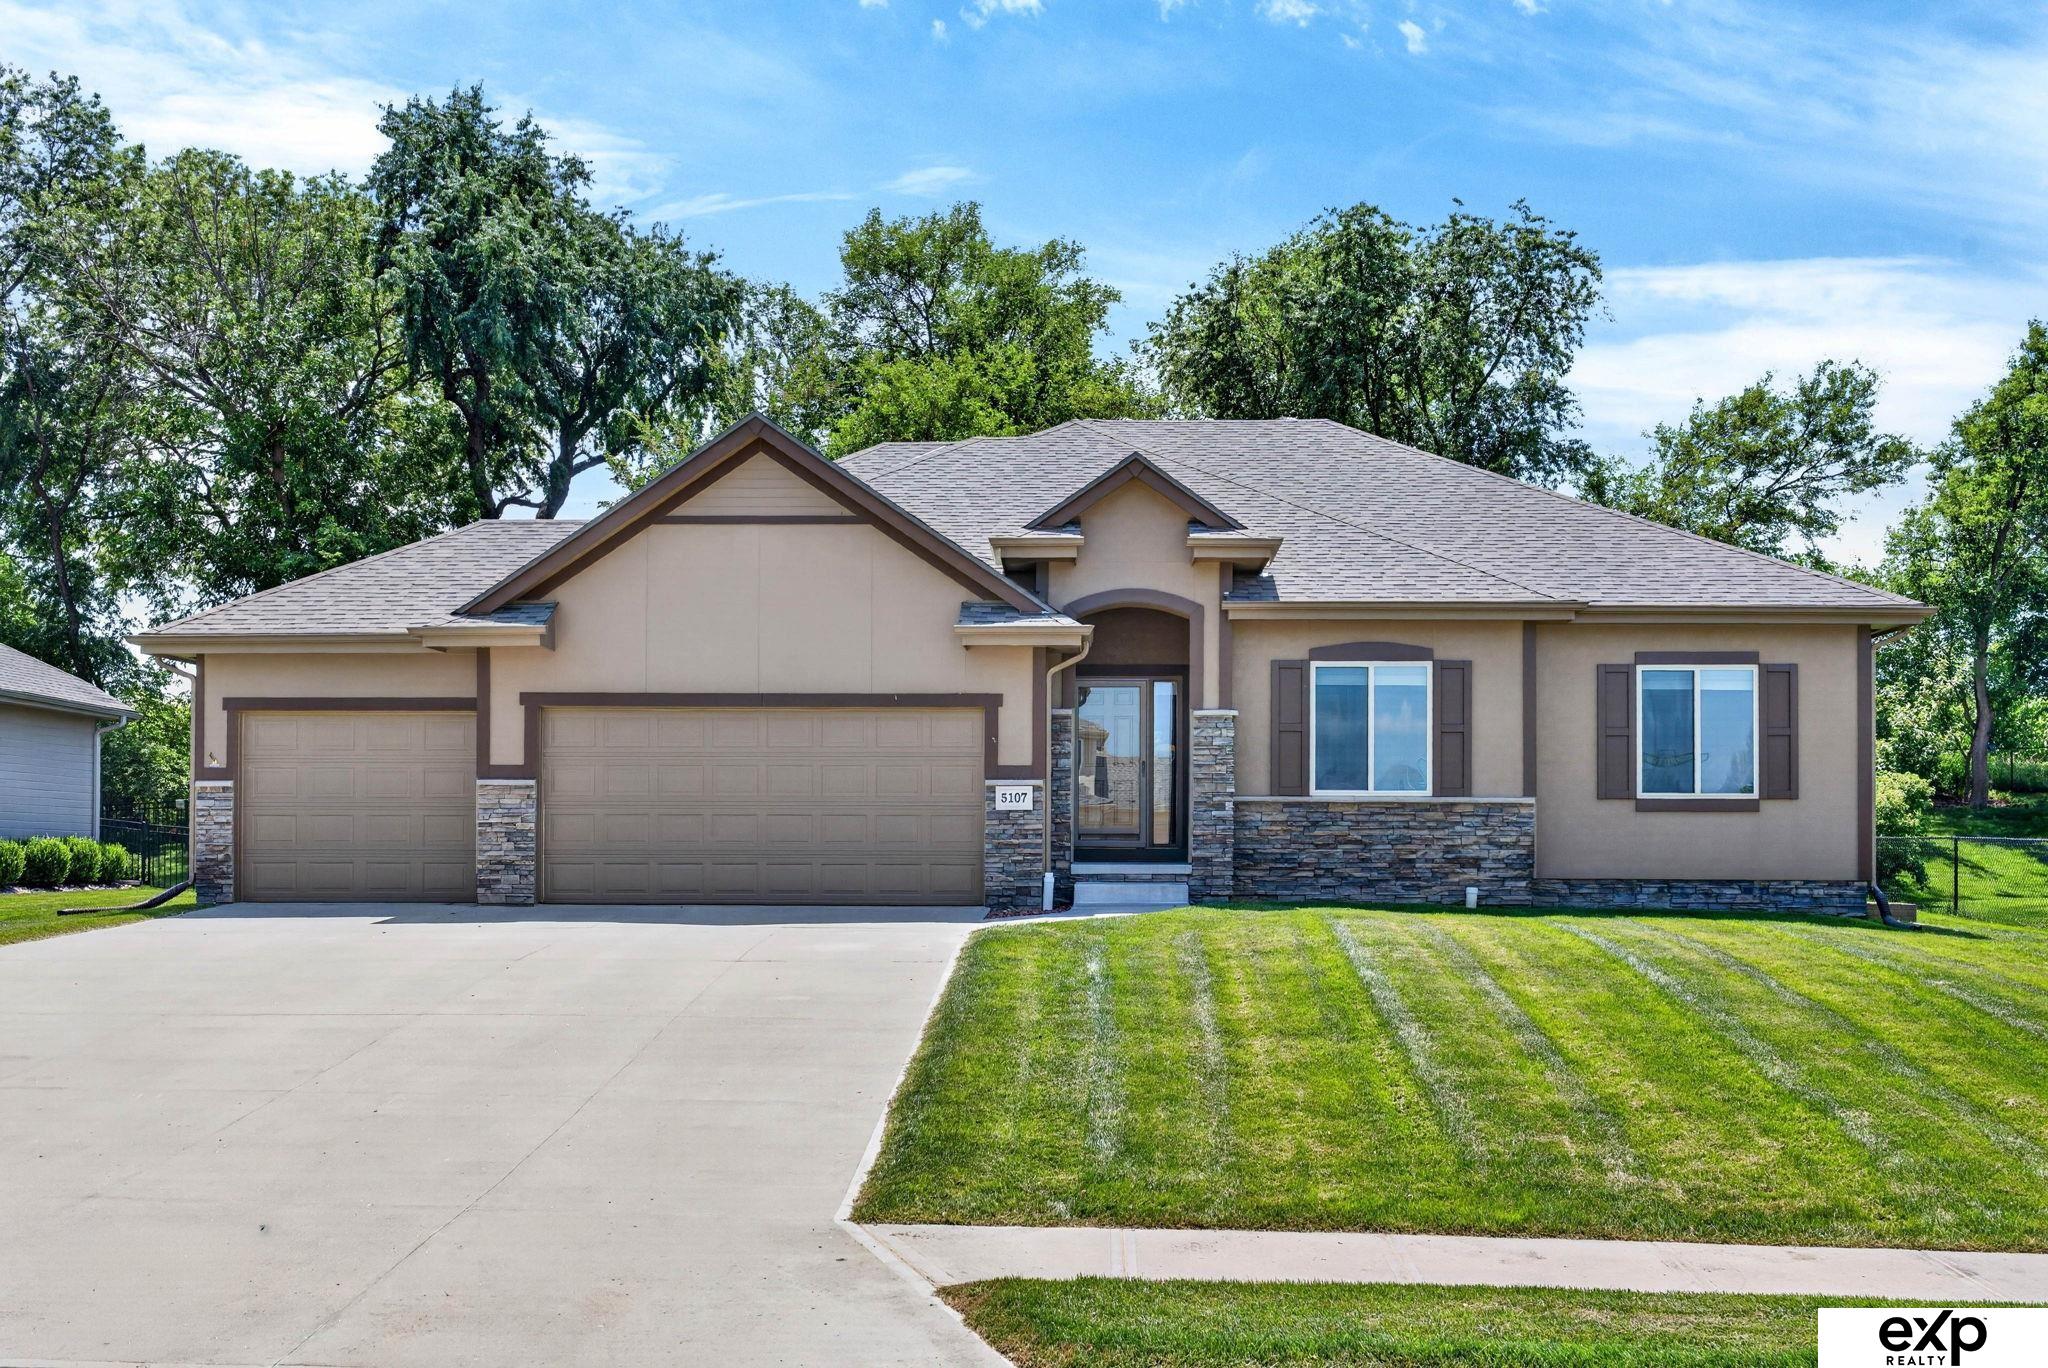
5107 Waterford Avenue, Papillion, NE 68133
Cedar Grove · Sarpy County
Key Facts
Description
Contract Pending. This ranch home offers space to spread out and enjoy the timeless finishes throughout the home including a gas fireplace with stone hearth, hickory wood floors in the kitchen and dining space and beautiful stained birch cabinetry. The primary suite offers views of the tree lined backyard, a spacious tiled shower, double sinks and large walk-in closet. Two more main level bedrooms share a full bathroom. Main level convenient features include drop zone off the garage entry with a laundry room, and a walk-in pantry. The lower level provides a secondary living room with a wet bar and space to tuck a home office, exercise room or playroom. Additionally, there is a spacious 4th bedroom with a walk-in closet and full size bathroom that is a perfect retreat for guests! Outside you'll love spending evenings with the shaded backyard and no backyard neighbors. Home features a newer roof ('24), sprinkler system, radon mitigation and is pre-inspected for peace of mind!
Property Information
Property Type
Residential
Sub-Type
Single Family Residence
Style
Ranch
Year Built
2016
Living Area
3,291 sq ft
Lot Size
0.29 acres
Lot Dimensions
90 x 141
Garage Spaces
3
Parking Spaces
3
Ownership
Fee Simple
MLS® Listing#
22620117
Property Features
Interior
Appliances
Cooling
Heating
Fireplace
Basement
Parking
Patio
Fencing
Foundation
Roof
Windows
Security
Utilities
Sewer
Water Source
Rooms
- Bedroom 212.9167x10.6667
- Bedroom 310.8333x11.1667
- Bedroom 421.3333x12.5833Basement
- Kitchen11.5x13.5833
- Living Room18.8333x23
- Master Bathroom
- Master Bedroom14.0833x13.8333
Schools
- Elementary:
- Bellevue Elementary
- Middle:
- Lewis and Clark
- High:
- Bellevue West
Financial Details
HOA
$250 / Annually
Annual Taxes
$9,175
Tax year 2025
Parcel Number
011593542
Directions
From 48 and Capehart, South on 48 St to Clearwater Dr, West on Clearwater, South on Waterford Ave, home is on the left.
Affordability Calculator
$95,000
Estimated monthly payment
$2,528/mo
Principal $380,000 · Est. interest $530,134 over 30 yrs
Neighborhood Market Statistics
How this home compares to active listings in Papillion, NE
- $522,388
- Median Listing Price
- 52
- Median Days on Market
- 2,719
- Median Sq Ft
- $199
- Median Price / Sq Ft
- 220
- Active Listings
- This home’s price is 9% below the area median.
- Its price per sq ft is 27% below the area median.
Market statistics compiled from active EXIT Realty® and MLS listings in Papillion, NE.
Location

Points of Interest in Papillion, NE
Showing the Papillion area map.
Nearby Schools
Lewis and Clark Middle School
Secondary · 1.0 mi away
Bellevue Elementary School
Elementary · 1.6 mi away
Two Springs Elementary School
Elementary · 1.7 mi away
Leonard Lawrence Elementary School
Elementary · 1.9 mi away
St Matthew School
Secondary · 1.9 mi away
Peter Sarpy Elementary School
Elementary · 2.1 mi away
Alphabet Academy
School · 2.1 mi away
Anderson Grove Elementary School
Elementary · 2.2 mi away
Fairview Elementary School
Elementary · 2.5 mi away
Fort Crook Elementary
Elementary · 2.6 mi away
Bell Elementary
Elementary · 2.7 mi away
Golden Hills Elementary School
Elementary · 2.7 mi away
Lemay Elementary School
Elementary · 2.7 mi away
National American University Holdings
School · 2.9 mi away
Ideal School
School · 3.2 mi away
Rumsey Station Elementary School
Elementary · 3.8 mi away
Walnut Creek Elementary School
Elementary · 3.9 mi away
Wee School
Elementary · 4.2 mi away
Cornhusker Road Kindercare
School · 4.2 mi away
Trumble Park
Elementary · 4.3 mi away
Commute Calculator
Nearby Homes
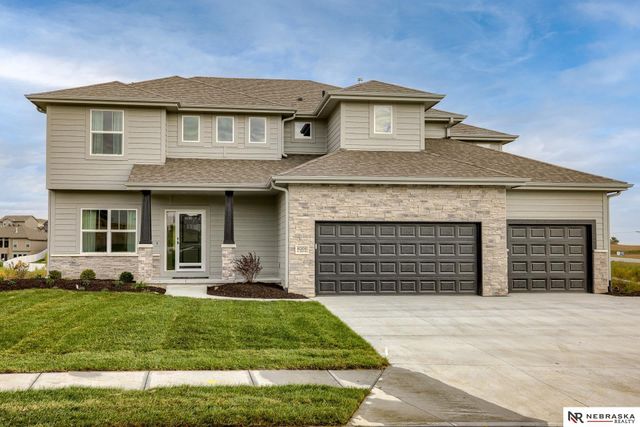

Similar Homes Nearby


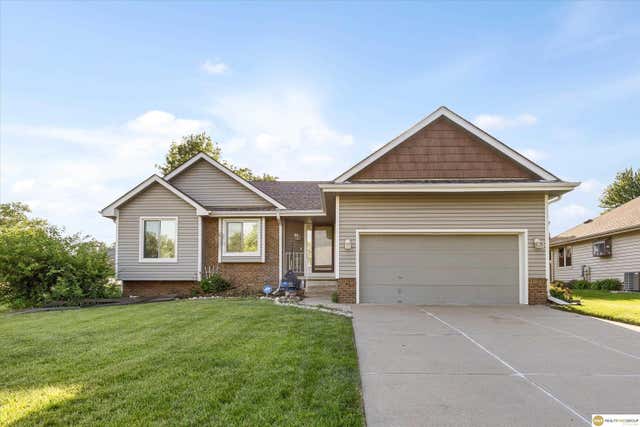

Similar Home Values
Comparable nearby listings and their asking prices.
| Address | Price | Beds | Baths | Sq Ft |
|---|---|---|---|---|
| 8906 S 68th Street, Papillion, NE | $335,000 | 3 | 3 | 2,052 |
| 826 Arlene Avenue, Papillion, NE | $335,000 | 3 | 3 | 2,893 |
| 13267 S 66th Avenue, Papillion, NE | $341,990 | 3 | 2 | 1,498 |
| 13259 S 66th Avenue, Papillion, NE | $341,990 | 3 | 2 | 1,498 |
| 400 Fleetwood Drive, Papillion, NE | $349,000 | 3 | 2 | 1,426 |
| 111 Summerset Circle, Papillion, NE | $350,000 | 3 | 2 | 1,904 |
Moving Cost Estimate
EXIT Agents in Papillion


Listing Courtesy: eXp Realty LLC - M: 402-709-7428
Presented by: Sarah Pierce