

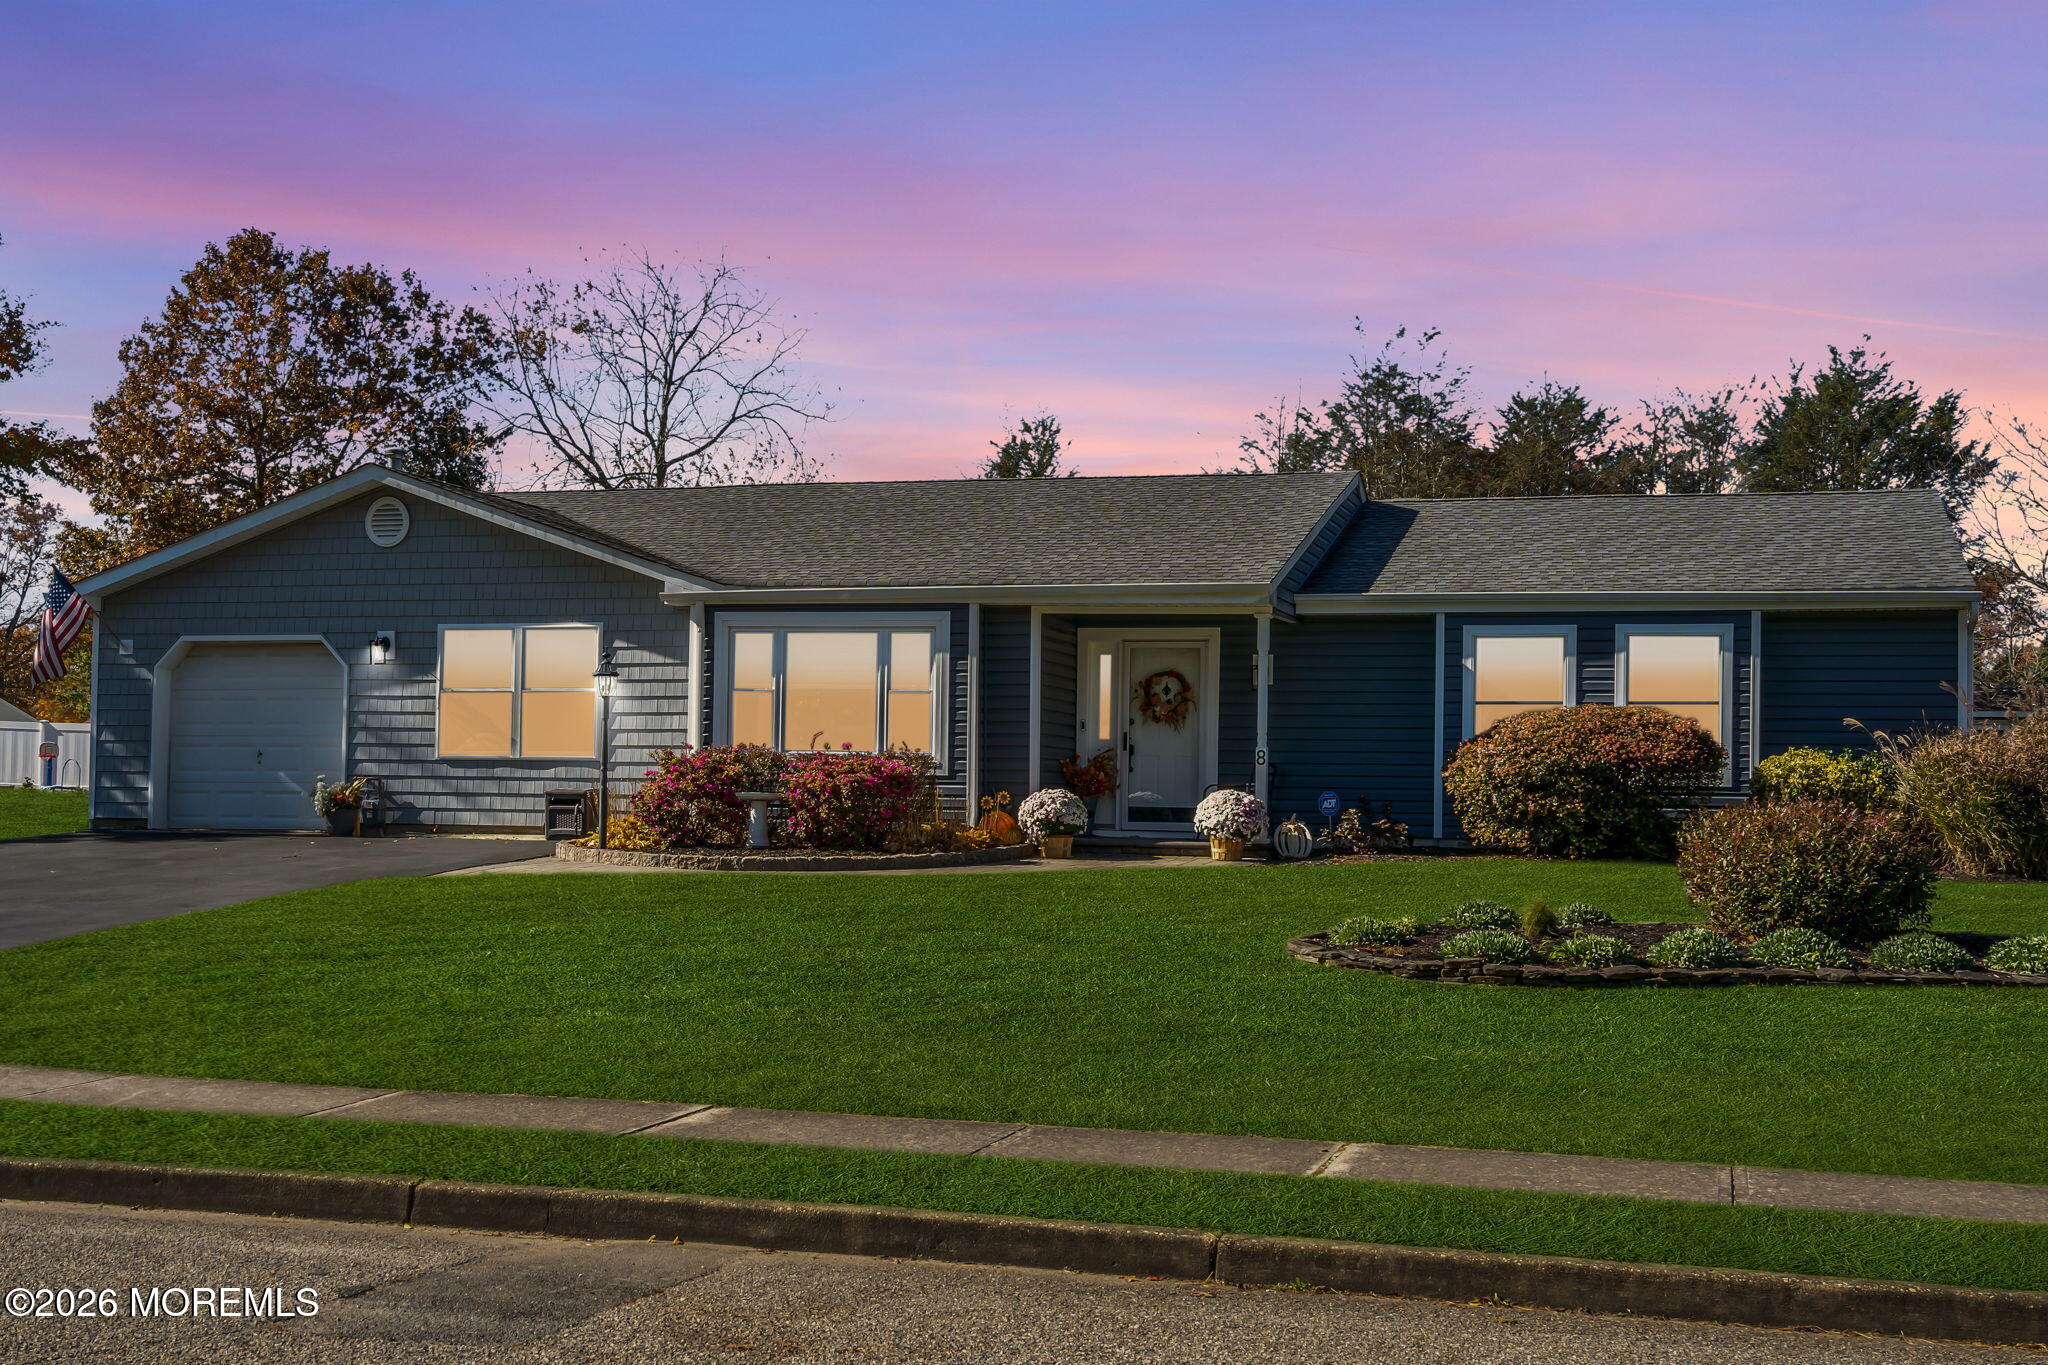
8 Eagle Drive, Bayville, NJ 08721
Berkeley Twp · Ocean County
Key Facts
Description
Completely Renovated & Move-In Ready Home with Designer Finishes Throughout! Welcome to this beautifully renovated, 4 bedroom, 2 bathroom home offering approximately 2,300 square feet of thoughtfully updated living space where every major improvement has already been completed. From the striking vinyl cedar shake siding to the professionally painted interior, luxury vinyl plank flooring, and quality craftsmanship throughout, this home delivers the perfect blend of style, comfort, and peace of mind. At the heart of the home is a stunning custom kitchen featuring solid wood soft-close cabinetry, granite countertops, a custom tile backsplash, stainless steel appliances, and abundant storage. The spacious great room is designed for everyday living and entertaining, boasting vaulted ceilings, a gas fireplace, and an abundance of natural light. Just off the great room, a versatile bonus space is perfect for a home office, playroom, or additional living area. The home also features beautifully renovated bathrooms with custom tiled walk-in showers, generous closet space, a spacious laundry room, and an attached garage with built-in shelving and exceptional storage. Step outside to your private backyard retreat featuring a newer composite deck, gazebo with electric, two oversized matching storage sheds, a fully fenced yard, and a 4-zone in-ground sprinkler system. Perfect for entertaining or relaxing all season long. With exceptional updates inside and out, this truly turnkey home offers the quality, space, and modern finishes today's buyers have been searching for.
Property Information
Property Type
Residential
Sub-Type
Single Family Residence
Style
Ranch
Year Built
1986
Living Area
2,303 sq ft
Lot Size
0.31 acres
Lot Dimensions
100 x 136
Garage Spaces
1
Days on Market
5
MLS® Listing#
22621201
Property Features
Interior
Exterior
Appliances
Cooling
Heating
Flooring
Basement
Parking
Patio
Construction
Roof
Other Structures
Sewer
Water Source
Schools
- Middle:
- Central Reg Middle
Financial Details
HOA
None
Annual Taxes
$6,996
Tax year 2025
Assessed Value
$270,100
Parcel Number
06-01841-03-00005
Directions
Garden State Parkway to Exit 80. Take Route 9 South to right onto Atlantic City Blvd (Route 166). Turn left onto Serpentine Dr, then right onto Central Pkwy. Continue to Eagle Dr and turn right.
Affordability Calculator
$132,000
Estimated monthly payment
$3,513/mo
Principal $528,000 · Est. interest $736,607 over 30 yrs
Neighborhood Market Statistics
How this home compares to active listings in Bayville, NJ
- $650,000
- Median Listing Price
- 34
- Median Days on Market
- 2,239
- Median Sq Ft
- $301
- Median Price / Sq Ft
- 77
- Active Listings
- This home’s price is 2% above the area median.
- Its price per sq ft is 5% below the area median.
Market statistics compiled from active EXIT Realty® and MLS listings in Bayville, NJ.
Location

Points of Interest in Bayville, NJ
Showing the Bayville area map.
Nearby Schools
Red Apple Country Day School
Elementary · 0.3 mi away
Bayville Elementary School
Elementary · 0.4 mi away
Ocean Academy
School · 0.6 mi away
H & M Potter School
Elementary · 1.2 mi away
Hillcrest Academy
School · 1.2 mi away
Ocean Gate School
Elementary · 1.3 mi away
Pine Beach Elementary School
Elementary · 1.3 mi away
Berkeley Township Elementary School
Secondary · 1.3 mi away
Beachwood Elementary School
Elementary · 1.4 mi away
Berkeley Township School District
School · 1.9 mi away
Island Heights Elementary School
Elementary · 2.0 mi away
Clara B Worth Elementary School
Elementary · 2.0 mi away
Toms River Intermediate School South
Secondary · 2.1 mi away
Ring Around the Rosie
School · 2.4 mi away
Washington Street Elementary School
Elementary · 2.4 mi away
Peppermint Tree
School · 2.5 mi away
Central Regional High School
Secondary · 2.9 mi away
Kids Growing Early Learning Center
School · 2.9 mi away
Toms River High School South
Secondary · 3.0 mi away
Monsignor Donovan High School
Secondary · 3.0 mi away
Commute Calculator
Nearby Homes
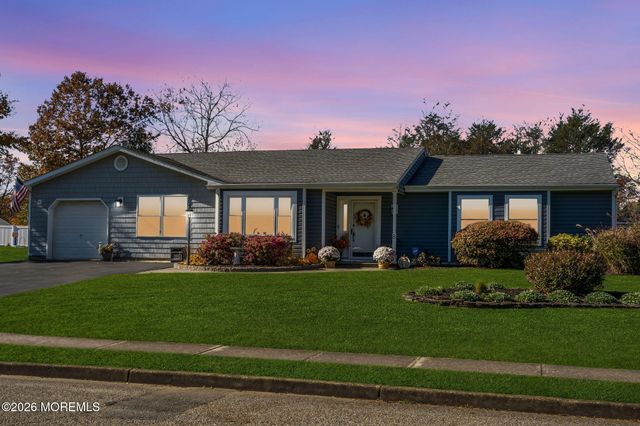

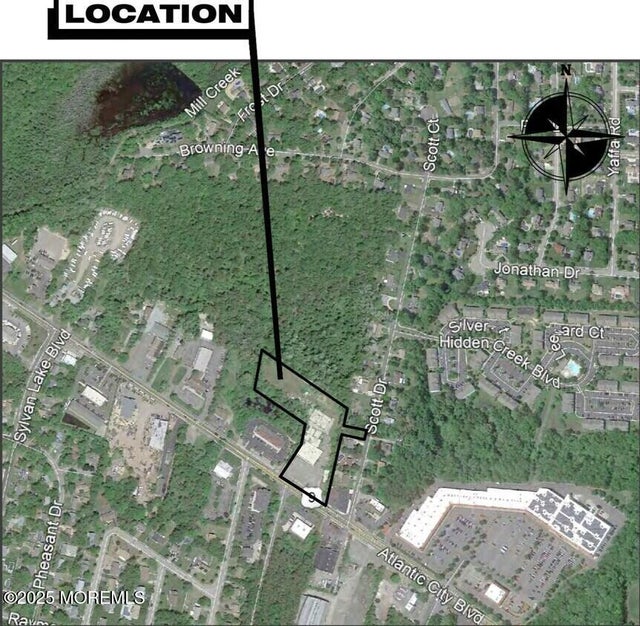
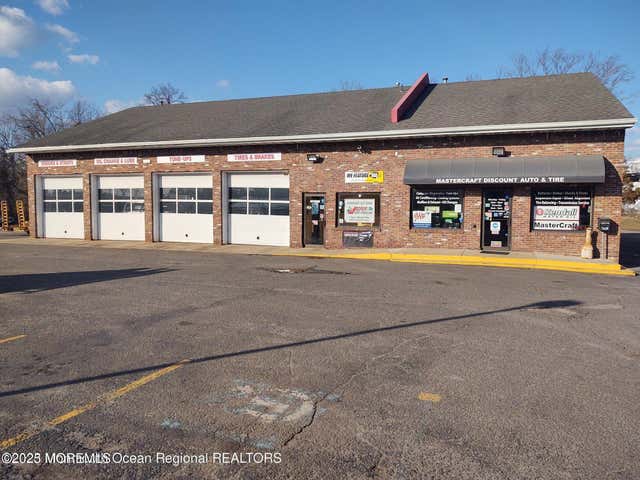

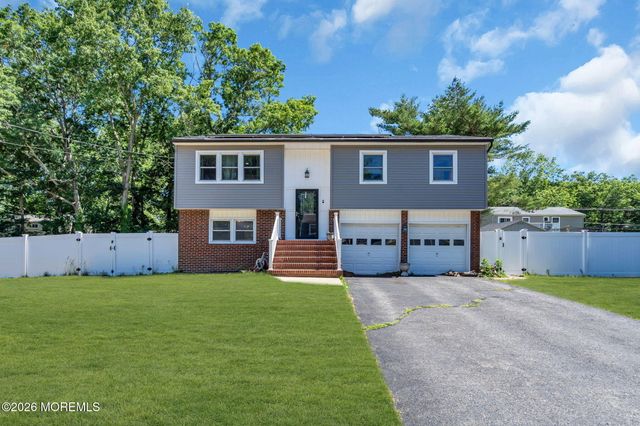
Similar Homes Nearby

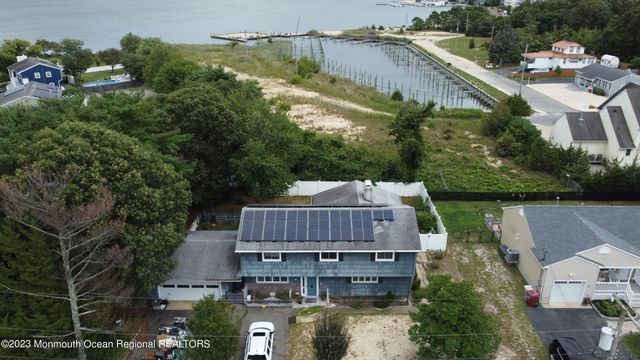
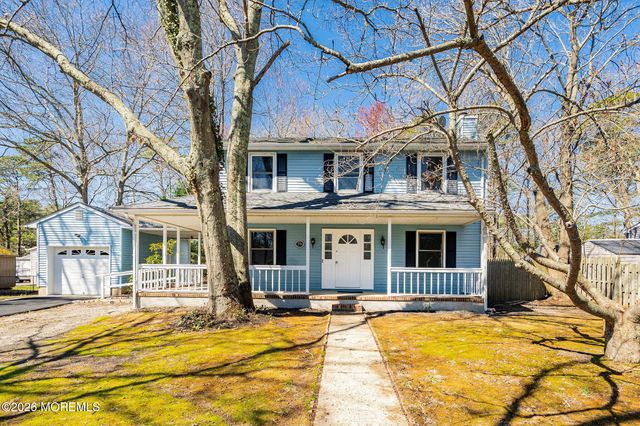


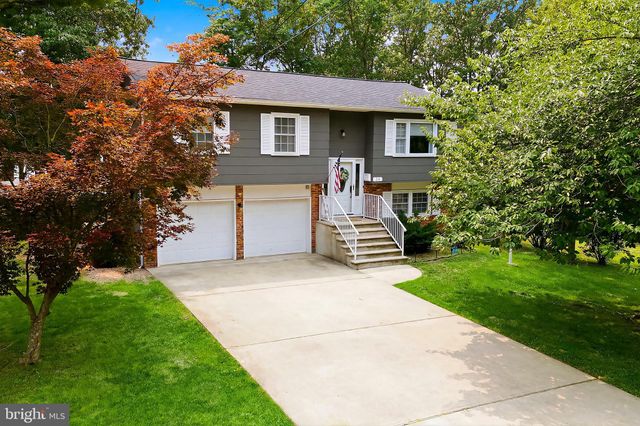
Similar Home Values
Comparable nearby listings and their asking prices.
| Address | Price | Beds | Baths | Sq Ft |
|---|---|---|---|---|
| 15 CEDARCREST DRIVE, BAYVILLE, NJ | $480,000 | 4 | 2 | 2,244 |
| 15 Cedarcrest Drive, Bayville, NJ | $480,000 | 4 | 2 | 2,244 |
| 346 Western Boulevard, Bayville, NJ | $499,000 | 3 | 2 | 1,444 |
| 32 Edison Street, Bayville, NJ | $515,000 | 3 | 2 | — |
| 64 Woodland Road, Bayville, NJ | $539,900 | 4 | 2 | 1,588 |
| 64 WOODLAND ROAD, BAYVILLE, NJ | $539,900 | 4 | 2 | 1,588 |
Moving Cost Estimate
EXIT Agents in Bayville


Listing Courtesy: Keller Williams Shore Properties - 7327979001
Presented by: David Lazaro