

12888 Ironstone Way 201, Parker, CO 80134
Ironstone Condominiums at Stroh Ranch · Douglas County
Key Facts
Description
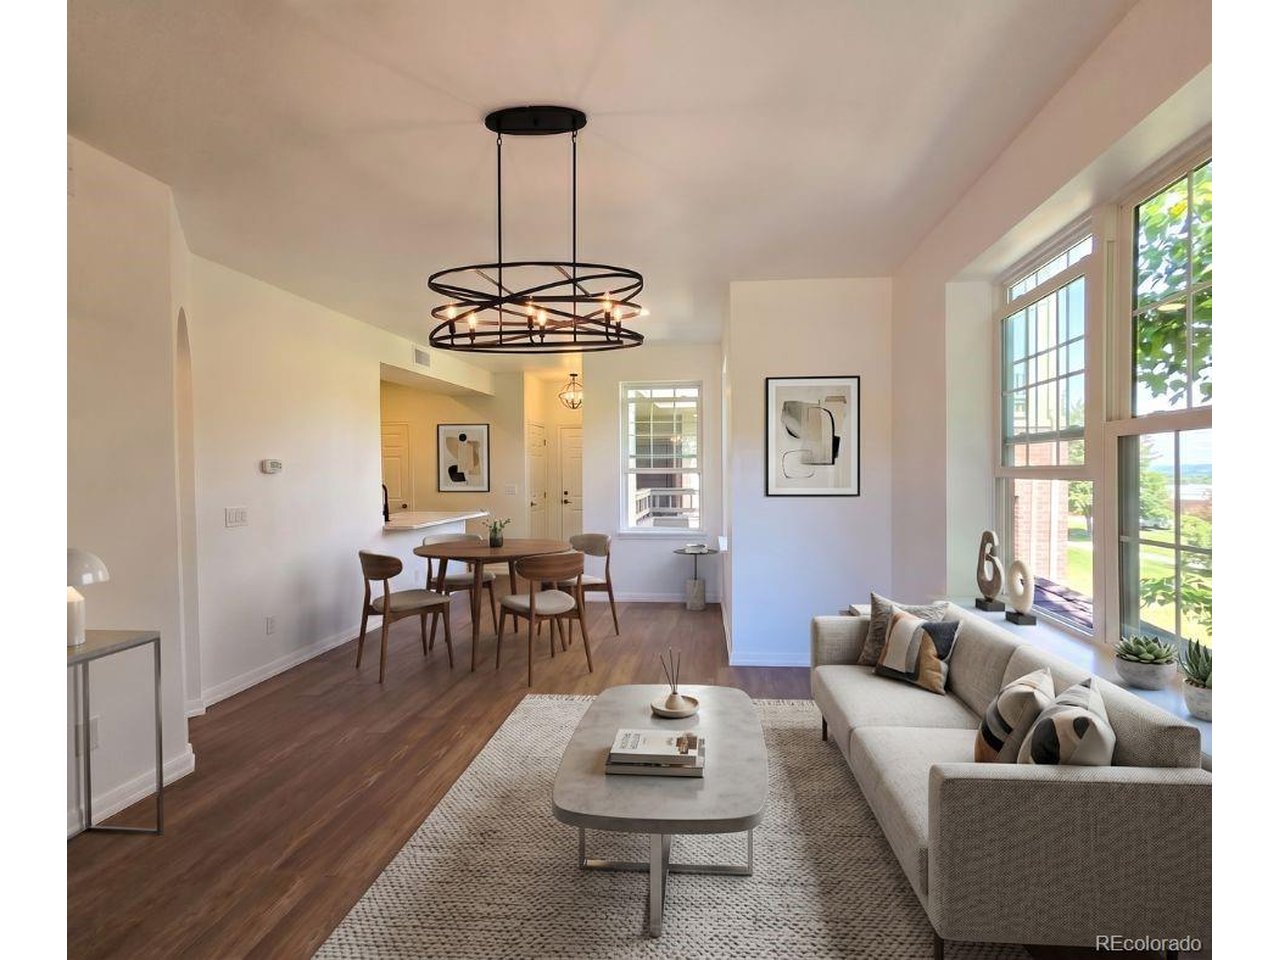
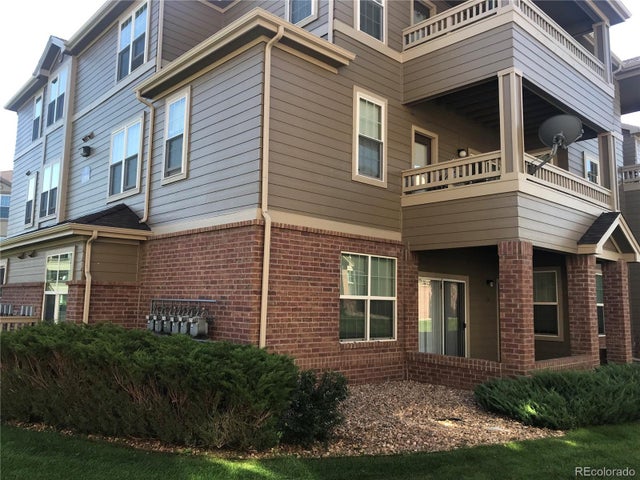
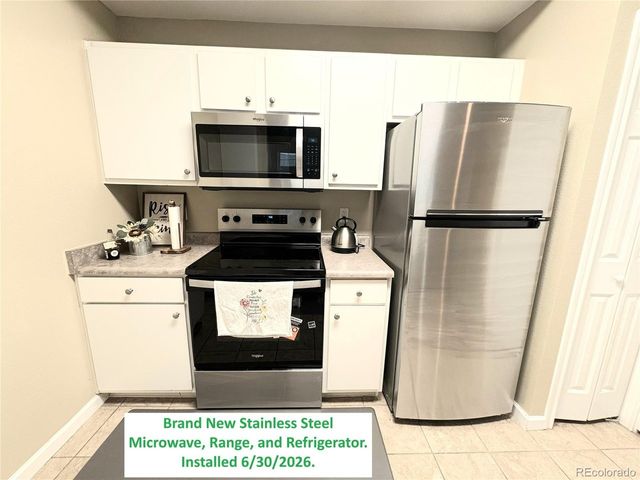
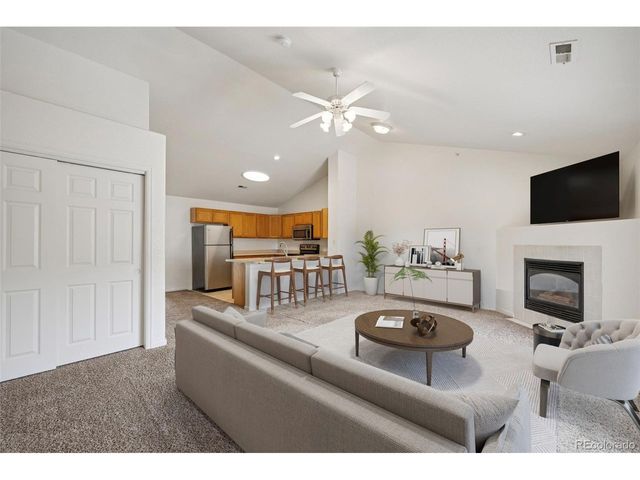
Enjoy easy living in this bright and inviting second-floor end-unit condo featuring 1 bedroom and 1 bathroom in the desirable Ironstone community of Stroh Ranch. The beautifully updated kitchen offers modern cabinetry, stunning quartz countertops, a breakfast bar, and a cozy dining area-perfect for everyday living and entertaining. A dedicated laundry room is conveniently located just off the kitchen. The remodeled bathroom adds to the home's stylish updates, while the spacious great room is flooded with natural light from south-facing windows. New vinyl flooring throughout provides a fresh, contemporary look and low-maintenance appeal. The generously sized bedroom offers comfort and flexibility, while the attached covered patio overlooks tranquil green space, creating the perfect spot to relax and unwind. Ironstone residents enjoy an array of community amenities, including a clubhouse, fitness center, swimming pool, hot tub, and volleyball court. This move-in-ready home is a fantastic opportunity-schedule your showing today
Property Information
Property Type
Residential
Sub-Type
Condominium
Style
Contemporary
Year Built
2002
Living Area
700 sq ft
Garage Spaces
2
Days on Market
1
MLS® Listing#
2311046
Property Features
Exterior
Appliances
Cooling
Heating
Parking
Patio
Construction
Roof
Community
Sewer
Water Source
Rooms
- Main
- Dining RoomMain
- Living RoomMain
Schools
- Elementary:
- Legacy Point
- Middle:
- Sagewood
- High:
- Ponderosa
Financial Details
HOA
$271 / Monthly
LCM Property Management
Annual Taxes
$1,587
Tax year 2025
Affordability Calculator
$52,980
Estimated monthly payment
$1,410/mo
Principal $211,920 · Est. interest $295,647 over 30 yrs
Neighborhood Market Statistics
How this home compares to active listings in Parker, CO
- $723,937
- Median Listing Price
- 47
- Median Days on Market
- 2,717
- Median Sq Ft
- $279
- Median Price / Sq Ft
- 1,244
- Active Listings
- This home’s price is 63% below the area median.
- Its price per sq ft is 36% above the area median.
Market statistics compiled from active EXIT Realty® and MLS listings in Parker, CO.
Location

Points of Interest in Parker, CO
Showing the Parker area map.
Nearby Schools
Legacy Point Elementary School
Elementary · 1.1 mi away
Imagination Plus
Elementary · 1.2 mi away
Iron Horse Elementary School
Elementary · 1.6 mi away
Northeast Elementary School
Elementary · 1.7 mi away
Goddard School
School · 1.8 mi away
Legend High School
Secondary · 1.8 mi away
Cimarron Middle
Elementary · 1.8 mi away
Official Cimarron Middle School
Secondary · 2.2 mi away
Gold Rush Elementary
Elementary · 2.3 mi away
American Academy
School · 2.4 mi away
Parker Montessori
Elementary · 2.5 mi away
Pioneer Elementary School
Elementary · 2.5 mi away
Primrose Schools
Elementary · 2.6 mi away
Prairie Crossing Elementary School
Elementary · 2.6 mi away
Mountain View Elementary School
Elementary · 2.8 mi away
Frontier Valley Elementary School
Elementary · 2.9 mi away
Christian Home Educators of Colorado (Chec)
Elementary · 3.0 mi away
Lutheran High School
Secondary · 3.0 mi away
Lutheran High School
Secondary · 3.1 mi away
Cherokee Trail Elementary School
Elementary · 3.1 mi away
Commute Calculator
Nearby Homes

Similar Homes Nearby



Similar Home Values
Comparable nearby listings and their asking prices.
| Address | Price | Beds | Baths | Sq Ft |
|---|---|---|---|---|
| 18084 Becket Dr, Parker, CO | $200,000 | 1 | 1 | 820 |
| 18084 Becket Drive, Parker, CO | $200,000 | 1 | 1 | 820 |
| 18080 Becket Dr, Parker, CO | $215,000 | 1 | 1 | 820 |
| 18080 Becket Drive, Parker, CO | $215,000 | 1 | 1 | 820 |
| 12858 Ironstone Way 201, Parker, CO | $224,999 | 1 | 1 | 700 |
| 12858 Ironstone Way 201, Parker, CO | $224,999 | 1 | 1 | 700 |


