

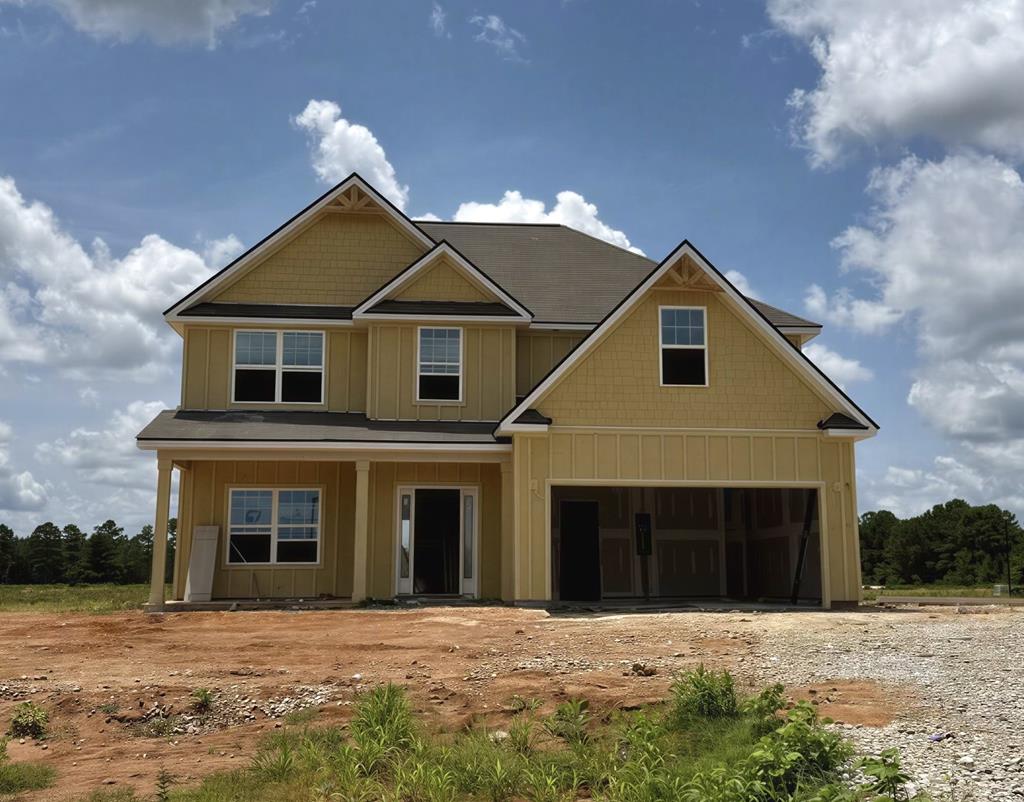
2 CYPRESS GLEN COURT, FORT MITCHELL, AL 36856
THE ESTATES AT WESTGATE 8 · RUSSELL County
Key Facts
Description
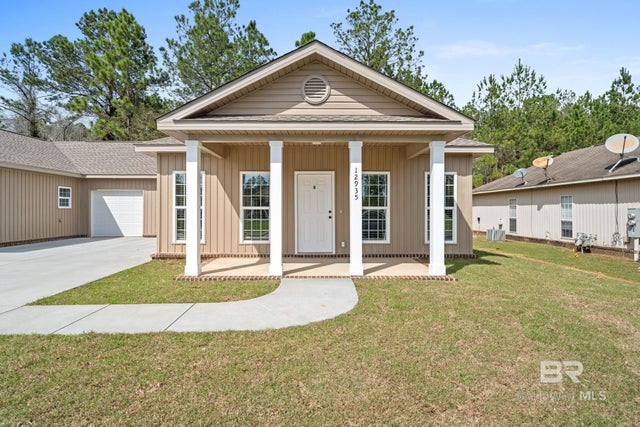
Welcome to The Estates Phase 8 in Fort Mitchell, Alabama, a fresh, vibrant community with Quick access to Ft. Benning, Columbus, GA, and Lake Eufaula. The Camden A floorplan is love at first sight! Boasting 2,599 SF, 4 bedrooms, and 2.5 baths. Step into the foyer with soaring two-story ceilings and a formal dining room rich with details. The spacious Great Room features a cozy electric fireplace and flows seamlessly into the open kitchen and breakfast area, creating a comfortable space where everyone naturally comes together. The kitchen combines style and function with granite countertops, tiled backsplash, stainless steel appliances, abundant cabinetry, and a large center island overlooking the main living areas. A walk-in pantry provides extra storage, while the Signature Drop Zone just inside the garage helps keep daily life organized. The nearby half bath and laundry area add extra convenience for guests and busy households alike. Upstairs, the owner's suite offers a relaxing retreat filled with natural light and a private sitting area. The spa-inspired bath features a garden tub, separate shower, quartz countertops, and a spacious walk-in closet. Additional bedrooms provide generous closet space and easy access to a full hall bath, offering flexibility for guests. Luxury flooring throughout the main living areas, upgraded trim, and curated finishes add timeless appeal throughout the home. A two-car garage enhances convenience, while the private garden patio, ideal for morning coffee or evening unwinding. A variety of thoughtfully included features complete this beautiful home, proof that timeless design, comfort, and exceptional value never go out of style.
Property Information
Property Type
Residential
Style
2 Story
Stories
2
Living Area
2,599 sq ft
Lot Size
0.46 acres
Garage Spaces
2
Days on Market
76
MLS® Listing#
231627
Property Features
Interior
Appliances
Cooling
Heating
Fireplace
Parking
Laundry
Lot Features
Security
Utilities
Sewer
Water Source
Financial Details
HOA
$300 / Annually
Parcel Number
Lot 67
Directions
Take Hwy 431 South, take a Left onto Hwy 165 towards Ft. Mitchell approximately 11 Miles, Make a Left onto Owen Road, Turn Right into The Estates at Westgate
Affordability Calculator
$71,980
Estimated monthly payment
$1,916/mo
Principal $287,920 · Est. interest $401,674 over 30 yrs
Neighborhood Market Statistics
How this home compares to active listings in FORT MITCHELL, AL
- $371,724
- Median Listing Price
- 65
- Median Days on Market
- 2,314
- Median Sq Ft
- $175
- Median Price / Sq Ft
- 287
- Active Listings
- This home’s price is 3% below the area median.
- Its price per sq ft is 21% below the area median.
Market statistics compiled from active EXIT Realty® and MLS listings in FORT MITCHELL, AL.
Location
Map is currently unavailable for this location.
Points of Interest in FORT MITCHELL, AL
Showing the FORT MITCHELL area map.
Commute Calculator
Nearby Homes


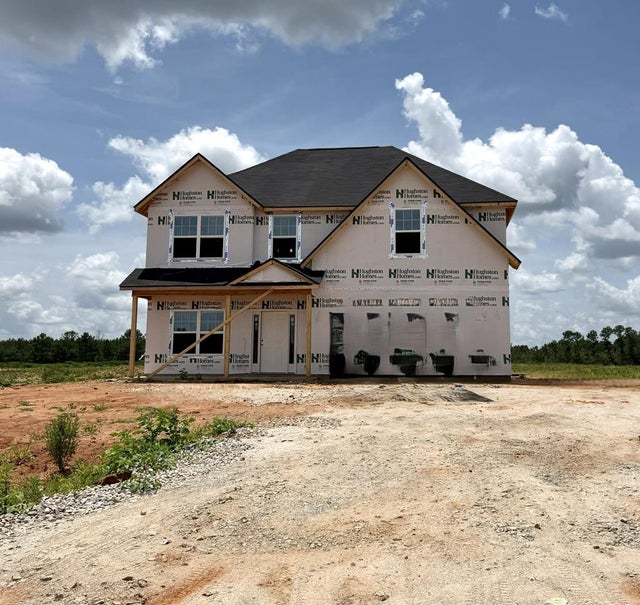


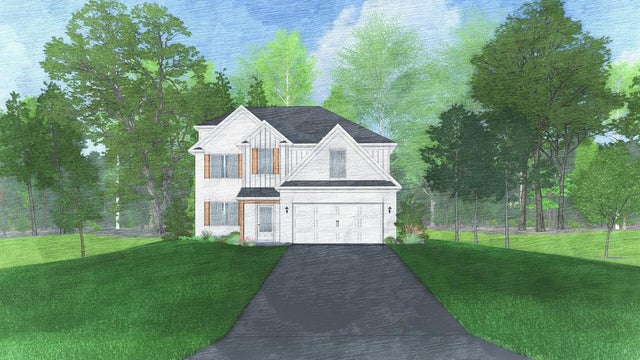
Similar Homes Nearby
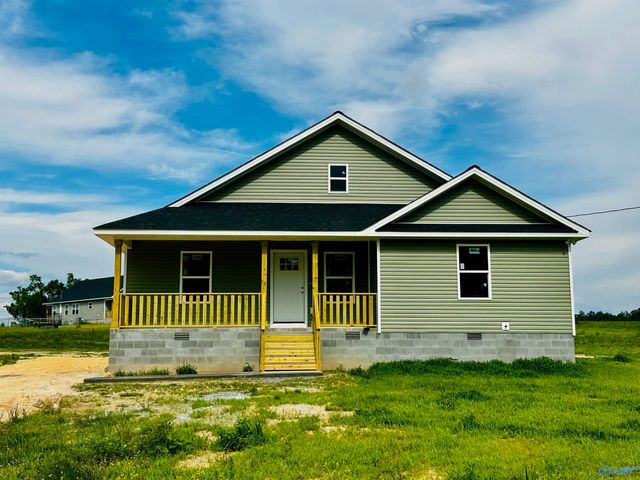



Similar Home Values
Comparable nearby listings and their asking prices.
| Address | Price | Beds | Baths | Sq Ft |
|---|---|---|---|---|
| 348 County Road 244, Fort Payne, AL | $255,000 | 3 | 2 | 1,591 |
| 6929 Spaniel Drive C, Spanish Fort, AL | $259,000 | 3 | 3 | 1,783 |
| 119 Rogers Street E, Fort Deposit, AL | $259,900 | 3 | 3 | 2,644 |
| 33228 Stables Drive B, Spanish Fort, AL | $259,900 | 3 | 2 | 1,352 |
| 33228 Stables Drive A, Spanish Fort, AL | $259,900 | 3 | 2 | 1,352 |
| 214 45th Street, Fort Payne, AL | $259,900 | 3 | 2 | 1,742 |
Moving Cost Estimate
EXIT Agents in FORT MITCHELL


Listing Courtesy: Hughston Homes Marketing, LLC - 7065687650