

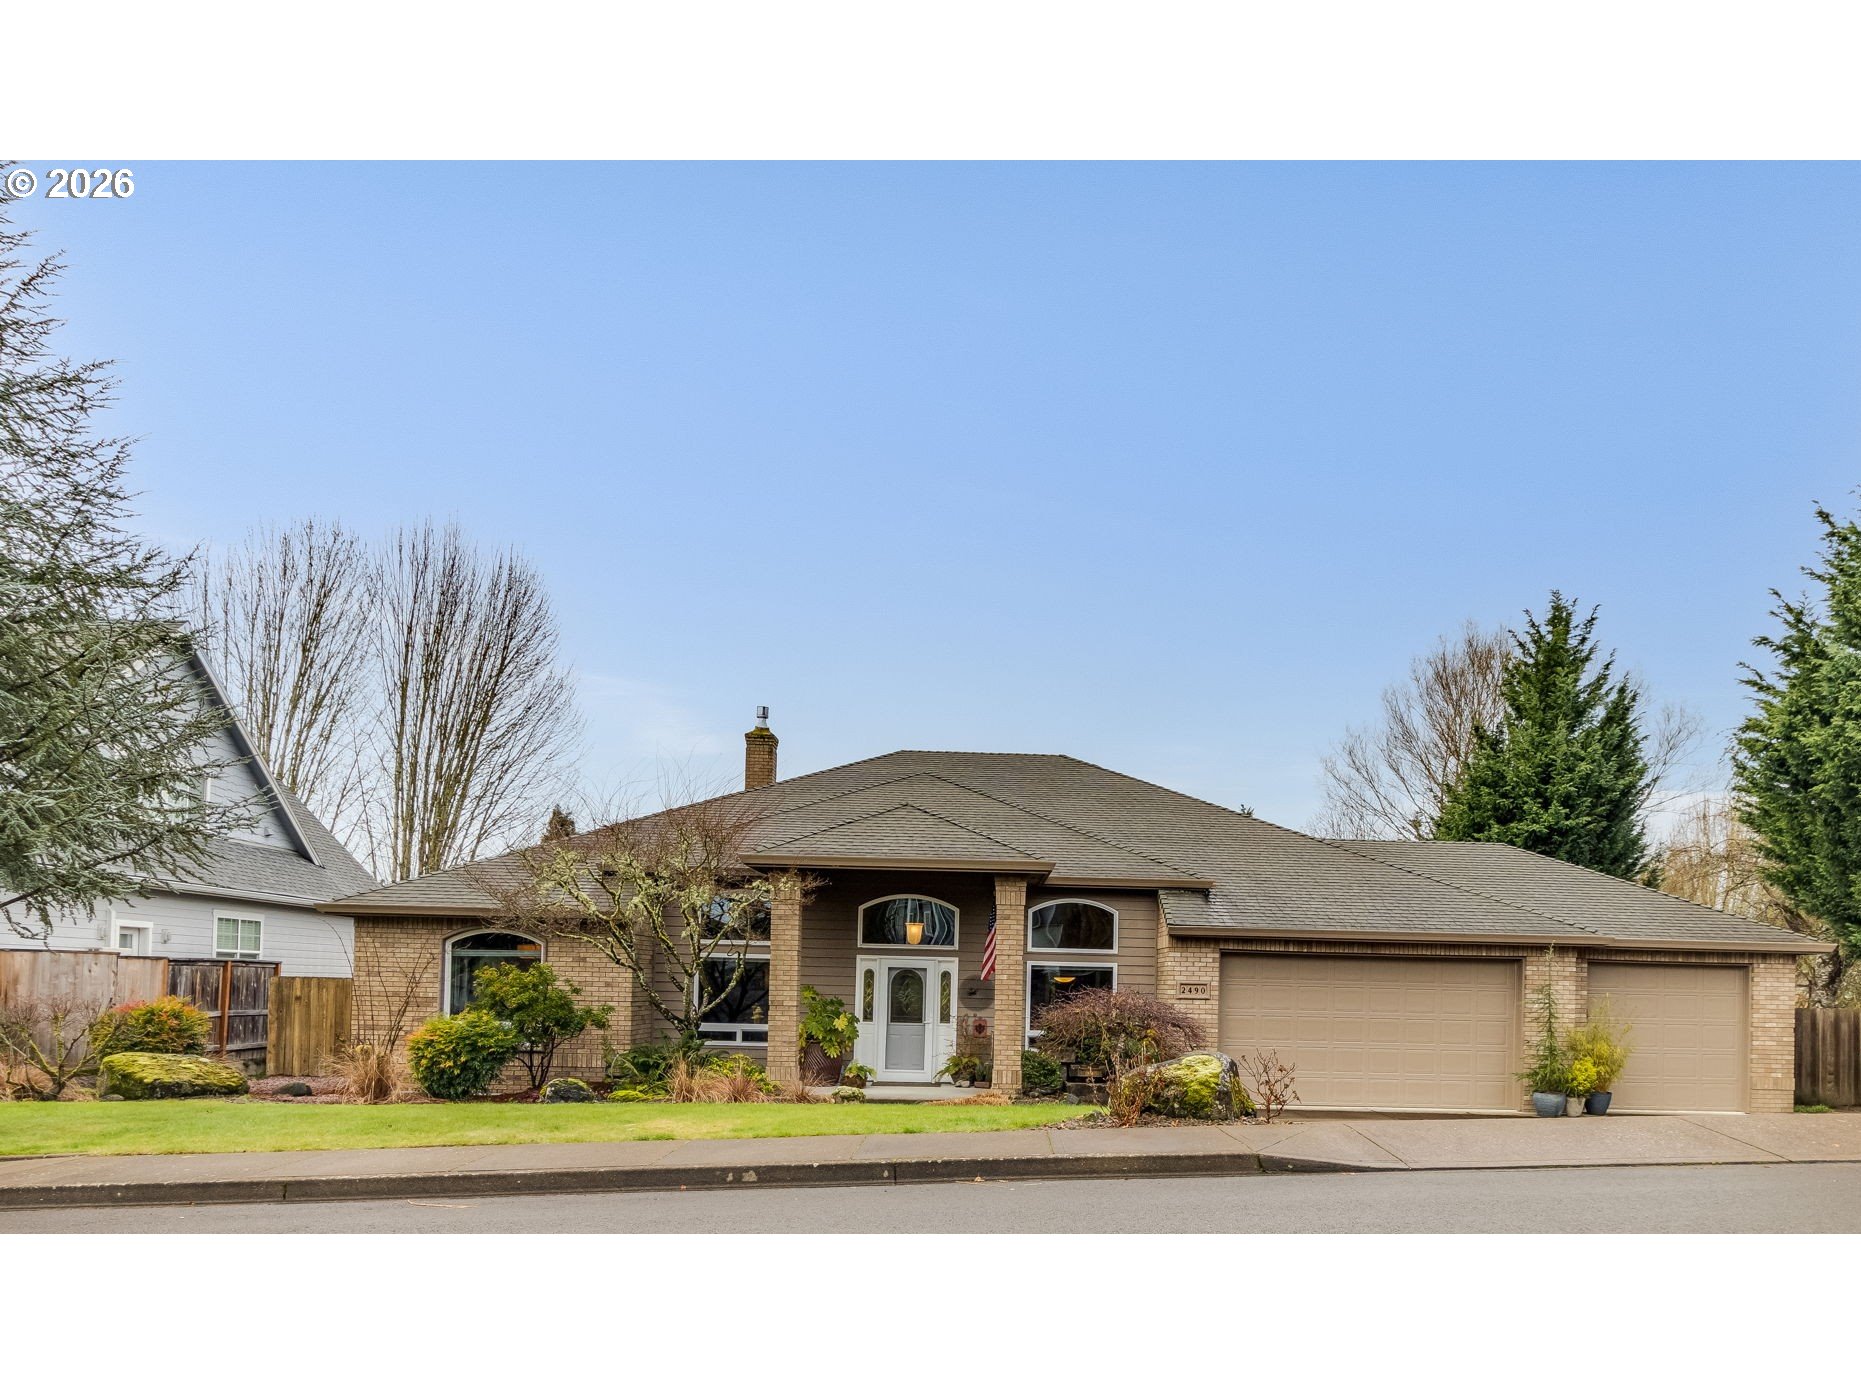
2490 NW HORIZON DR, McMinnville, OR 97128
Yamhill County
Key Facts
Description
Welcome to this beautiful custom, one-level home (no steps in or out to the home!) in sought-after NW McMinnville, where thoughtful design and high-end details come together effortlessly. From the moment you arrive, you’re greeted by a stunning vaulted entry with tile floors that sets the tone for the quality found throughout. Just off the entry, a charming library with custom built-ins and a cozy electric fireplace offers the perfect space to relax or work from home.Across the way, the elegant dining room is bathed in natural light from a large picture window, creating a lovely setting for gatherings. The inviting living room features custom built-ins and a gas fireplace and flows seamlessly into a sunny nook and chef’s kitchen—ideal for everyday living and entertaining alike. The kitchen shines with quartz countertops, an eating bar, gas range, new KitchenAid refrigerator, custom cabinetry with pull-out features, and a generous wall pantry.The spacious primary suite is a true retreat, complete with French doors leading to the covered patio. The ensuite bath offers a spa-like experience with a jetted tub, walk-in shower, water closet, double quartz vanity, and a walk-in closet. On the opposite side of the home, you’ll find three nicely sized bedrooms—two with built-in desks—along with two beautifully appointed bathrooms featuring quartz vanities, medicine cabinets, and linen closets.Step outside to enjoy the covered patio and fully fenced backyard with sprinklers and a storage shed, perfect for relaxing or entertaining. The oversized two-car garage includes abundant storage and a workshop space, adding even more functionality.With its high-end designer touches, well-planned layout, and prime NW McMinnville location, this special home offers comfort, style, and livability at every turn.
Property Information
Property Type
Residential
Sub-Type
Single Family Residence
Style
Stories1
Year Built
1999
Stories
1
Living Area
2,440 sq ft
Lot Size
0.23 acres
Garage Spaces
2
Parking Spaces
2
Days on Market
7
MLS® Listing#
231876305
Property Features
Interior
Exterior
Appliances
Cooling
Heating
Flooring
Fireplace
Basement
Parking
Patio
Fencing
Construction
Foundation
Roof
Windows
Sewer
Water Source
Schools
- Elementary:
- Newby
- Middle:
- Duniway
- High:
- McMinnville
Financial Details
HOA
$120 / Annually
Annual Taxes
$8,458
Tax year 2025
Parcel Number
503476
Directions
2nd, to Hill to Horizon
Affordability Calculator
$139,800
Estimated monthly payment
$3,720/mo
Principal $559,200 · Est. interest $780,134 over 30 yrs
Neighborhood Market Statistics
How this home compares to active listings in McMinnville, OR
- $541,304
- Median Listing Price
- 186
- Median Days on Market
- 1,776
- Median Sq Ft
- $298
- Median Price / Sq Ft
- 117
- Active Listings
- This home’s price is 29% above the area median.
- Its price per sq ft is 4% below the area median.
Market statistics compiled from active EXIT Realty® and MLS listings in McMinnville, OR.
Location

Points of Interest in McMinnville, OR
Showing the McMinnville area map.
Nearby Schools
Life Christian Academy
School · 1.2 mi away
Willamette Elementary School
Elementary · 1.2 mi away
Newby Elementary School
Elementary · 1.2 mi away
Duniway Middle School
Secondary · 1.3 mi away
Homeschool Outdoor School
School · 1.3 mi away
McMinnville Adventist Christian School
School · 1.5 mi away
Memorial Elementary School
Elementary · 1.7 mi away
Bethel Christian School
School · 1.9 mi away
McMinnville High School
Secondary · 2.1 mi away
Buel Elementary School
Elementary · 2.3 mi away
McMinnville School District
School · 2.3 mi away
McMinnville Montessori School
Elementary · 2.3 mi away
St James School
School · 2.4 mi away
St John Lutheran Church and School
School · 2.5 mi away
Patton Middle School
Secondary · 2.5 mi away
Grandhaven Elementary School
Elementary · 2.8 mi away
Yamhill Carlton Elementary School
Elementary · 6.3 mi away
Amity Community Preschool
School · 6.4 mi away
Amity Elementary School
Elementary · 6.4 mi away
Wascher Elementary School
Elementary · 6.7 mi away
Commute Calculator
Nearby Homes
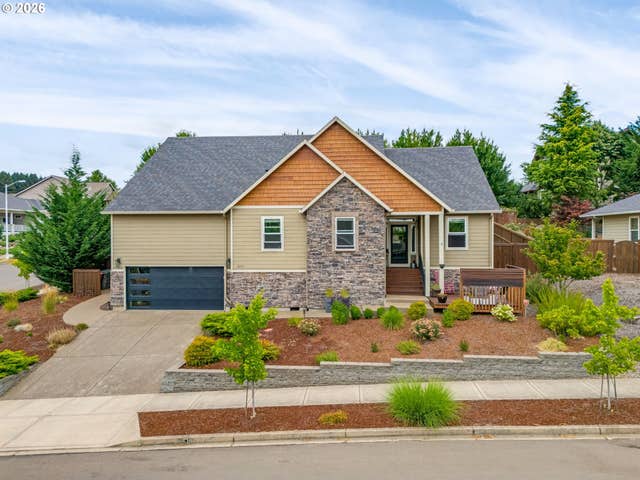

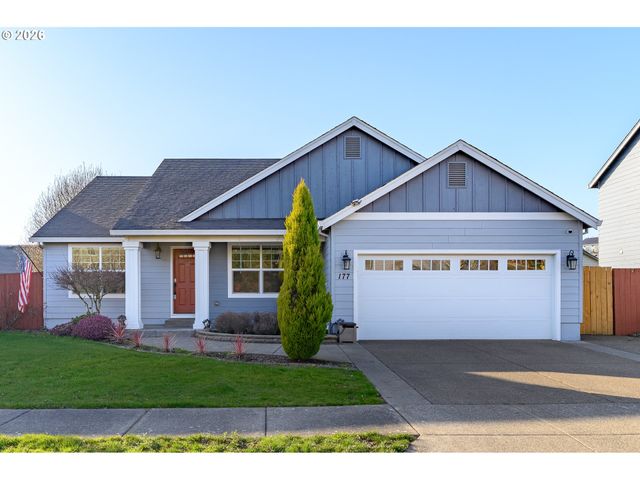

Similar Homes Nearby
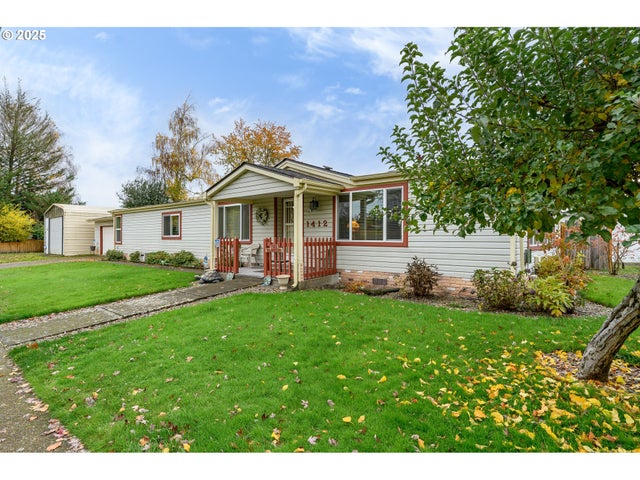

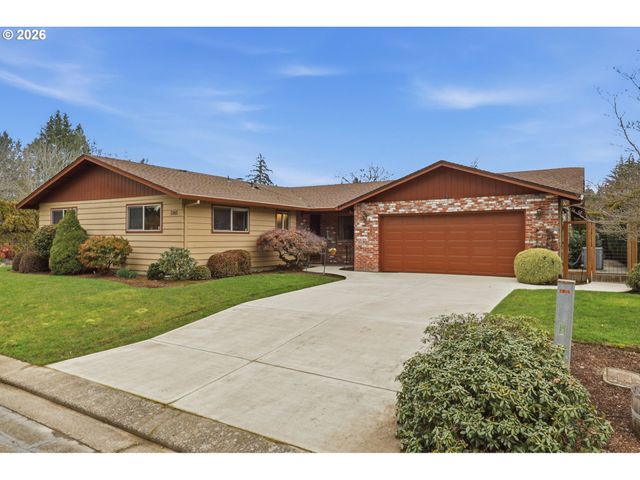


Similar Home Values
Comparable nearby listings and their asking prices.
| Address | Price | Beds | Baths | Sq Ft |
|---|---|---|---|---|
| 1412 NW WALLACE RD, McMinnville, OR | $495,000 | 3 | 2 | 2,162 |
| 1215 NW DRIFTWOOD PL, McMinnville, OR | $495,000 | 3 | 2 | 2,082 |
| 1145 NW SUNNYWOOD CT, McMinnville, OR | $499,000 | 4 | 3 | 2,057 |
| 2149 NE GRANDHAVEN ST, McMinnville, OR | $499,900 | 4 | 3 | 1,820 |
| 1939 NW KENT ST, McMinnville, OR | $499,900 | 4 | 3 | 1,887 |
| 929 NE HIDE AWAY DR, McMinnville, OR | $499,995 | 4 | 3 | 2,518 |
Moving Cost Estimate
EXIT Agents in McMinnville


Listing Courtesy: Baker Street Real Estate, LLC - 5034720576
Presented by: Jennifer Feero
Last Updated: 2026-02-19