

3538 Raccoon Lane, Pueblo, CO 81005
Other · Pueblo County
Key Facts
Description
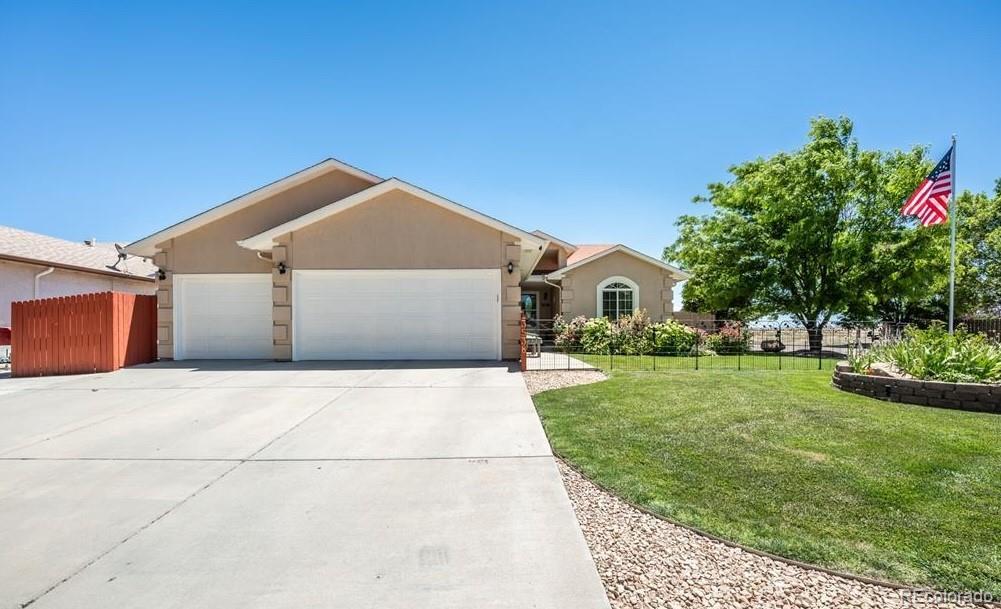
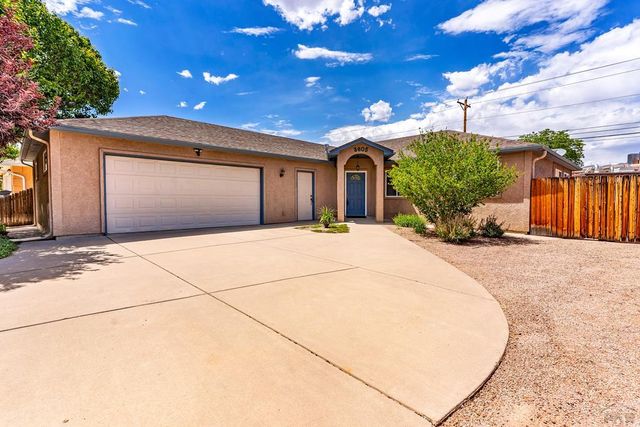
Immaculate and exceptionally well-maintained rancher that was originally a Parade of Homes model, showcasing quality upgrades throughout. The inviting open floor plan features beautiful wood and tile flooring, custom built-in niches, abundant cabinetry, and both formal and informal dining areas perfect for everyday living and entertaining! Everything you need is conveniently located on the main level, including three bedrooms, a spacious primary suite with a five-piece bath and walk-in closet, main-level laundry, and a functional mudroom.From the moment you arrive, you'll appreciate the stunning front flower gardens that create exceptional curb appeal and a warm, welcoming entrance. The finished basement offers additional living space with two large bedrooms, a full bath, and a generous family room ideal for gatherings, game nights, or guests. The oversized three-car attached garage provides plenty of storage and workspace. Outdoor living is equally impressive with a covered patio overlooking a beautifully landscaped backyard filled with mature perennial gardens. The property backs to an easement, providing added privacy and an open feel. A new storage shed, along with an additional garden shed, offers ample room for tools and equipment needed to maintain this pristine yard. Vinyl fencing adds beauty and durability. This move-in-ready home combines thoughtful design, quality construction, and exceptional care—everything you could want in a ranch-style home. Come see this BUY!
Property Information
Property Type
Residential
Sub-Type
Single Family Residence
Structure Type
House
Year Built
2004
Living Area
3,158 sq ft
Lot Size
0.18 acres
Garage Spaces
3
Parking Spaces
3
Ownership
Individual
MLS® Listing#
2343739
Property Features
Interior
Appliances
Cooling
Heating
Flooring
Fireplace
Basement
Parking
Laundry
Patio
Lot Features
Construction
Roof
Windows
Sewer
Water Source
Rooms
- 7 x 10Main
- 9 x 10Basement
- 4 x 8Main
- Bedroom9 x 10Main
- Bedroom9 x 12Main
- Bedroom15 x 11Main
- Bedroom12 x 20Basement
- Bedroom11 x 13Basement
- Dining Room10 x 16Main
- Family Room24 x 15Basement
- Kitchen11 x 11Main
- Living Room11 x 23Main
Schools
- Elementary:
- South Park
- Middle:
- Pueblo Academy of Arts
- High:
- South
Financial Details
HOA
None
Annual Taxes
$2,918
Tax year 2025
Parcel Number
1522225007
Directions
I-25 --- Take exit 94 --- Turn left onto S Prairie Ave --- Turn right onto Granada Blvd --- Turn right onto Farabaugh Ln --- Turn left onto Hollywood Dr --- Turn left onto Raccoon Ln Destination will be on the right. Corner of Raccoon and Hollywood.
Affordability Calculator
$87,980
Estimated monthly payment
$2,341/mo
Principal $351,920 · Est. interest $490,960 over 30 yrs
Neighborhood Market Statistics
How this home compares to active listings in Pueblo, CO
- $343,250
- Median Listing Price
- 68
- Median Days on Market
- 1,857
- Median Sq Ft
- $182
- Median Price / Sq Ft
- 1,612
- Active Listings
- This home’s price is 28% above the area median.
- Its price per sq ft is 23% below the area median.
Market statistics compiled from active EXIT Realty® and MLS listings in Pueblo, CO.
Location

Getting Around
Points of Interest in Pueblo, CO
Showing the Pueblo area map.
Nearby Schools
South Park Elementary School
Elementary · 0.3 mi away
Highland Park Elementary School
Elementary · 0.8 mi away
Beulah Heights Elementary School
Elementary · 0.9 mi away
Olga A Hellbeck Elementary School
Elementary · 1.7 mi away
South High School
Secondary · 1.8 mi away
Pueblo School for Arts & Sciences
Elementary · 2.0 mi away
Corwin International Magnet School
Secondary · 2.1 mi away
St John Neumann Catholic School
Elementary · 2.1 mi away
Pitts Middle School
School · 2.2 mi away
Southside Building Blocks
School · 2.2 mi away
Sunset Park Elementary School
Elementary · 2.4 mi away
Minnequa Elementary School
Elementary · 2.5 mi away
Columbian Elementary School
Elementary · 2.7 mi away
Goodnight Elementary School
Elementary · 3.2 mi away
Bessemer Academy
School · 3.2 mi away
Heritage Elementary School
Elementary · 3.2 mi away
Central High School
Secondary · 3.4 mi away
St Therese Catholic School
Secondary · 3.7 mi away
McClelland School
Secondary · 3.7 mi away
Carlile Elementary School
Elementary · 3.9 mi away
Commute Calculator
Nearby Homes


Similar Homes Nearby


Similar Home Values
Comparable nearby listings and their asking prices.
| Address | Price | Beds | Baths | Sq Ft |
|---|---|---|---|---|
| 43 Fordham Circle, Pueblo, CO | $310,000 | 4 | 3 | 2,325 |
| 311 E Bond Dr, Pueblo, CO | $314,900 | 5 | 2 | 2,544 |
| 61 Louis Nelson Rd, Pueblo, CO | $320,000 | 4 | 2 | 2,195 |
| 45 Belvista Court, Pueblo, CO | $320,000 | 4 | 3 | 2,728 |
| 61 Louis Nelson Road, Pueblo, CO | $320,000 | 4 | 2 | 2,195 |
| 61 Louis Nelson Rd, Pueblo, CO | $320,000 | 4 | 2 | 2,195 |
Moving Cost Estimate
EXIT Agents in Pueblo


Listing Courtesy: Re/Max of Pueblo Inc. - teamgenaryder@gmail.com,719-585-8730
This publication is designed to provide information with regard to the subject matter covered. It is displayed with the understanding that the publisher and authors are not engaged in rendering real estate, legal, accounting, tax, or other professional services and that the publisher and authors are not offering such advice in this publication. If real estate, legal, or other expert assistance is required, the services of a competent, professional person should be sought. The information contained in this publication is subject to change without notice. METROLIST, INC., DBA RECOLORADO MAKES NO WARRANTY OF ANY KIND WITH REGARD TO THIS MATERIAL, INCLUDING, BUT NOT LIMITED TO, THE IMPLIED WARRANTIES OF MERCHANTABILITY AND FITNESS FOR A PARTICULAR PURPOSE. METROLIST, INC., DBA RECOLORADO SHALL NOT BE LIABLE FOR ERRORS CONTAINED HEREIN OR FOR ANY DAMAGES IN CONNECTION WITH THE FURNISHING, PERFORMANCE, OR USE OF THIS MATERIAL.
PUBLISHER'S NOTICE: All real estate advertised herein is subject to the Federal Fair Housing Act and the Colorado Fair Housing Act, which Acts make it illegal to make or publish any advertisement that indicates any preference, limitation, or discrimination based on race, color, religion, sex, handicap, familial status, or national origin.
METROLIST, INC., DBA RECOLORADO will not knowingly accept any advertising for real estate that is in violation of the law. All persons are hereby informed that all dwellings advertised are available on an equal opportunity basis.
Licensed in the state of Colorado
Data Terms of Use
The information contained in this publication is subject to change without notice. METROLIST, INC. MAKES NO WARRANTY OF ANY KIND WITH REGARD TO THIS MATERIAL, INCLUDING, BUT NOT LIMITED TO, THE IMPLIED WARRANTIES OF MERCHANTABILITY AND FITNESS FOR A PARTICULAR PURPOSE. METROLIST, INC. SHALL NOT BE LIABLE FOR ERRORS CONTAINED HEREIN OR FOR ANY DAMAGES IN CONNECTION WITH THE FURNISHING, PERFORMANCE, OR USE OF THIS MATERIAL.
 PUBLISHER'S NOTICE: All real estate advertised herein is subject to the Federal Fair Housing Act and the Colorado Fair Housing Act, which Acts make it illegal to make or publish any advertisement that indicates any preference, limitation, or discrimination based on race, color, religion, sex, handicap, familial status, or national origin.
METROLIST, INC. will not knowingly accept any advertising for real estate that is in violation of the law. All persons are hereby informed that all dwellings advertised are available on an equal opportunity basis.
©2017 METROLIST, INC. All Rights Reserved 7100 E. Belleview Ave. #110 Greenwood Village, CO 80111 USA
ALL RIGHTS RESERVED WORLDWIDE. No part of this publication may be reproduced, adapted, translated, stored in a retrieval system or transmitted in any form or by any means, electronic, mechanical, photocopying, recording, or otherwise, without the prior written permission of the publisher. The information contained herein including but not limited to all text, photographs, digital images, virtual tours, may be seeded and monitored for protection and tracking.