

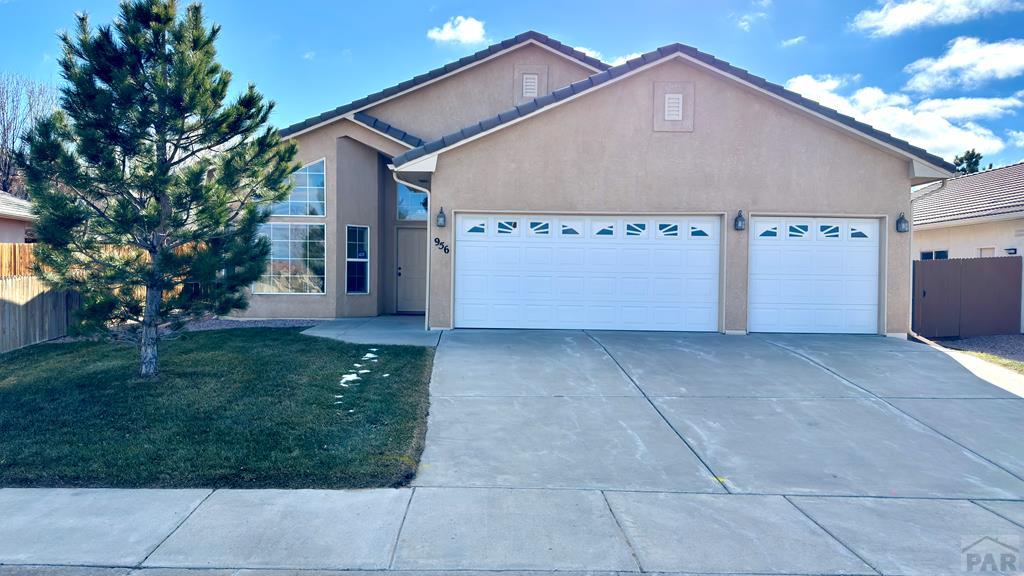
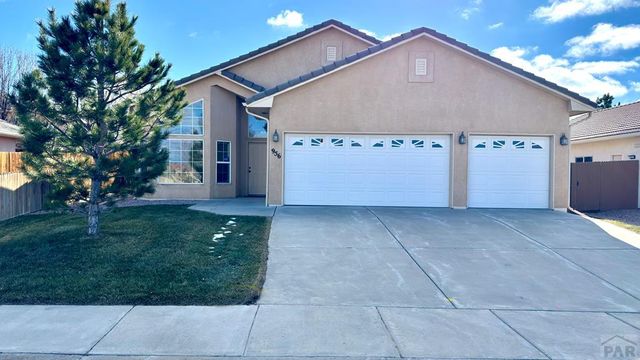
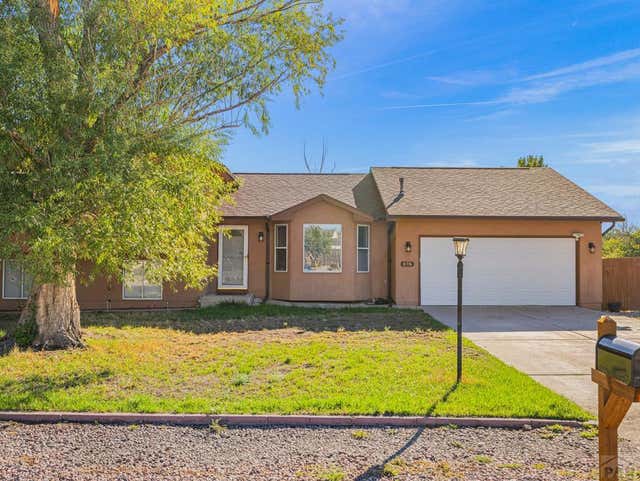
956 Peachcrest Dr, Pueblo, CO 81005
Pueblo County
Key Facts
Description
Welcome to this Regency Crest home, 4-bedroom, 3-bath home with a 3-car garage. Featuring a tile roof and energy-efficient dual glaze low E windows. This Home blends style and practicality. The inviting interior includes new carpeting, tile, vaulted ceilings, mini blinds and ceiling fans in every room. The kitchen is equipped with new appliances, refrigerator, glass-top range, dishwasher, and built in microwave. Home has a brand new HVAC system with central air that comes with warranties . The primary bedroom suite is a true sanctuary, featuring a luxurious en suite bath with dual vanity sinks, a walk-in shower, and a walk-in closet. The fully finished basement includes a large bedroom with a full bath next to it. Also two massive areas to make your own. Outside, enjoy a fully matured landscaped front and back yard with automated sprinkler system. A fenced backyard, and a covered patio—perfect for entertaining and relaxing. Located just across the street, a short walk, is the park. This move-in-ready home offers the perfect combination of comfort, convenience, and charm.
Property Information
Property Type
Residential
Sub-Type
Single Family Residence
Style
Ranch
Year Built
2007
Living Area
3,874 sq ft
Lot Size
0.17 acres
Garage Spaces
3
Ownership
Seller
Zoning
R2U
Days on Market
144
MLS® Listing#
236613
Property Features
Interior
Appliances
Cooling
Heating
Flooring
Fireplace
Basement
Parking
Laundry
Patio
Fencing
Lot Features
Construction
Roof
Windows
Security
Utilities
Sewer
Water Source
Rooms
- 17'11x40'10Basement
- 7'2'x11”10”Main
- 10'10x11'4”Main
- 10'9”x11'7”Main
- 13'2”x14'11”Basement
- 17'7”x22'1”Basement
- 10'x15'6”Main
- 15'5”x23'5”Main
- 13'7”x14'10”Main
- 11'8”x15'8”Main
- Main
Schools
- District:
- 60
Financial Details
HOA
None
Annual Taxes
$3,373
Parcel Number
15-043-08-036
Directions
From Pueblo Blvd, go West on Saint Clair Ave. turn Left on Peachcrest Dr. home will be on left.
Affordability Calculator
$111,990
Estimated monthly payment
$2,980/mo
Principal $447,960 · Est. interest $624,944 over 30 yrs
Neighborhood Market Statistics
How this home compares to active listings in Pueblo, CO
- $341,771
- Median Listing Price
- 68
- Median Days on Market
- 1,856
- Median Sq Ft
- $182
- Median Price / Sq Ft
- 1,615
- Active Listings
- This home’s price is 64% above the area median.
- Its price per sq ft is 21% below the area median.
Market statistics compiled from active EXIT Realty® and MLS listings in Pueblo, CO.
Location

Points of Interest in Pueblo, CO
Showing the Pueblo area map.
Nearby Schools
Goodnight Elementary School
Elementary · 0.4 mi away
Southside Building Blocks
School · 0.7 mi away
Sunset Park Elementary School
Elementary · 1.0 mi away
Pitts Middle School
School · 1.0 mi away
South High School
Secondary · 1.3 mi away
Olga A Hellbeck Elementary School
Elementary · 1.7 mi away
St Therese Catholic School
Secondary · 1.9 mi away
Heritage Elementary School
Elementary · 2.0 mi away
Pueblo School for Arts & Sciences
Elementary · 2.1 mi away
Highland Park Elementary School
Elementary · 2.1 mi away
Beulah Heights Elementary School
Elementary · 2.3 mi away
Columbian Elementary School
Elementary · 2.4 mi away
Carlile Elementary School
Elementary · 2.5 mi away
Corwin International Magnet School
Secondary · 2.6 mi away
Trinity Lutheran School
School · 2.6 mi away
Ersilia Cruz Middle School
Elementary · 2.6 mi away
South Park Elementary School
Elementary · 2.7 mi away
Central High School
Secondary · 2.7 mi away
Dolores Huerta Preparatory High School
Secondary · 2.7 mi away
Minnequa Elementary School
Elementary · 3.1 mi away
Commute Calculator
Nearby Homes

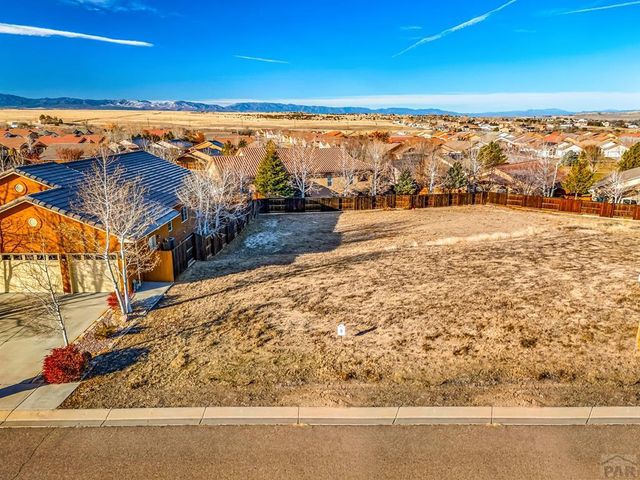
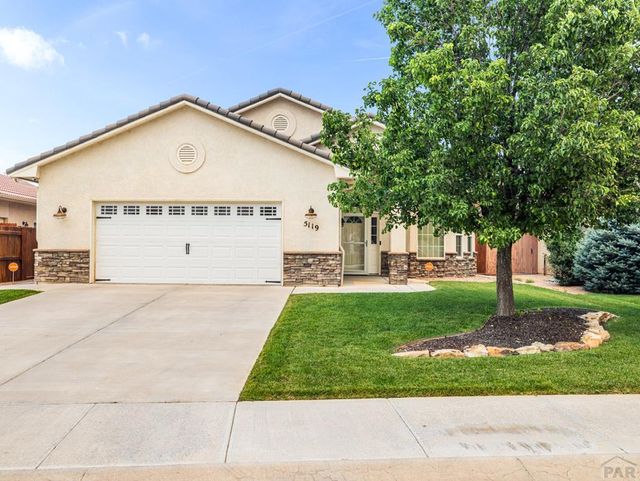
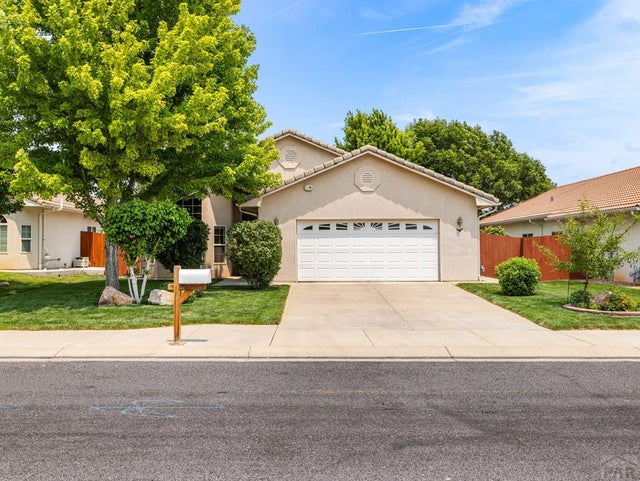

Similar Homes Nearby
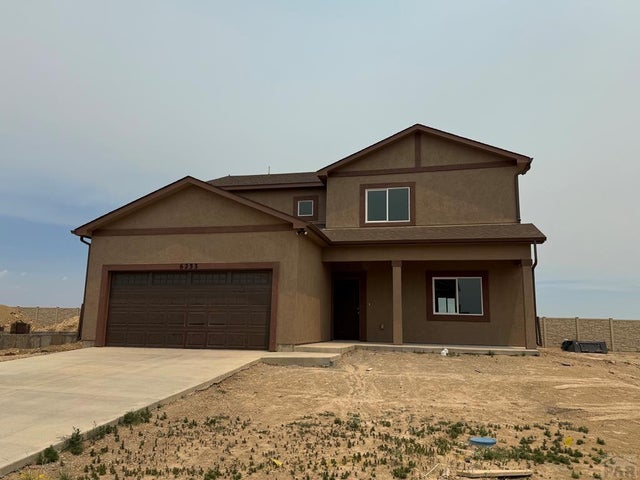

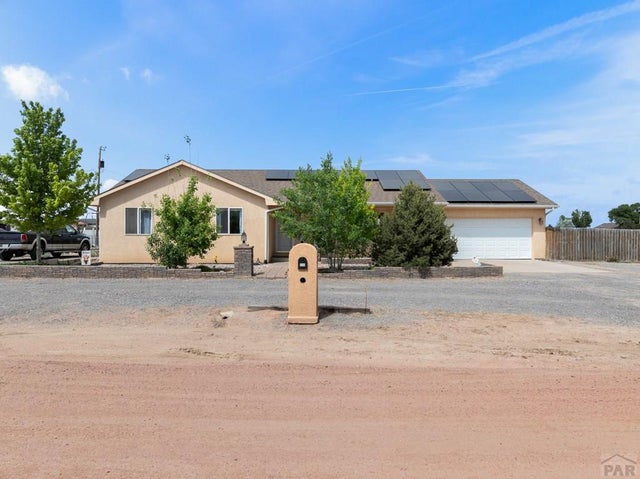
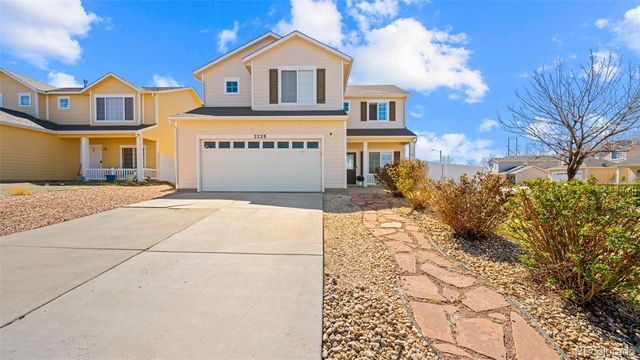

Similar Home Values
Comparable nearby listings and their asking prices.
| Address | Price | Beds | Baths | Sq Ft |
|---|---|---|---|---|
| 6233 Sawyer Ridge Dr., Pueblo, CO | $393,500 | 3 | 3 | 2,286 |
| 6233 Sawyer Ridge Drive, Pueblo, CO | $393,500 | 3 | 3 | 2,286 |
| 675 E McClave Dr, Pueblo West, CO | $394,000 | 4 | 2 | 1,614 |
| 2228 Inspiration Lane, Pueblo, CO | $394,000 | 4 | 3 | 2,188 |
| 576 S Falcon Dr, Pueblo West, CO | $394,000 | 4 | 3 | 2,135 |
| 2228 Inspiration Lane, Pueblo, CO | $394,000 | 4 | 3 | 2,188 |
Moving Cost Estimate
EXIT Agents in Pueblo


Listing Courtesy: Sorella Real Estate - 7196214778
The listing broker’s offer of compensation is made only to participants of the MLS where the listing is filed.