

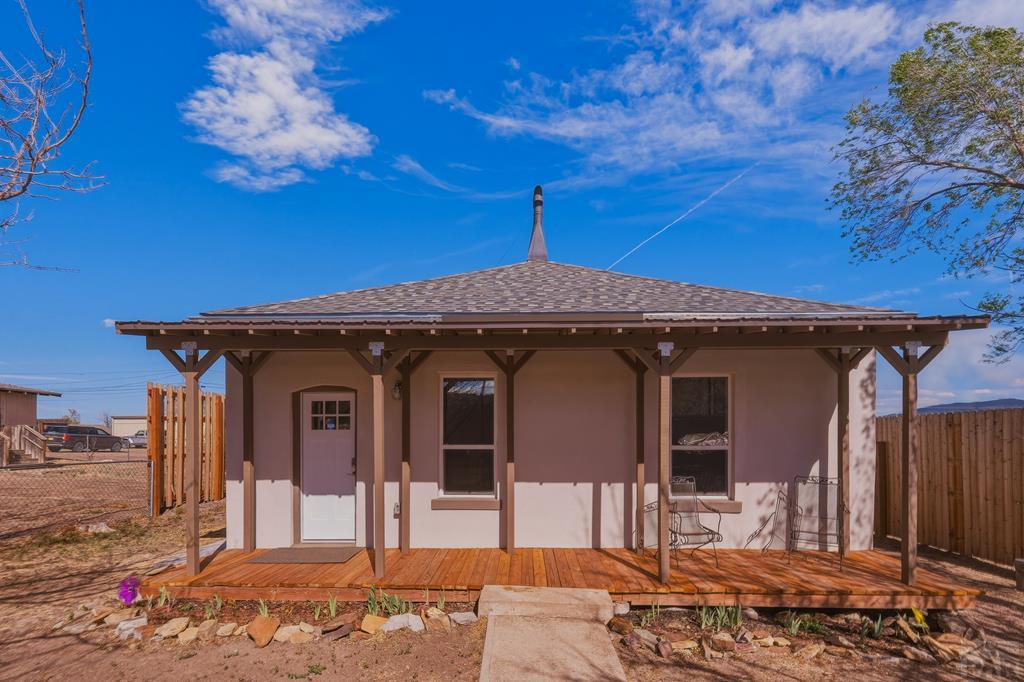
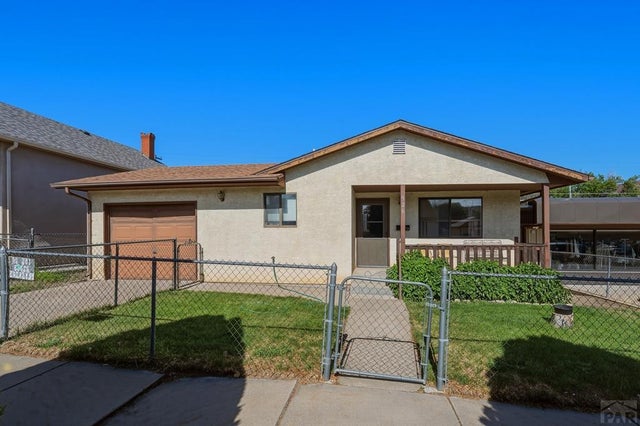
1610 San Luis Ave, Trinidad, CO 81082
Las Animas County
Key Facts
Description
Completely remodeled and move-in ready, this charming 2-bedroom, 2-bath home offers modern updates, efficiency, and scenic Trinidad views. Every detail has been thoughtfully upgraded. Fully permitted and inspected, giving buyers peace of mind from day one. The home features brand new stucco exterior, updated electrical, new PEX plumbing, a new water heater, and a new Mr. Cool heating system, along with two mini-split air conditioners with heat pumps for year-round comfort and energy efficiency. Inside, you'll find a bright, clean, modern feel with an updated kitchen showcasing sleek cabinetry, stainless steel appliances, and a stylish painted brick accent wall that adds character and a custom touch. The open living and dining area is filled with natural light from a skylight, creating a warm, airy atmosphere that enhances the home's inviting feel. The layout flows seamlessly, making it ideal for both everyday living and entertaining. The home also includes a foundation inspection and warranty through Groundworks, adding an extra layer of confidence. Situated on two lots, the property provides ample outdoor space with an 8-foot cedar privacy fence, double gate access from the alley, and room for parking, storage, or future possibilities. Enjoy your mornings or evenings on the covered front porch while taking in beautiful views of Simpson's Rest and Fisher's Peak. This is a rare opportunity to own a fully updated, energy-efficient home with space, privacy, and iconic Trinidad.
Property Information
Property Type
Residential
Sub-Type
Single Family Residence
Style
Ranch
Year Built
1904
Living Area
1,842 sq ft
Lot Size
0.13 acres
Lot Dimensions
2831 x 2831
Ownership
Seller
Zoning
R
Days on Market
38
MLS® Listing#
239394
Property Features
Interior
Appliances
Cooling
Heating
Flooring
Fireplace
Basement
Parking
Laundry
Patio
Fencing
Construction
Roof
Windows
Other Structures
Sewer
Water Source
Rooms
- 13 x 16Main
- 13.1 x 12.7Main
- Main
- 13.3 x 8.11Main
- 13.6 x 14.3Main
- 16.1 x 15.3Main
Schools
- District:
- Trinidad
Financial Details
HOA
None
Annual Taxes
$195
Parcel Number
12277100
Directions
East Main Street, turn left on Linden, left on east Strong, turn right onto San Luis, property is on the right side
Affordability Calculator
$48,700
Estimated monthly payment
$1,296/mo
Principal $194,800 · Est. interest $271,763 over 30 yrs
Neighborhood Market Statistics
How this home compares to active listings in Trinidad, CO
- $309,091
- Median Listing Price
- 111
- Median Days on Market
- 1,760
- Median Sq Ft
- $152
- Median Price / Sq Ft
- 186
- Active Listings
- This home’s price is 21% below the area median.
- Its price per sq ft is 13% below the area median.
Market statistics compiled from active EXIT Realty® and MLS listings in Trinidad, CO.
Location

Points of Interest in Trinidad, CO
Showing the Trinidad area map.
Nearby Schools
Trinidad Middle School
Secondary · 1.0 mi away
Trinidad High School
Secondary · 1.2 mi away
Grace Christian School
School · 1.5 mi away
Fisher's Peak Elementary School
Elementary · 2.8 mi away
Hoehne High School
Secondary · 9.6 mi away
Primero Re School District
Elementary · 16.3 mi away
Aguilar Elementary School
Elementary · 17.3 mi away
Raton Public Schools
School · 20.1 mi away
Raton Intermediate
Elementary · 20.1 mi away
Raton Middle School
Elementary · 20.1 mi away
Longfellow Elementary School
Elementary · 20.2 mi away
Raton Public Schools
Elementary · 20.6 mi away
Raton High School
Secondary · 20.7 mi away
Washington School
School · 34.0 mi away
Huerfano School District Re-1
School · 34.0 mi away
Peakview School
Elementary · 34.8 mi away
John Mall High School
Secondary · 34.8 mi away
La Veta High School
Secondary · 35.5 mi away
La Veta Elementary School
Elementary · 35.5 mi away
Branson School Online
School · 36.1 mi away
Commute Calculator
Nearby Homes


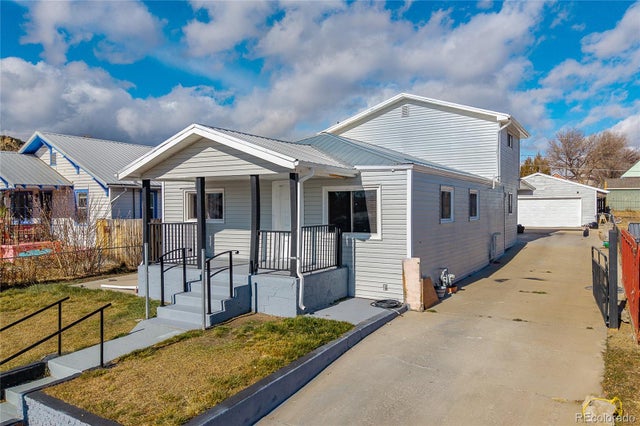

Similar Homes Nearby

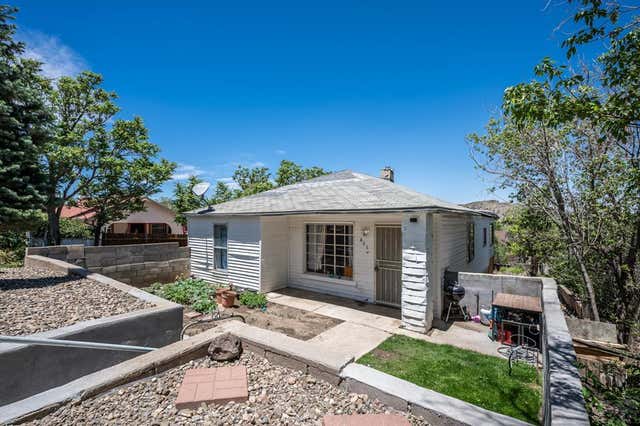
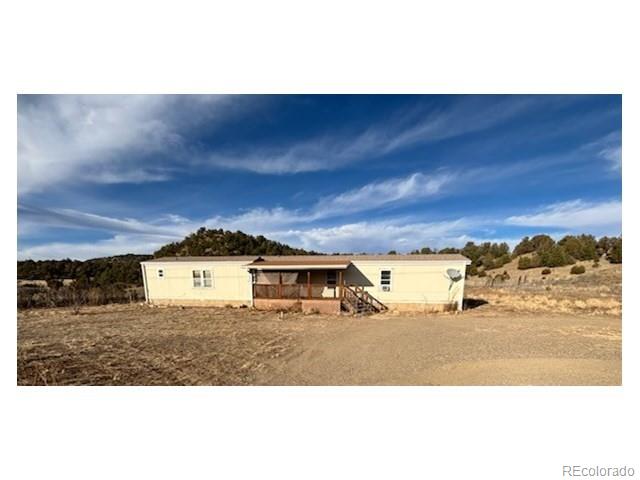


Similar Home Values
Comparable nearby listings and their asking prices.
| Address | Price | Beds | Baths | Sq Ft |
|---|---|---|---|---|
| 303 Convent St, Trinidad, CO | $180,000 | 3 | 1 | 1,227 |
| 805 W Jefferson St, Trinidad, CO | $180,000 | 3 | 2 | 1,208 |
| 26615 State Highway 12, Trinidad, CO | $195,000 | 3 | 2 | 1,920 |
| 26615 State Highway 12, Trinidad, CO | $195,000 | 3 | 2 | 1,920 |
| 417 High St, Trinidad, CO | $195,000 | 2 | 1 | 936 |
| 926 Arizona Ave, Trinidad, CO | $199,000 | 2 | 1 | 1,024 |
Moving Cost Estimate
EXIT Agents in Trinidad


Listing Courtesy: Code of the West Real Estate LLC - 7197423626
The listing broker’s offer of compensation is made only to participants of the MLS where the listing is filed.