

11887 Discovery Circle, Parker, CO 80138
Idyllwilde/Reata North · Douglas County
Key Facts
Description
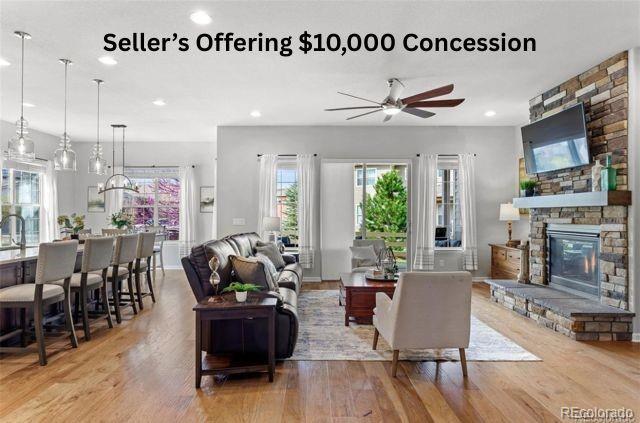
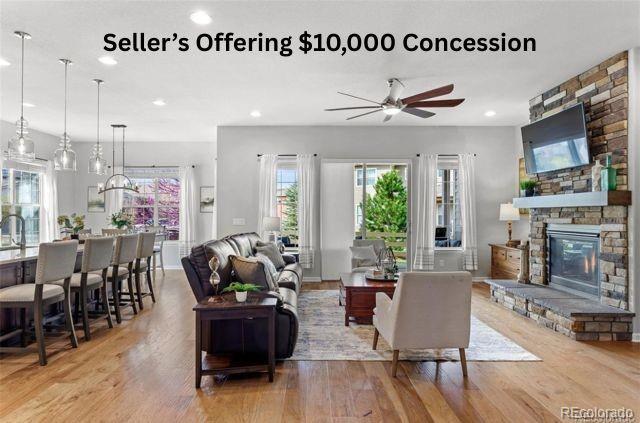
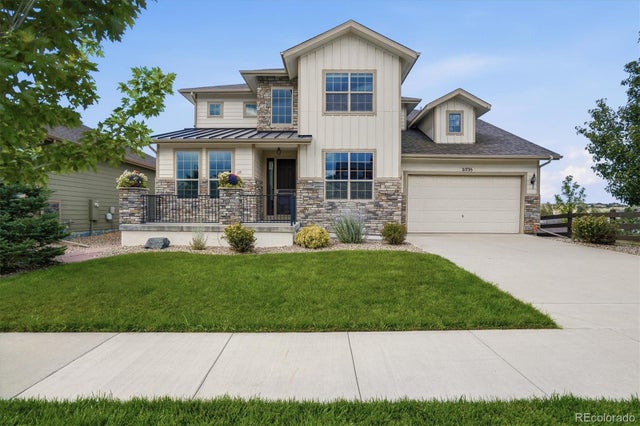
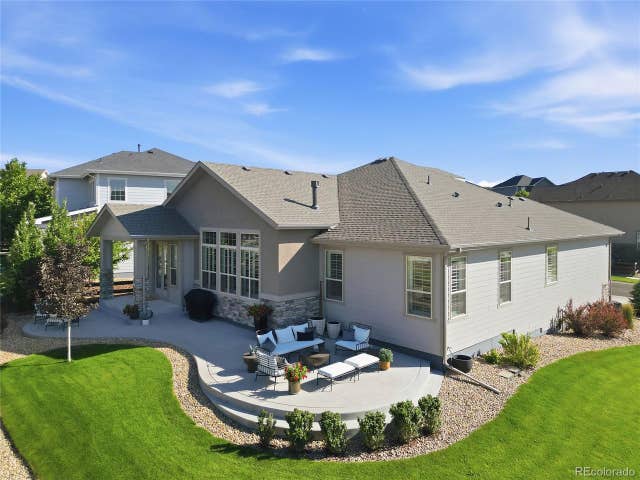
***New Improved Price & Sellers Offering $10,000 Seller Concession toward a Rate Buy Down or Closing Costs*** Live, Laugh & Play at this fabulous Toll Brothers Ranch-Style home where refined living meets effortless Main-Floor convenience in Parker’s sought-after Idyllwilde/Reata North subdivision. Residents here enjoy miles of scenic walking trails, a community pool, clubhouse, fitness center, & popular gathering spot Fika Coffee Shop. This exquisite 2019-built home offers nearly 4,000 square feet of beautifully curated space, designed for both comfort and sophistication. Upon entrance, you are welcomed by dramatic tall ceilings, rich hardwood floors, and expansive windows creating a serene, light-filled, open-concept space that instantly impresses. A thoughtfully designed chef’s kitchen anchors the home, featuring premium stainless steel appliances, abundant soft-close wood cabinetry, a striking granite island, cozy breakfast nook, and a seamless flow into the living and formal dining areas — anchored by a lovely stacked-stone gas fireplace perfect for warm winter evenings and family entertaining. At night, retreat to the relaxing main-level primary suite adjoined by a delightful sitting area flanked by a wall of windows flooding the space with sumptuous natural light. A spa-inspired en suite bath with a large glass-enclosed tiled shower, dual vanities, and a custom walk-in closet delivers everyday conveniences. Two spacious secondary bedrooms with nearby full bath complete the main level. The newly finished basement expands your lifestyle with a sizable family room featuring a programmable gas fireplace, a private secondary 4th bedroom, a ¾ bath, flexible office space, and abundant storage. Entertaining friends and family is a breeze on the fabulous covered patio. The oversized corner lot is appointed with a sprinkler system and a raised bed garden. This home is move-in ready, and Priced to Sell. Run don't walk to set a showing. Your story begins here.
Property Information
Property Type
Residential
Sub-Type
Single Family Residence
Structure Type
House
Year Built
2019
Living Area
3,985 sq ft
Lot Size
0.22 acres
Garage Spaces
2
Parking Spaces
2
Ownership
Individual
Days on Market
97
MLS® Listing#
2397443
Property Features
Interior
Exterior
Appliances
Cooling
Heating
Flooring
Fireplace
Basement
Parking
Laundry
Patio
Fencing
Lot Features
Construction
Foundation
Roof
Windows
Security
Utilities
Sewer
Water Source
Rooms
- Basement
- Main
- Main
- Main
- BedroomMain
- BedroomMain
- BedroomBasement
- BedroomMain
- Dining RoomMain
- Family RoomBasement
- KitchenMain
- LaundryMain
- Living RoomMain
- Utility RoomBasement
Schools
- Elementary:
- Pioneer
- Middle:
- Cimarron
- High:
- Legend
Financial Details
HOA
$138 / Monthly
Advanced HOA Management
Annual Taxes
$5,655
Tax year 2025
Parcel Number
R0494657
Directions
GPS Friendly
Affordability Calculator
$172,000
Estimated monthly payment
$4,577/mo
Principal $688,000 · Est. interest $959,821 over 30 yrs
Neighborhood Market Statistics
How this home compares to active listings in Parker, CO
- $722,042
- Median Listing Price
- 49
- Median Days on Market
- 2,719
- Median Sq Ft
- $279
- Median Price / Sq Ft
- 1,194
- Active Listings
- This home’s price is 19% above the area median.
- Its price per sq ft is 23% below the area median.
Market statistics compiled from active EXIT Realty® and MLS listings in Parker, CO.
Location

Points of Interest in Parker, CO
Showing the Parker area map.
Nearby Schools
Official Cimarron Middle School
Secondary · 0.7 mi away
Legend High School
Secondary · 0.8 mi away
Cimarron Middle
Elementary · 0.8 mi away
Pioneer Elementary School
Elementary · 1.0 mi away
Iron Horse Elementary School
Elementary · 1.1 mi away
Frontier Valley Elementary School
Elementary · 1.1 mi away
Goddard School
School · 1.3 mi away
Imagination Plus
Elementary · 1.5 mi away
Pepc Early Learning Center
School · 1.5 mi away
Ave Maria Catholic School
School · 1.7 mi away
Parker Montessori
Elementary · 1.9 mi away
Primrose Schools
Elementary · 2.3 mi away
Parker Core Knowledge
School · 2.4 mi away
Christian Home Educators of Colorado (Chec)
Elementary · 2.5 mi away
Lutheran High School
Secondary · 2.5 mi away
Colorado Early Colleges Parker
Secondary · 2.6 mi away
Legacy Point Elementary School
Elementary · 2.7 mi away
American Academy
School · 2.8 mi away
Northeast Elementary School
Elementary · 3.1 mi away
Cherokee Trail Elementary School
Elementary · 3.2 mi away
Commute Calculator
Nearby Homes



Similar Homes Nearby


Similar Home Values
Comparable nearby listings and their asking prices.
| Address | Price | Beds | Baths | Sq Ft |
|---|---|---|---|---|
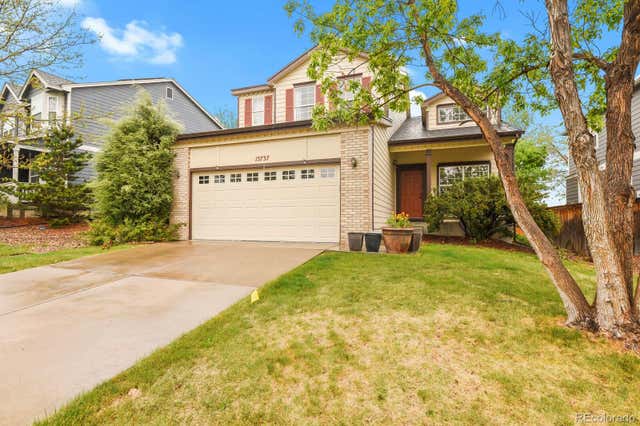
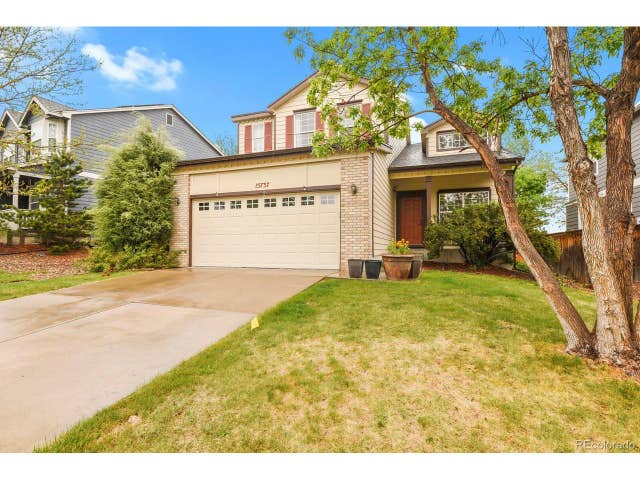
| 15737 Greenstone Circle, Parker, CO | $605,000 | 5 | 3 | 2,095 |
| 15737 Greenstone Cir, Parker, CO | $605,000 | 5 | 3 | 2,095 |
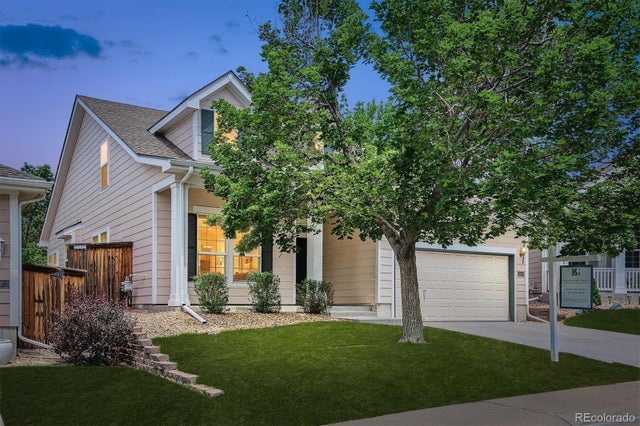
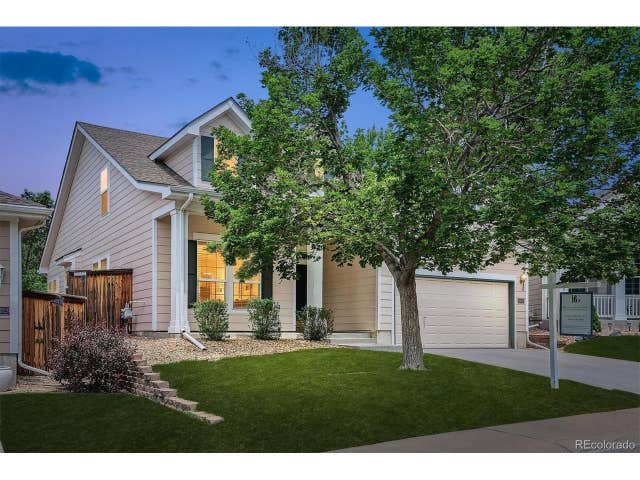
| 10312 Tall Oaks Cir, Parker, CO | $609,000 | 3 | 4 | 2,804 |
| 10312 Tall Oaks Circle, Parker, CO | $609,000 | 3 | 4 | 2,804 |
| 10019 Boca Circle, Parker, CO | $609,900 | 3 | 3 | 2,170 |
| 10019 Boca Cir, Parker, CO | $609,900 | 3 | 3 | 2,170 |
Moving Cost Estimate
EXIT Agents in Parker


Listing Courtesy: LIV Sotheby's International Realty - 303-506-8244
This publication is designed to provide information with regard to the subject matter covered. It is displayed with the understanding that the publisher and authors are not engaged in rendering real estate, legal, accounting, tax, or other professional services and that the publisher and authors are not offering such advice in this publication. If real estate, legal, or other expert assistance is required, the services of a competent, professional person should be sought. The information contained in this publication is subject to change without notice. METROLIST, INC., DBA RECOLORADO MAKES NO WARRANTY OF ANY KIND WITH REGARD TO THIS MATERIAL, INCLUDING, BUT NOT LIMITED TO, THE IMPLIED WARRANTIES OF MERCHANTABILITY AND FITNESS FOR A PARTICULAR PURPOSE. METROLIST, INC., DBA RECOLORADO SHALL NOT BE LIABLE FOR ERRORS CONTAINED HEREIN OR FOR ANY DAMAGES IN CONNECTION WITH THE FURNISHING, PERFORMANCE, OR USE OF THIS MATERIAL.
PUBLISHER'S NOTICE: All real estate advertised herein is subject to the Federal Fair Housing Act and the Colorado Fair Housing Act, which Acts make it illegal to make or publish any advertisement that indicates any preference, limitation, or discrimination based on race, color, religion, sex, handicap, familial status, or national origin.
METROLIST, INC., DBA RECOLORADO will not knowingly accept any advertising for real estate that is in violation of the law. All persons are hereby informed that all dwellings advertised are available on an equal opportunity basis.
Licensed in the state of Colorado
Data Terms of Use
The information contained in this publication is subject to change without notice. METROLIST, INC. MAKES NO WARRANTY OF ANY KIND WITH REGARD TO THIS MATERIAL, INCLUDING, BUT NOT LIMITED TO, THE IMPLIED WARRANTIES OF MERCHANTABILITY AND FITNESS FOR A PARTICULAR PURPOSE. METROLIST, INC. SHALL NOT BE LIABLE FOR ERRORS CONTAINED HEREIN OR FOR ANY DAMAGES IN CONNECTION WITH THE FURNISHING, PERFORMANCE, OR USE OF THIS MATERIAL.
 PUBLISHER'S NOTICE: All real estate advertised herein is subject to the Federal Fair Housing Act and the Colorado Fair Housing Act, which Acts make it illegal to make or publish any advertisement that indicates any preference, limitation, or discrimination based on race, color, religion, sex, handicap, familial status, or national origin.
METROLIST, INC. will not knowingly accept any advertising for real estate that is in violation of the law. All persons are hereby informed that all dwellings advertised are available on an equal opportunity basis.
©2017 METROLIST, INC. All Rights Reserved 7100 E. Belleview Ave. #110 Greenwood Village, CO 80111 USA
ALL RIGHTS RESERVED WORLDWIDE. No part of this publication may be reproduced, adapted, translated, stored in a retrieval system or transmitted in any form or by any means, electronic, mechanical, photocopying, recording, or otherwise, without the prior written permission of the publisher. The information contained herein including but not limited to all text, photographs, digital images, virtual tours, may be seeded and monitored for protection and tracking.