

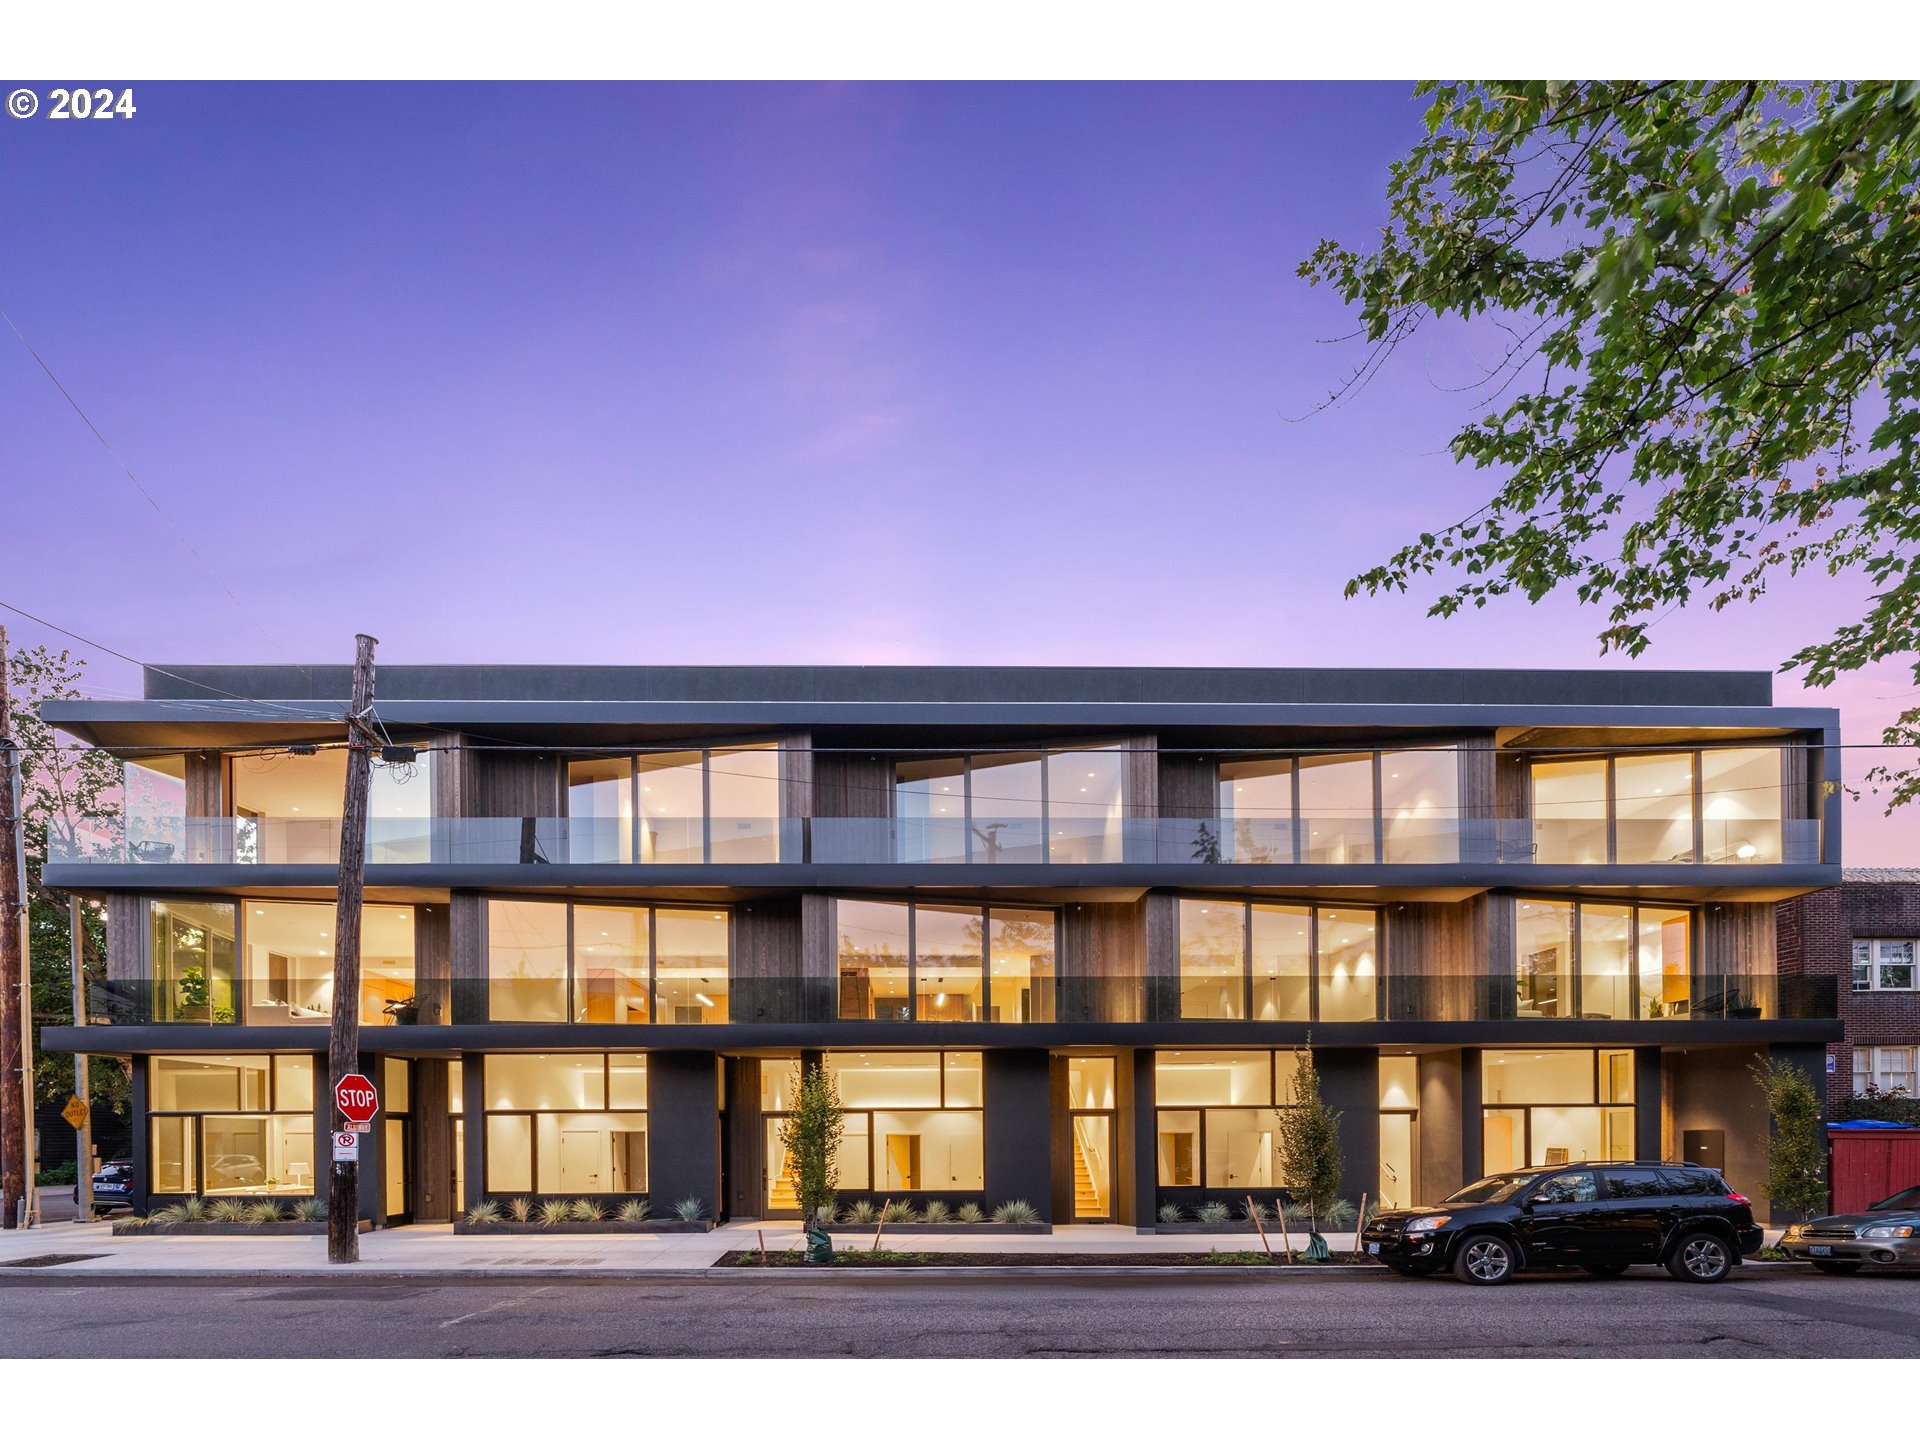
2791 NW THURMAN ST, Portland, OR 97210
WILLAMETTE HEIGHT/ Alphabet · Multnomah County
Key Facts
Description
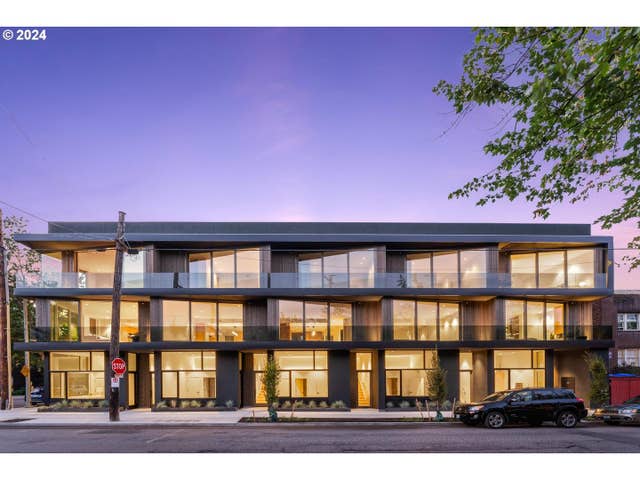
Elevated 4-story townhome project designed by renowned Skylab Architecture, is just what you have been waiting for! Located near 5000+ acre Forest Park and vibrant NW 23rd Ave, this thoughtful residence offers elegant, convenient and serene living. Special SE Corner unit comes with full apartment on the ground floor along with a private back deck off the den/ kitchen space on the main floor that overlooks a quaint secret garden. 28Thurman is a 5-unit project that provides a unique blend of sustainability, architectural elegance and flexible spaces in one of the most sought after neighborhoods in Portland. Carbon and fossil fuel free for eco-conscious living featuring abundant natural light with floor-to-ceiling windows and expansive wood slider doors that truly bring the outdoors in. Multiple adaptable areas to suit your lifestyle: office space, workout room, guest room, or rentable ADU. Stunning private rooftop deck with sunset views of Forest Park and city lights with space to garden, entertain and star gaze. 12’ garage ceiling with plenty of room for gear and extra storage. Top rated public and private schools nearby. Exceptional high-design, access to nature and some of the best shopping and dining in the city; there is nothing like it on the market! Don't wait to live your best life- 28Thurman: where the city meets the woods in the heart of NW Portland.
Property Information
Property Type
Residential
Sub-Type
Condominium
Style
Modern / Townhouse
Year Built
2024
Stories
4
Living Area
2,704 sq ft
Garage Spaces
1
Parking Spaces
1
Days on Market
541
MLS® Listing#
24029065
Property Features
Interior
Appliances
Cooling
Heating
Flooring
Fireplace
Parking
Patio
Lot Features
Construction
Foundation
Roof
Windows
Security
Sewer
Water Source
Schools
- Elementary:
- Chapman
- Middle:
- West Sylvan
- High:
- Lincoln
Financial Details
HOA
$175 / Monthly
Annual Taxes
$14,093
Tax year 2024
Parcel Number
R159434
Directions
28th and Thurman
Affordability Calculator
$319,000
Estimated monthly payment
$8,489/mo
Principal $1,276,000 · Est. interest $1,780,134 over 30 yrs
Neighborhood Market Statistics
How this home compares to active listings in Portland, OR
- $507,009
- Median Listing Price
- 175
- Median Days on Market
- 1,572
- Median Sq Ft
- $327
- Median Price / Sq Ft
- 2,279
- Active Listings
- This home’s price is 215% above the area median.
- Its price per sq ft is 80% above the area median.
Market statistics compiled from active EXIT Realty® and MLS listings in Portland, OR.
Location

Points of Interest in Portland, OR
Showing the Portland area map.
Nearby Schools
Class Academy
School · 0.1 mi away
Chapman Elementary School
Elementary · 0.2 mi away
Heather Jackson
School · 1.0 mi away
Childpeace Montessori School
Elementary · 1.0 mi away
Scuola Italiana di Portland
School · 1.1 mi away
PPS Chapman Elementary School
Elementary · 1.2 mi away
ChildRoots
School · 1.2 mi away
Cathedral School
Secondary · 1.3 mi away
Lincoln High School
Secondary · 1.4 mi away
Wind & Oar Boat School
School · 1.5 mi away
Northwest International Student Exchange
School · 1.6 mi away
The Northwest Academy
School · 1.7 mi away
Portland Public Schools
Secondary · 1.8 mi away
Pensole
School · 1.8 mi away
Ainsworth School
Elementary · 1.8 mi away
Albina Youth Opportunity School
Secondary · 1.9 mi away
Opal School of the Portland Children's Museum
Elementary · 1.9 mi away
Beach School
Elementary · 1.9 mi away
Harriet Tubman Middle School
Secondary · 1.9 mi away
Boise-Eliot Elementary School
Elementary · 1.9 mi away
Commute Calculator
Nearby Homes


Similar Homes Nearby
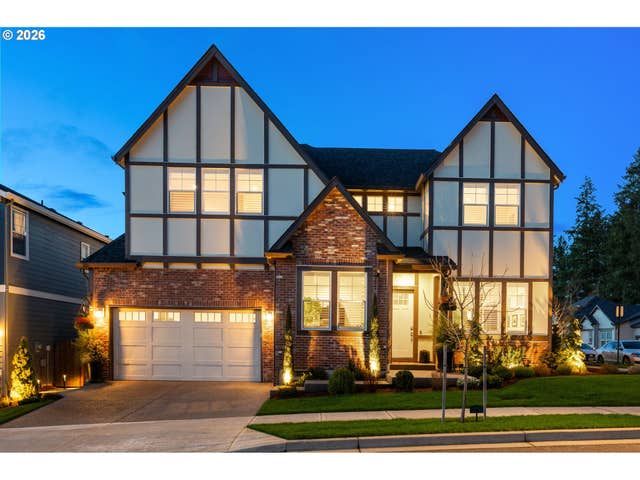

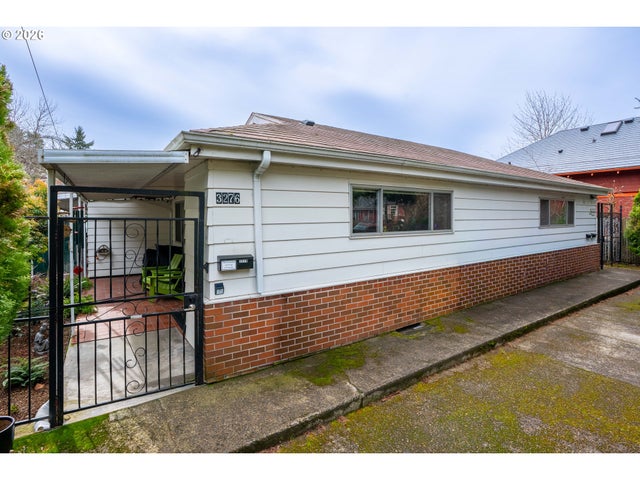
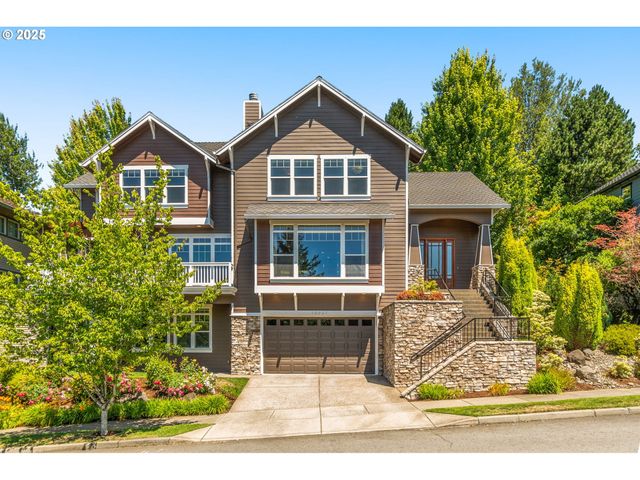

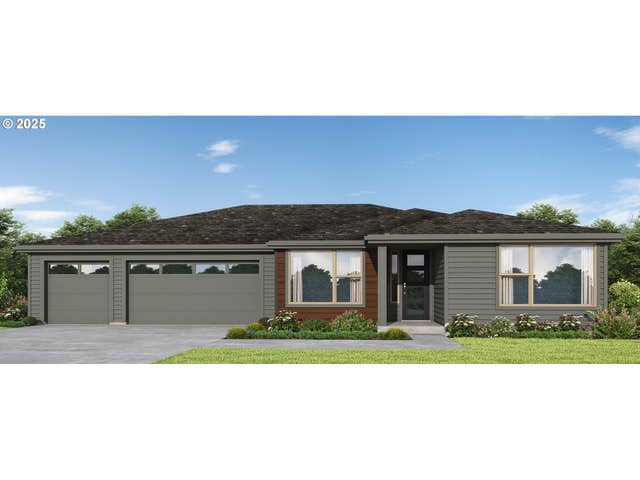
Similar Home Values
Comparable nearby listings and their asking prices.
| Address | Price | Beds | Baths | Sq Ft |
|---|---|---|---|---|
| 16561 SW BOTANY BAY LN, Portland, OR | $1,125,000 | 4 | 3 | 3,600 |
| 7849 SW BIRCH ST, Portland, OR | $1,129,000 | 4 | 4 | 3,105 |
| 3272 SE SALMON ST, Portland, OR | $1,132,000 | 6 | 3 | 2,593 |
| 10027 NW SKYLINE HEIGHTS DR, Portland, OR | $1,135,000 | 4 | 4 | 3,381 |
| 4139 NW TWILIGHT TER, Portland, OR | $1,135,000 | 4 | 4 | 4,167 |
| 1439 NW Josephine TER, Portland, OR | $1,139,579 | 4 | 3 | 2,345 |
Moving Cost Estimate
EXIT Agents in Portland


Listing Courtesy: Where, Inc - 5032224373
Presented by: Courtney Davies
Last Updated: 2024-09-19