

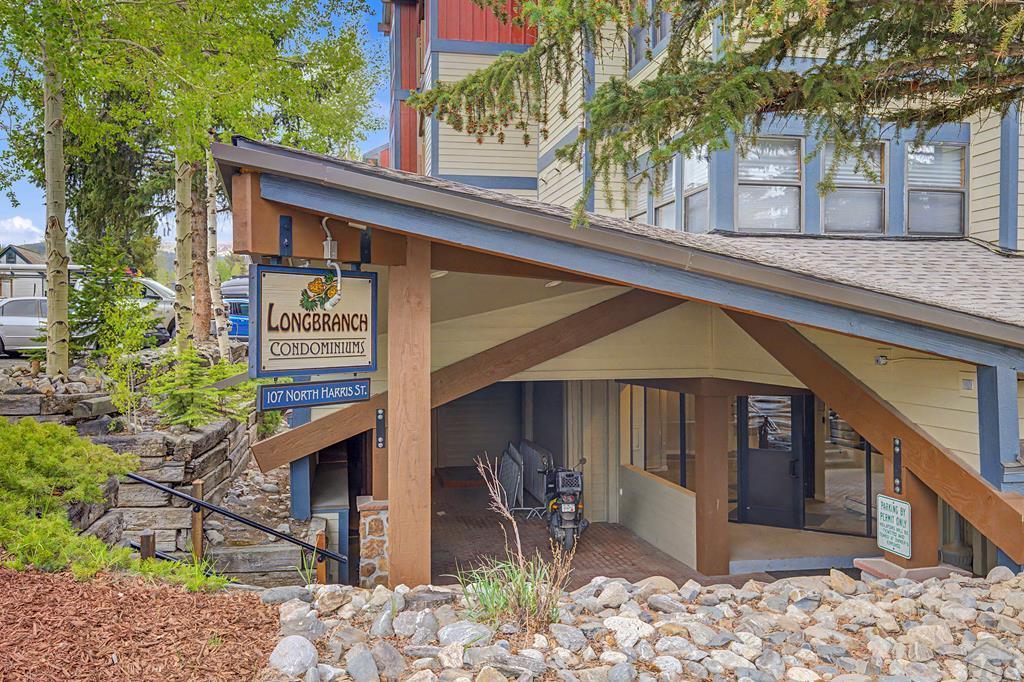
107 N Harris St 209, Breckenridge, CO 80424
Summit County
Key Facts
Description
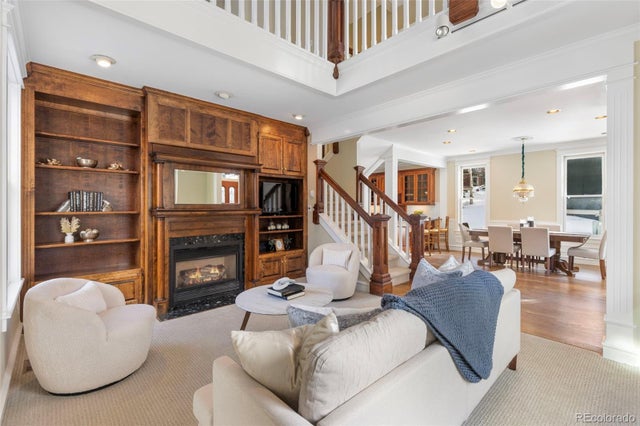
Welcome to one of Breckenridge's most convenient mountain retreats. Perfectly positioned within Longbranch Condominiums, this spacious one-bedroom residence offers the rare combination of walkability, comfort, and resort-style amenities just moments from the heart of downtown Breckenridge. Imagine beginning your morning with a short stroll to Main Street for breakfast, spending the afternoon exploring boutiques, trails, and year-round events, then returning home to relax beside the stone fireplace or unwind on your private covered balcony surrounded by mountain air and mature trees. Inside, the thoughtfully designed floor plan offers 661 square feet of comfortable living space, including a generously sized bedroom with walk-in closet, an inviting living area, and seamless flow between the kitchen, dining, and gathering spaces. Longbranch owners enjoy a collection of amenities designed to make mountain ownership simple and enjoyable, including underground parking, elevator access, ski storage, owner storage, an indoor pool, hot tub, owner's lounge, and community gathering spaces. Recent building improvements, including roof and elevator updates, provide additional confidence and long-term value. Whether you're seeking a private mountain getaway, a seasonal retreat, or a place to enjoy the Breckenridge lifestyle year-round, this residence offers the convenience, comfort, and location that make ownership in Breckenridge so desirable. Mountain living made effortless.
Property Information
Property Type
Residential
Sub-Type
Condominium
Style
Other
Year Built
1974
Living Area
661 sq ft
Lot Size
1.28 acres
Lot Dimensions
-
Ownership
Seller
Zoning
B
Days on Market
27
MLS® Listing#
240553
Property Features
Interior
Appliances
Cooling
Heating
Flooring
Fireplace
Basement
Parking
Laundry
Patio
Construction
Roof
Sewer
Water Source
Rooms
- 3'10"x9'7"Main
- 17'10"x15'5"Main
- "12'10x12'8"Main
- 9'7"x7'1"Main
Schools
- District:
- Summit Re-1
Financial Details
HOA
$822 / Monthly
Annual Taxes
$2,171
Parcel Number
300688
Directions
From Main Street in Breckenridge take Wellington to the corner of Harris St and Wellington. Enter thru the lobby. Use the building code to enter. Take elevator to floor 2. Go right off elevator to the front door of unit 209.
Affordability Calculator
$117,000
Estimated monthly payment
$3,114/mo
Principal $468,000 · Est. interest $652,902 over 30 yrs
Neighborhood Market Statistics
How this home compares to active listings in Breckenridge, CO
- $1,000,000
- Median Listing Price
- 64
- Median Days on Market
- 1,907
- Median Sq Ft
- $906
- Median Price / Sq Ft
- 290
- Active Listings
- This home’s price is 42% below the area median.
- Its price per sq ft is 2% below the area median.
Market statistics compiled from active EXIT Realty® and MLS listings in Breckenridge, CO.
Location

Points of Interest in Breckenridge, CO
Showing the Breckenridge area map.
Nearby Schools
Breckenridge Montessori
Elementary · 0.3 mi away
Breckenridge Elementary School
Elementary · 0.3 mi away
Little Red Schoolhouse
School · 0.8 mi away
Upper Blue Elementary School
Elementary · 1.2 mi away
Summit High School
Secondary · 5.7 mi away
Frisco Elementary School
Elementary · 6.6 mi away
The Peak School
School · 7.1 mi away
Summit School District
School · 7.3 mi away
Summit Middle School
Secondary · 7.3 mi away
Snowy Peaks High School
Secondary · 7.3 mi away
Summit Cove Elementary School
Elementary · 7.7 mi away
Keystone Science School
School · 8.6 mi away
Kidz Cabin
Elementary · 10.1 mi away
Dillon Valley Elementary School
Elementary · 10.8 mi away
Silverthorne Elementary School
Elementary · 12.4 mi away
Bristlecone Realty Group
School · 13.6 mi away
South Park High School
Secondary · 18.1 mi away
Vail Mountain School
Secondary · 18.6 mi away
Minturn Middle School
School · 20.5 mi away
Westpark Elementary School
Elementary · 20.8 mi away
Commute Calculator
Nearby Homes


Similar Homes Nearby

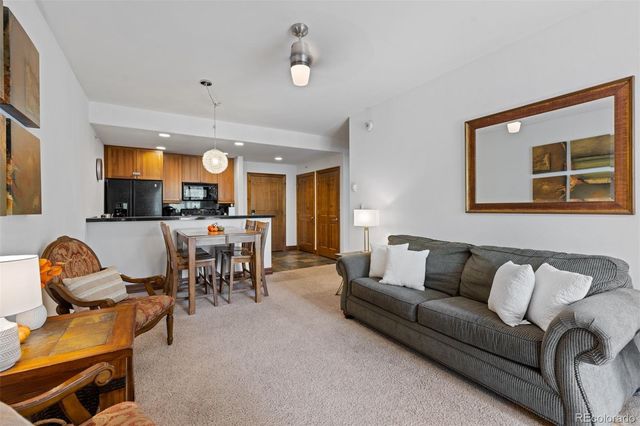

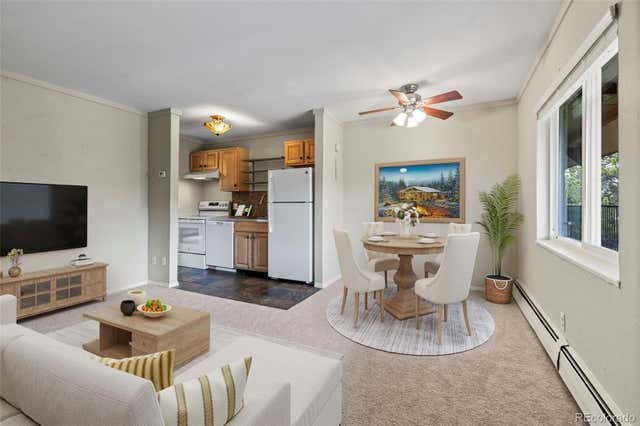


Similar Home Values
Comparable nearby listings and their asking prices.
| Address | Price | Beds | Baths | Sq Ft |
|---|---|---|---|---|
| 34 Highfield Trl 203, Breckenridge, CO | $430,000 | 1 | 1 | 608 |
| 34 Highfield Trail 203, Breckenridge, CO | $430,000 | 1 | 1 | 608 |
| 301 N French St 303, Breckenridge, CO | $435,000 | 1 | 1 | 442 |
| 301 N French Street 303, Breckenridge, CO | $435,000 | 1 | 1 | 442 |
| 550 S French St G1, Breckenridge, CO | $461,501 | 2 | 1 | 580 |
| 550 S French Street G1, Breckenridge, CO | $461,501 | 2 | 1 | 580 |
Moving Cost Estimate
EXIT Agents in Breckenridge


Listing Courtesy: HomeSmart Preferred Realty - 7195821046
The listing broker’s offer of compensation is made only to participants of the MLS where the listing is filed.