


4313 N 11TH WAY, Ridgefield, WA 98642
PARADISE POINT · Clark County
Key Facts
Description
Modern Luxury in a Beautiful New Community- Welcome home to this stunning two-story design that perfectly balances comfort, style, and livability. Featuring 4–5 bedrooms, 2.5–3.5 baths, and a 3-car garage, this home offers the flexibility to fit your lifestyle—whether you’re entertaining, relaxing, or working from home.Step inside to a grand great room filled with natural light from dramatic two-story windows. The gourmet kitchen is the heart of the home, complete with slab granite countertops, stainless steel appliances, a spacious walk-in pantry, and a large island ideal for gathering with friends and family.The main-level primary suite provides a peaceful retreat with a spa-inspired bath, including dual sinks, a walk-in shower, and a generous closet. Upstairs, you’ll find additional bedrooms and an optional bonus or flex room—perfect for movie nights, a home gym, or creative space.Construction has not yet begun, giving you the rare opportunity to personalize your layout and select designer finishes to make this home uniquely yours.Located in a beautiful new community surrounded by natural beauty and top-rated schools, this is modern Northwest living at its finest.Images and floor plans are for illustration purposes only. Actual features and finishes may vary.
Property Information
Property Type
Residential
Sub-Type
Single Family Residence
Style
Stories2 / Craftsman
Year Built
2026
Stories
2
Living Area
3,213 sq ft
Lot Size
0.16 acres
Garage Spaces
3
Parking Spaces
3
Zoning
RLD4
Days on Market
689
MLS® Listing#
24085178
Property Features
Interior
Appliances
Cooling
Heating
Flooring
Fireplace
Basement
Parking
Construction
Roof
Windows
Security
Sewer
Water Source
Schools
- Elementary:
- Union Ridge
- Middle:
- View Ridge
- High:
- Ridgefield
Financial Details
HOA
$84 / Monthly
Annual Taxes
$178
Tax year 2023
Parcel Number
986066308
Directions
I-5 Pioneer exit, W on Pioneer, N on Royle Rd, W on 10th St, N on 44th, follow signs
Affordability Calculator
$184,400
Estimated monthly payment
$4,907/mo
Principal $737,600 · Est. interest $1,029,018 over 30 yrs
Neighborhood Market Statistics
How this home compares to active listings in Ridgefield, WA
- $800,000
- Median Listing Price
- 193
- Median Days on Market
- 2,448
- Median Sq Ft
- $327
- Median Price / Sq Ft
- 158
- Active Listings
- This home’s price is 15% above the area median.
- Its price per sq ft is 12% below the area median.
Market statistics compiled from active EXIT Realty® and MLS listings in Ridgefield, WA.
Location

Points of Interest in Ridgefield, WA
Showing the Ridgefield area map.
Nearby Schools
Union Ridge Elementary School
Elementary · 1.8 mi away
Ridgefield High School
Secondary · 1.8 mi away
View Ridge Middle School
Elementary · 1.9 mi away
Ridgefield School District
School · 1.9 mi away
Sunset Ridge Intermediate School
Secondary · 2.0 mi away
View Ridge Middle School
Secondary · 2.0 mi away
Mountain View Christian Center
School · 3.1 mi away
Teresa's Little School
Elementary · 3.2 mi away
La Center Elementary
Elementary · 3.3 mi away
La Center High School
Secondary · 3.7 mi away
South Ridge Elementary School
Elementary · 4.2 mi away
Cedar Tree Classical Christian School
Secondary · 4.9 mi away
Creekside Junior Academy
Elementary · 5.7 mi away
Woodland Middle School
Secondary · 6.0 mi away
Lewis River Academy
School · 6.0 mi away
Woodland Public Schools
School · 6.0 mi away
St. Helens Middle School
Secondary · 6.0 mi away
Lewis and Clark Elementary School
Elementary · 6.0 mi away
Woodland Coop Preschool
School · 6.0 mi away
Team High School
Secondary · 6.0 mi away
Commute Calculator
Nearby Homes


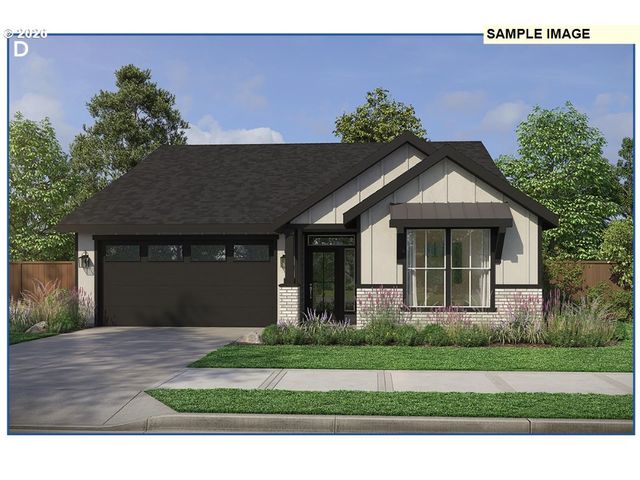
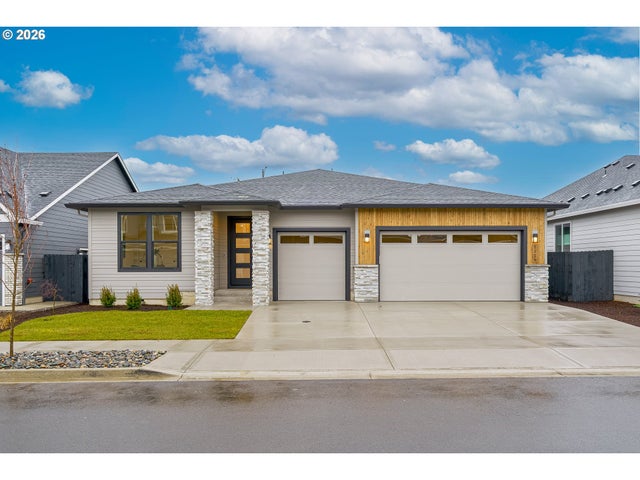
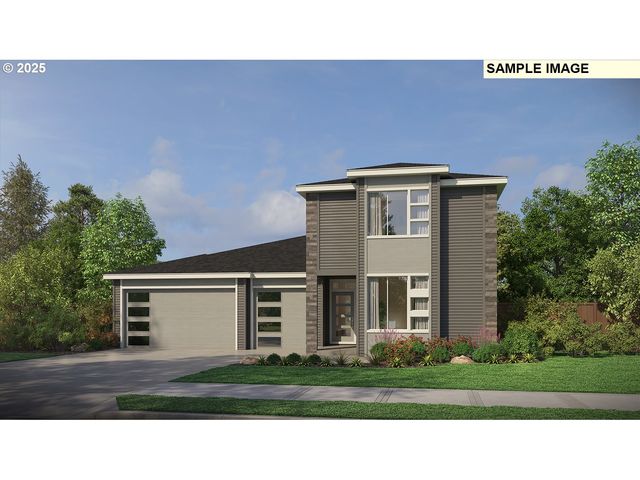
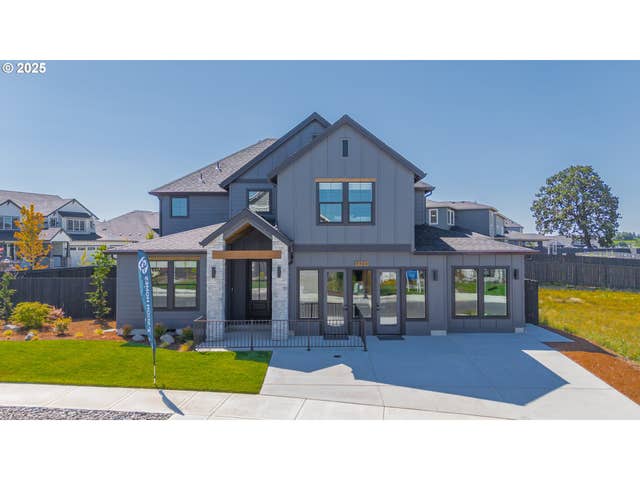
Similar Homes Nearby
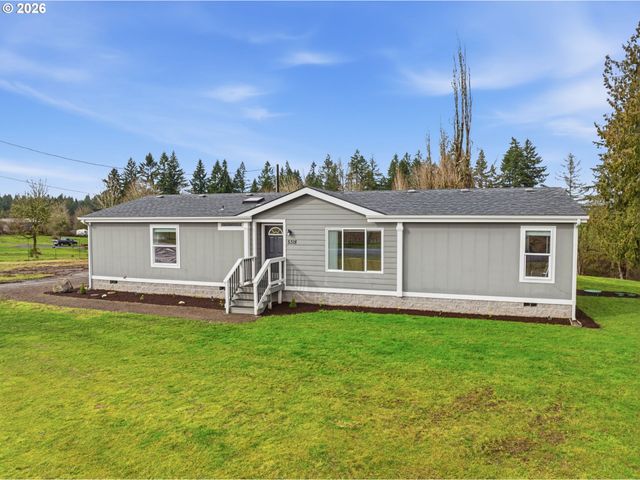


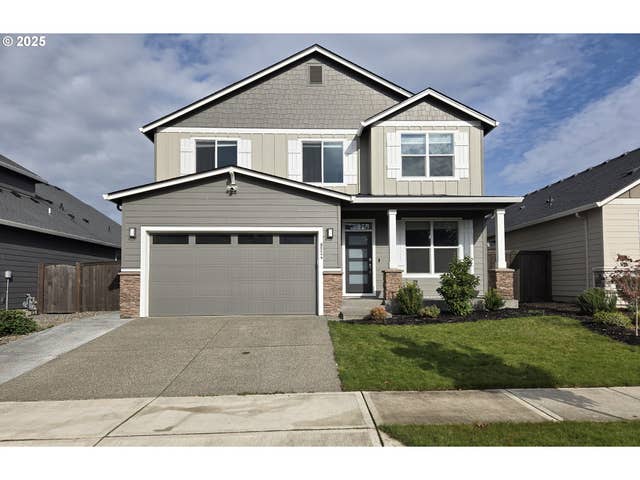

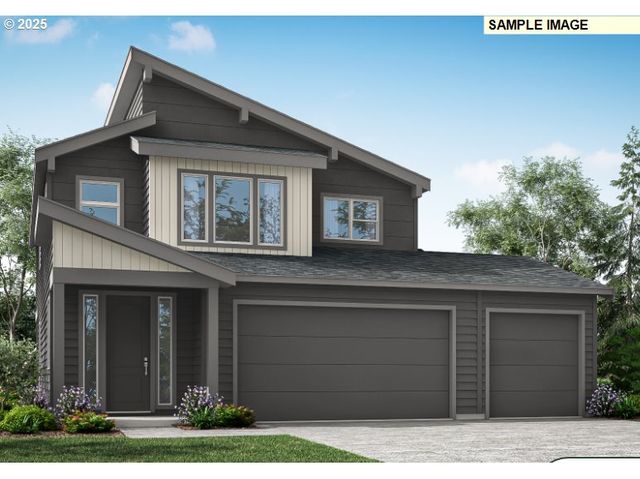
Similar Home Values
Comparable nearby listings and their asking prices.
| Address | Price | Beds | Baths | Sq Ft |
|---|---|---|---|---|
| 5318 NW 304TH ST, Ridgefield, WA | $649,900 | 3 | 2 | 1,960 |
| 2502 S 6th WAY, Ridgefield, WA | $649,900 | 4 | 3 | 2,634 |
| 4845 S 18TH DR, Ridgefield, WA | $650,000 | 3 | 2 | 1,889 |
| 8524 N 1ST ST, Ridgefield, WA | $650,000 | 4 | 3 | 2,572 |
| 104 S 89TH PL 21, Ridgefield, WA | $655,236 | 3 | 3 | 2,336 |
| 227 N 86TH PL 40, Ridgefield, WA | $658,510 | 3 | 3 | 2,299 |
Moving Cost Estimate
EXIT Agents in Ridgefield


Listing Courtesy: Pacific Lifestyle Homes - 3605738081
Presented by: Laura Pagel
Last Updated: 2024-04-16