

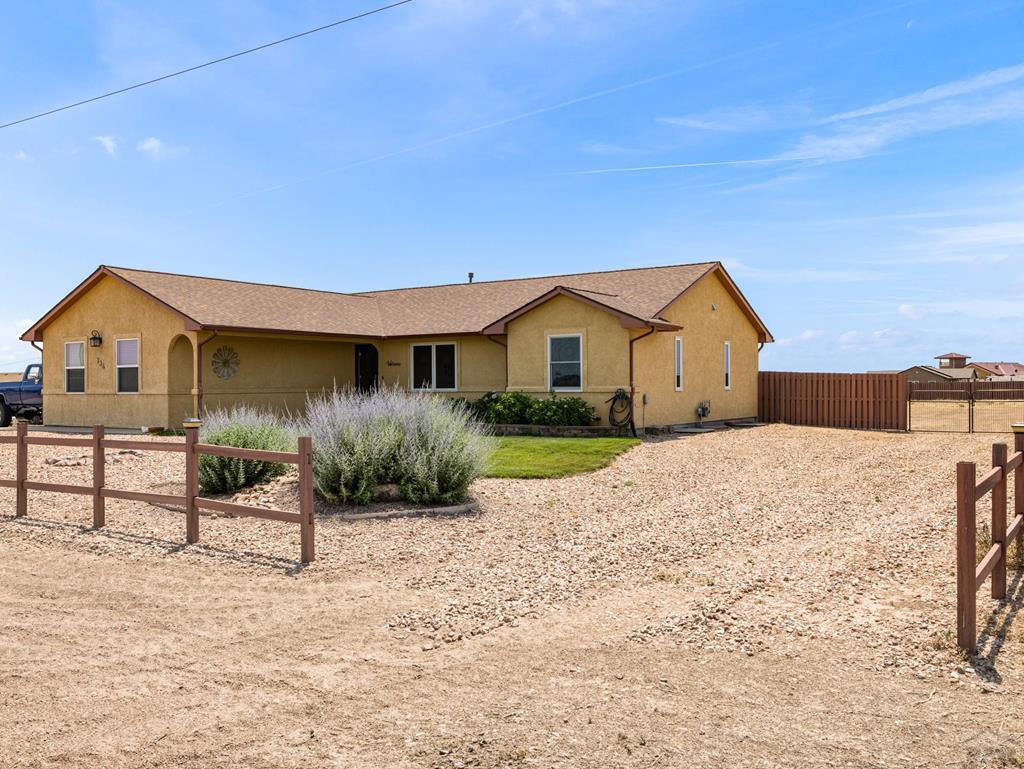
734 E Marigold Dr, Pueblo West, CO 81007
Pueblo County
Key Facts
Description
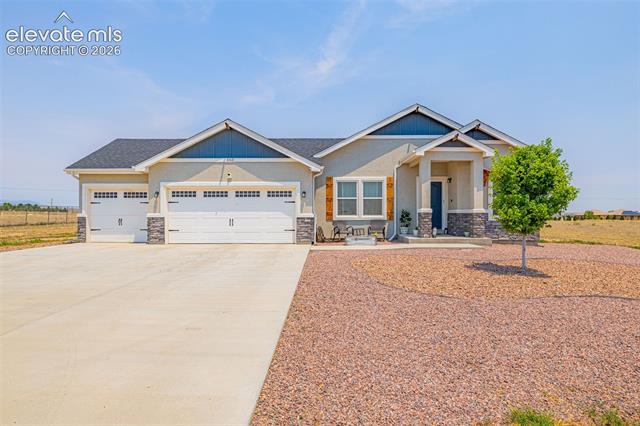
This exceptional ranch-style home offers 4 beds, 3 baths and a 3 car garage. The open-concept floor plan showcases the beauty of the main level, featuring vaulted ceilings, gas fireplace, a spacious kitchen with granite countertops, custom cabinetry, a large pantry, stainless steel appliances, counter-height seating, and a separate dining area. The main-level bedrooms feature brand-new carpet, while luxury vinyl plank flooring flows throughout the remaining living spaces. Just off the kitchen, the covered back deck feels like a natural extension of the home, offering breathtaking views of the Greenhorn Mountains and Spanish Peaks. Whether you're enjoying your morning coffee or relaxing in the evening, you'll appreciate the peaceful sound of the nearby fountain. The fully finished lower level provides the perfect gathering space with a large family room, an additional bedroom, full bathroom, laundry room, and two versatile bonus rooms currently used as a home gym and office. These rooms could easily serve as additional bedrooms, creating up to six bedrooms in total. This well-maintained home is packed with valuable upgrades, including a radon mitigation system, a new central air conditioning unit, Andersen windows installed in 2023, a new roof in 2022, fully paid-off solar panels, an RV hookup, and an EV charger. The backyard is designed for both relaxation and convenience, featuring a drip irrigation system, swim spa and a shed.
Property Information
Property Type
Residential
Style
Ranch
Year Built
2006
Living Area
2,924 sq ft
Lot Size
1.01 acres
Lot Dimensions
.
Garage Spaces
3
Ownership
Seller
Zoning
A3
Days on Market
5
MLS® Listing#
241028
Property Features
Interior
Appliances
Cooling
Heating
Flooring
Fireplace
Basement
Pool
Parking
Laundry
Patio
Fencing
Lot Features
Construction
Roof
Windows
Security
Other Structures
Water Source
Rooms
- 12 x 13Basement
- 11 x 16Main
- Basement
- 15.3 x 22Basement
- 11 x 12Basement
- 9 x 16Main
- 15.3 x 22Main
- 11 x 12Main
- 11 x 11Basement
- 15.6 x 16Main
- 11 x 11Main
Schools
- District:
- 70
Financial Details
HOA
None
Annual Taxes
$3,101
Parcel Number
9530008008
Directions
From in town.. take Hwy 50 W to Wildhorse and N to Boyero. Go left on E Platteville. Go right on Purcell and turn left on Longsdale to Marigold
Affordability Calculator
$98,980
Estimated monthly payment
$2,634/mo
Principal $395,920 · Est. interest $552,344 over 30 yrs
Neighborhood Market Statistics
How this home compares to active listings in Pueblo West, CO
- $343,123
- Median Listing Price
- 67
- Median Days on Market
- 1,857
- Median Sq Ft
- $182
- Median Price / Sq Ft
- 1,623
- Active Listings
- This home’s price is 44% above the area median.
- Its price per sq ft is 7% below the area median.
Market statistics compiled from active EXIT Realty® and MLS listings in Pueblo West, CO.
Location
- 734 E Marigold Dr, Pueblo West, CO 81007
Points of Interest in Pueblo West, CO
Showing the Pueblo West area map.
Nearby Schools
Prairie Winds Elementary
Elementary · 1.2 mi away
Kid City USA
School · 2.9 mi away
Pueblo Medical Assistant School
School · 3.0 mi away
Liberty Point Elementary
Elementary · 3.3 mi away
Liberty Point International School
Secondary · 3.4 mi away
Swallows Charter Academy
School · 3.5 mi away
Sierra Vista Elementary School
Elementary · 4.5 mi away
Desert Sage Elementary School
Elementary · 5.0 mi away
Pueblo West High School
Secondary · 5.0 mi away
Parkhill Christian Academy
School · 5.2 mi away
Centennial High School
Secondary · 5.3 mi away
Morton Elementary School
Elementary · 5.7 mi away
Skyview Middle School
Elementary · 5.8 mi away
Dolores Huerta Preparatory High School
Secondary · 6.0 mi away
Ersilia Cruz Middle School
Elementary · 6.1 mi away
Irving Elementary School
Elementary · 6.3 mi away
Cedar Ridge Elementary School
Elementary · 6.6 mi away
Freed Middle School
Elementary · 6.9 mi away
Haaff Elementary School
Elementary · 7.1 mi away
W H Heaton Middle School
Secondary · 7.4 mi away
Commute Calculator
Nearby Homes

Similar Homes Nearby



Similar Home Values
Comparable nearby listings and their asking prices.
| Address | Price | Beds | Baths | Sq Ft |
|---|---|---|---|---|
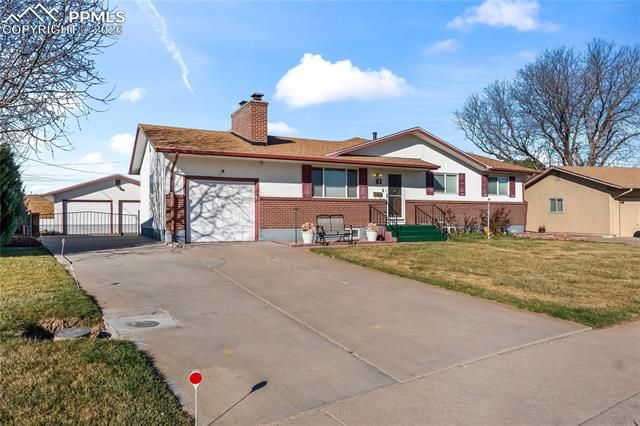
| 61 Radcliff Lane, Pueblo, CO | $348,999 | 5 | 3 | 3,008 |
| 61 Radcliff Lane, Pueblo, CO | $348,999 | 5 | 3 | 3,008 |
| 662 S Granby Lane, Pueblo West, CO | $349,900 | 4 | 3 | 2,234 |
| 1121 Candytuft Blvd, Pueblo, CO | $349,900 | 4 | 3 | 2,342 |
| 64 Radcliff Lane, Pueblo, CO | $349,900 | 4 | 2 | 1,536 |
| 5215 Whistler Dr, Pueblo, CO | $349,900 | 4 | 3 | 1,990 |
Moving Cost Estimate
EXIT Agents in Pueblo West


Listing Courtesy: RE/MAX Associates - 7195838383
The listing broker’s offer of compensation is made only to participants of the MLS where the listing is filed.