

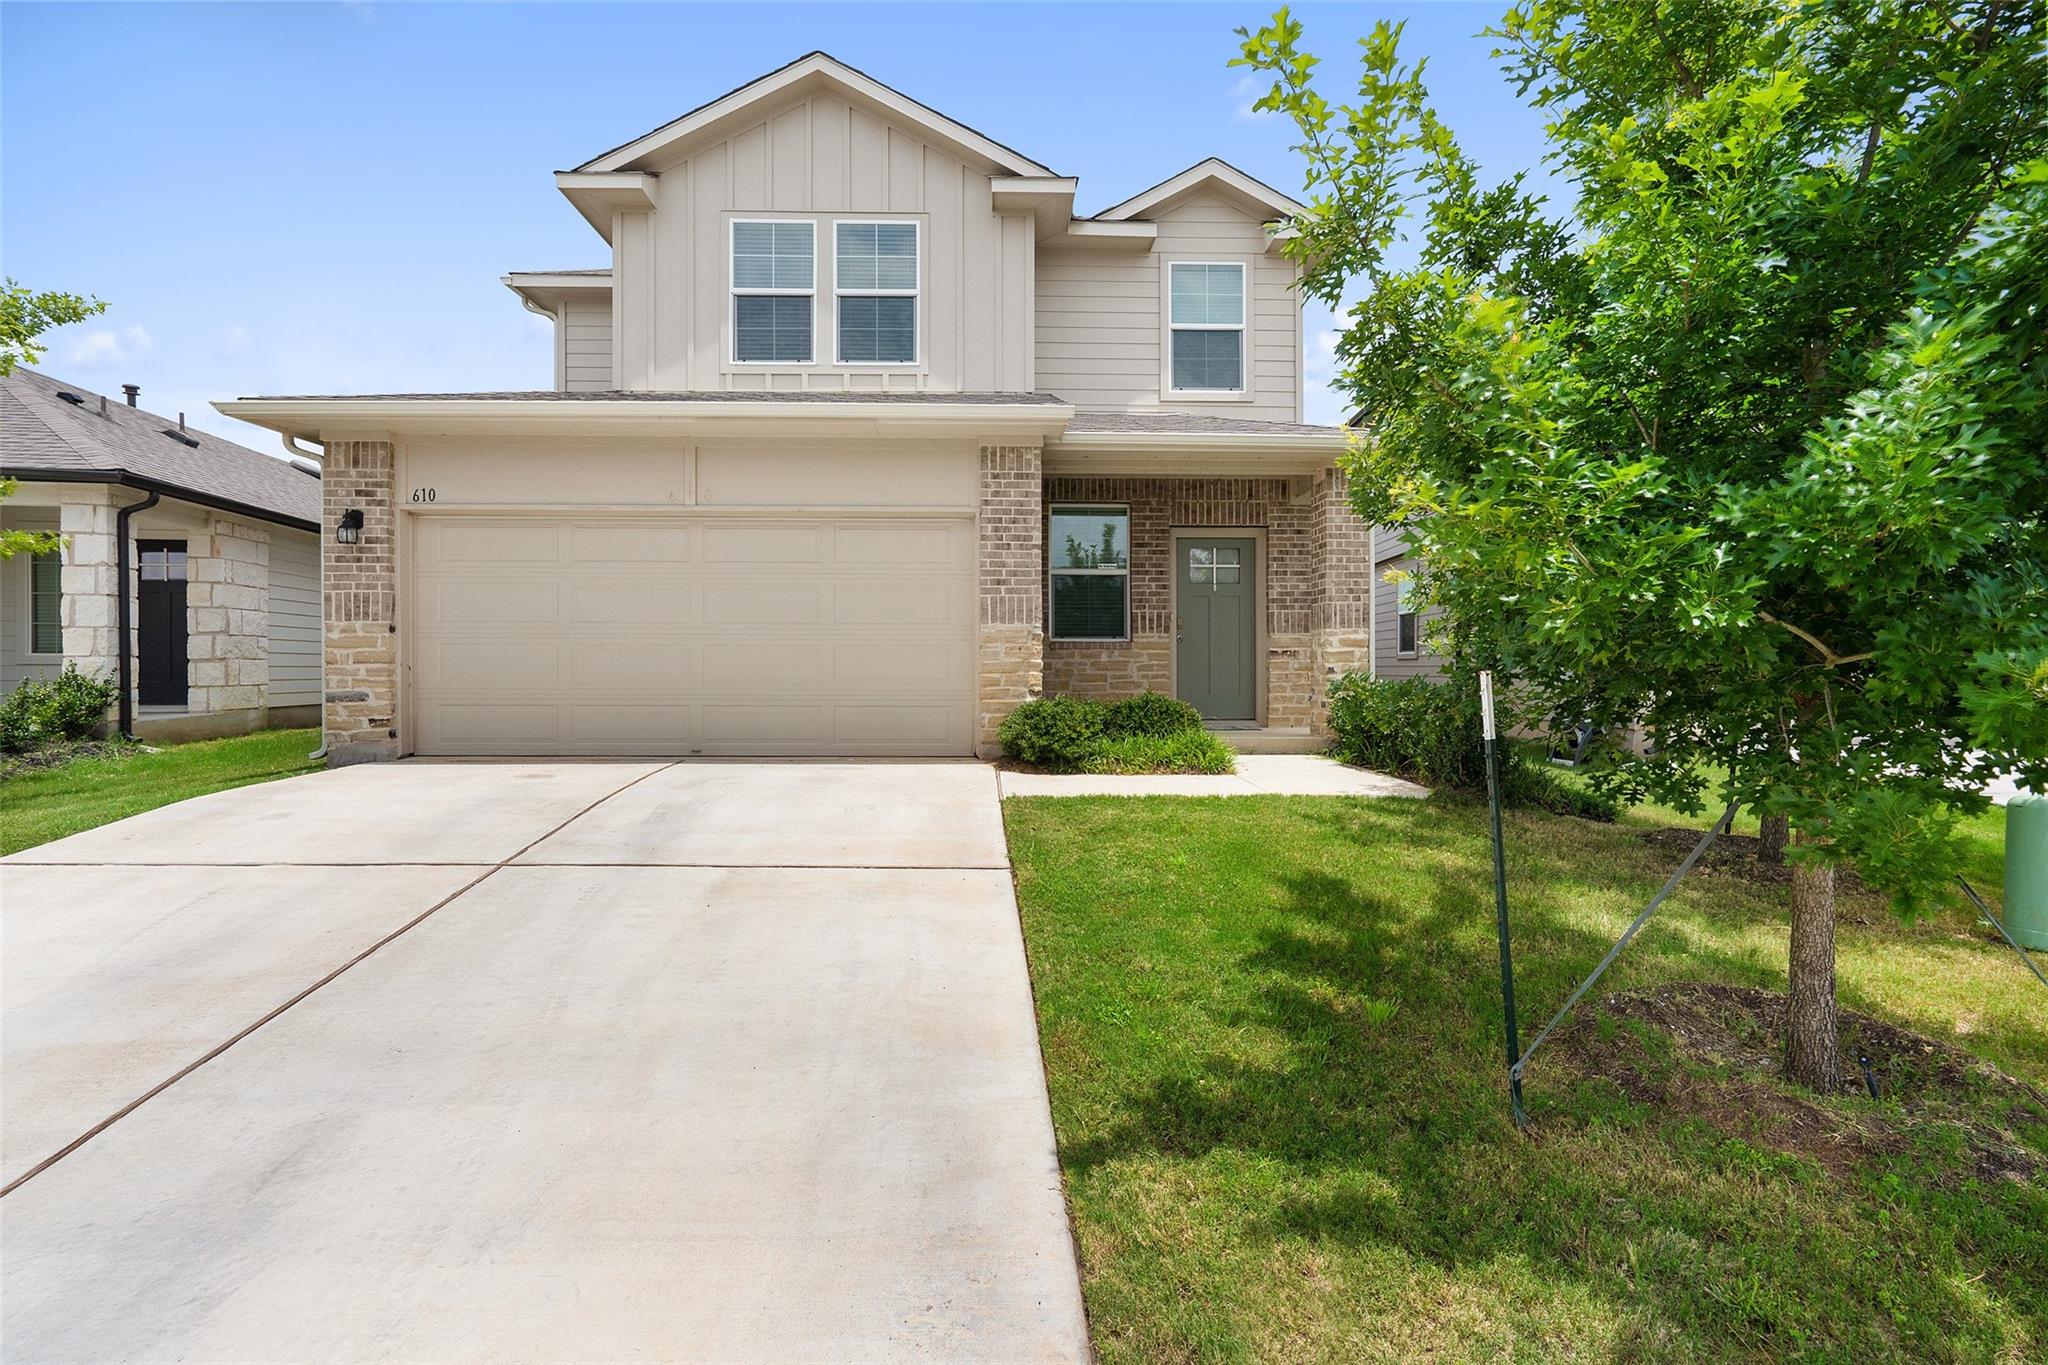
610 Roaring Fork LN, Bastrop, TX 78602
RIVER'S BEND AT PECAN PARK · Bastrop County
Key Facts
Description
30 second walk to the community pool! This exceptional home offers an inviting ambiance and quiet street while boasting 3 bedrooms and 2.5 bathrooms, with the primary suite thoughtfully situated on the main floor for ultimate convenience and privacy. As you step inside, you'll be greeted by a warm and spacious interior that exudes comfort and contemporary finishes. The open-concept layout seamlessly connects the living, dining, and kitchen areas, creating an ideal space for both relaxing and entertaining guests. The well-appointed kitchen is a culinary haven, featuring sleek countertops, ample cabinetry, and stainless appliances. Whether you're a seasoned chef or simply enjoy preparing meals, this kitchen will inspire your culinary creativity. The primary suite on the main floor is a true retreat, offering a tranquil oasis for rest and rejuvenation. The attached en-suite bathroom is designed with sophistication, boasting spacious shower, closet and vanity. Upstairs, you'll find two additional bedrooms, providing comfortable spaces for family members or guests, along with a well-appointed game room. The spacious backyard offers a covered patio and room for a playscape. Perfect for enjoying quiet evenings or hosting gatherings with loved ones. Enjoy the charm of shops and restaurants in historic downtown Bastrop, while having convenient shopping and grocers just outside the neighborhood. Take a bike ride or go fishing at Lost Pines State Park nearby.
Property Information
Property Type
Residential
Sub-Type
Single Family Residence
Year Built
2020
Living Area
1,858 sq ft
Lot Size
0.11 acres
Garage Spaces
2
Parking Spaces
4
Ownership
Fee-Simple
Days on Market
2
MLS® Listing#
2418622
Property Features
Interior
Appliances
Cooling
Heating
Flooring
Fireplace
Pool
Parking
Laundry
Patio
Fencing
Lot Features
Construction
Foundation
Roof
Windows
Security
Other Structures
Community
Utilities
Sewer
Water Source
Schools
- Elementary:
- Mina
- Middle:
- Bastrop
- High:
- Bastrop
Financial Details
HOA
$150 / Quarterly
Pecan Park
Annual Taxes
$5,800
Tax year 2022
Assessed Value
$206,000
Parcel Number
8718323
Directions
From Austin with Toll: Take IH-35S and take exit 230 to TX-71 E. East toward TX-150 Loop E/Hasler Blvd/Childers St and merge onto Texas 71 Frontage Rd. Turn right on Childers Dr. follow to the dead end, take a left, then turn left on Roaring Fork, the home will be 3rd or 4th on the left.
Affordability Calculator
$59,980
Estimated monthly payment
$1,596/mo
Principal $239,920 · Est. interest $334,710 over 30 yrs
Neighborhood Market Statistics
How this home compares to active listings in Bastrop, TX
- $412,879
- Median Listing Price
- 74
- Median Days on Market
- 2,049
- Median Sq Ft
- $206
- Median Price / Sq Ft
- 411
- Active Listings
- This home’s price is 27% below the area median.
- Its price per sq ft is 21% below the area median.
Market statistics compiled from active EXIT Realty® and MLS listings in Bastrop, TX.
Location

Points of Interest in Bastrop, TX
Showing the Bastrop area map.
Nearby Schools
Calvary Episcopal School
School · 0.9 mi away
Bastrop Middle School
School · 0.9 mi away
Bastrop Intermediate School
Secondary · 1.0 mi away
Bastrop Middle School
Secondary · 1.0 mi away
Bastrop Independent School District
Elementary · 1.3 mi away
Calvary Episcopal School
School · 1.3 mi away
Bastrop School of Montessori
Elementary · 1.5 mi away
Mina Elementary School
Elementary · 1.7 mi away
Emile Elementary School
Elementary · 1.7 mi away
Genesis High School
Secondary · 1.9 mi away
Bastrop High School
Secondary · 2.0 mi away
Bastrop Montessori
Elementary · 2.9 mi away
Colony Oaks Elementary School
Elementary · 3.2 mi away
Compass Rose Harvest
Elementary · 5.7 mi away
Bluebonnet Elementary School
Elementary · 6.0 mi away
Lost Pines Elementary
Elementary · 6.4 mi away
Bastrop County Juvenile Boot Camp
School · 7.7 mi away
Cedar Creek High School
Secondary · 8.5 mi away
Cedar Creek Middle School
Secondary · 8.5 mi away
Cedar Creek Intermediate School
School · 8.6 mi away
Commute Calculator
Nearby Homes
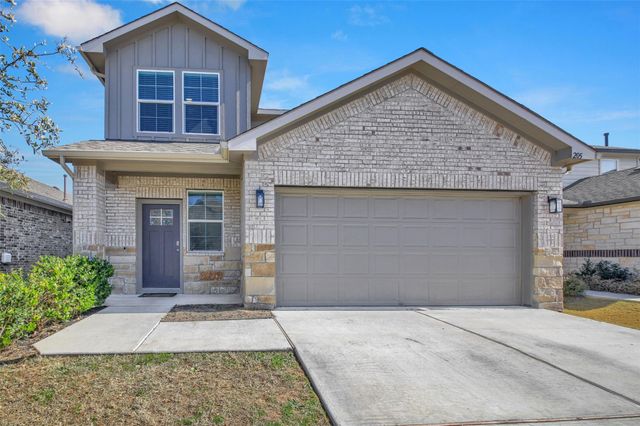
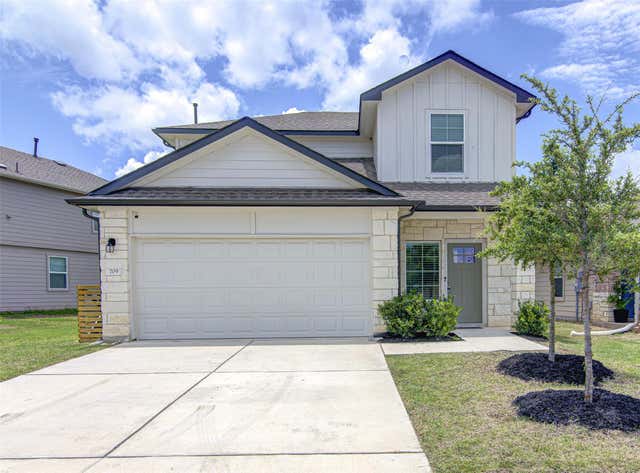
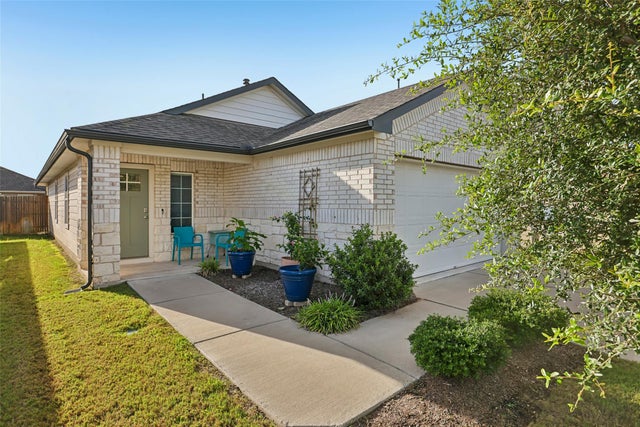
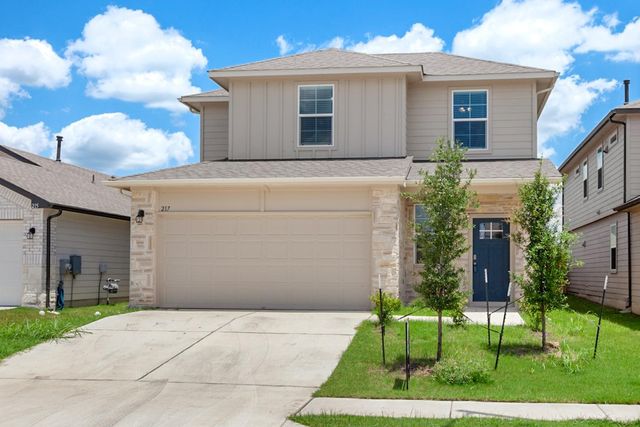
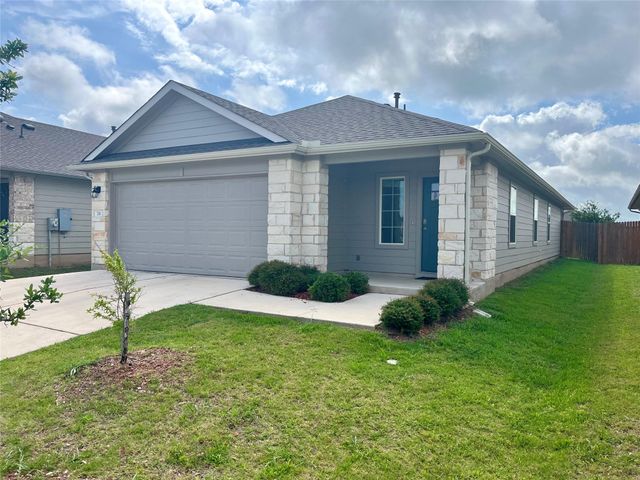
Similar Homes Nearby
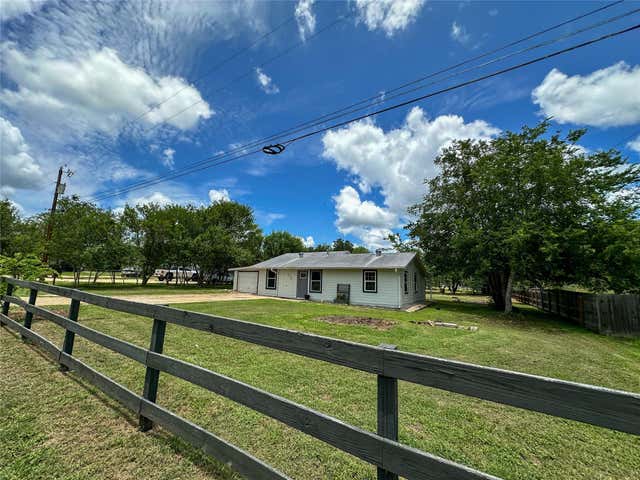
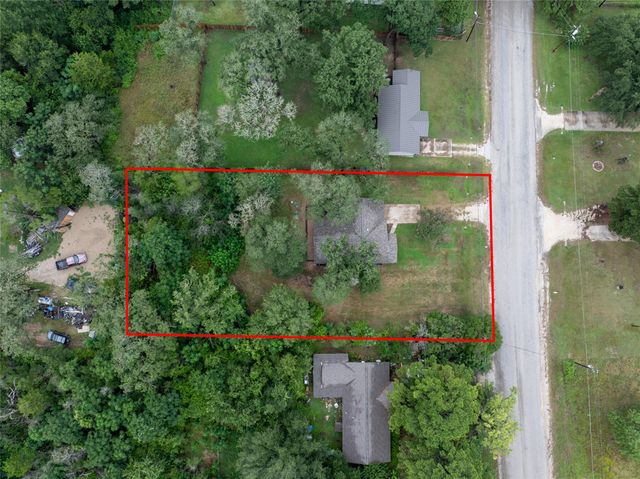

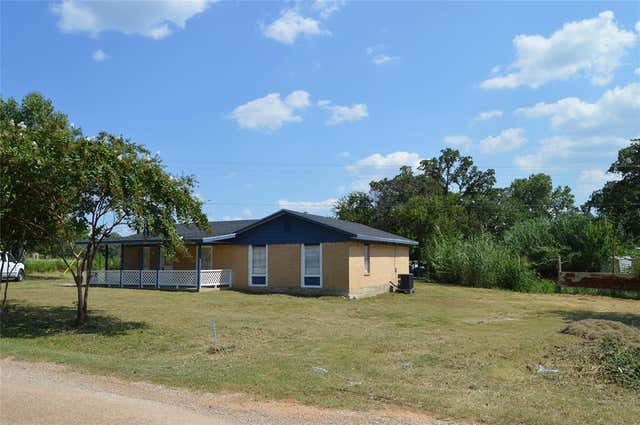

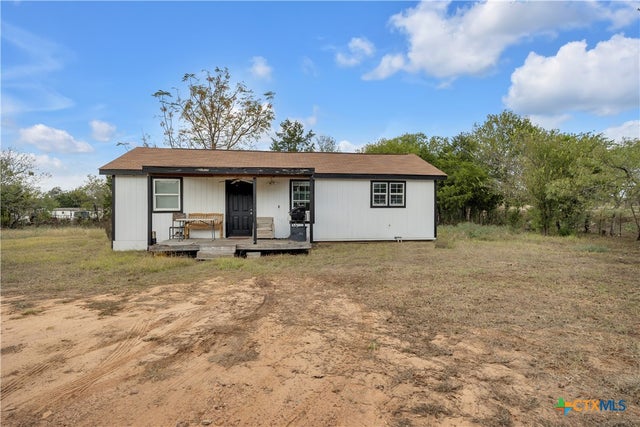
Similar Home Values
Comparable nearby listings and their asking prices.
| Address | Price | Beds | Baths | Sq Ft |
|---|---|---|---|---|
| 138 San Jacinto ST, Bastrop, TX | $225,000 | 3 | 1 | 1,120 |
| 212 Cool Water DR, Bastrop, TX | $225,000 | 3 | 1 | 1,008 |
| 1121 Largemouth RD, Bastrop, TX | $245,000 | 3 | 3 | 1,500 |
| 245 Flaming Oak DR, Bastrop, TX | $249,000 | 3 | 1 | 1,240 |
| 759 Green Valley DR, Bastrop, TX | $249,000 | 2 | 1 | 800 |
| 759 Green Valley Drive, Bastrop, TX | $249,000 | 2 | 1 | 800 |
Moving Cost Estimate
EXIT Agents in Bastrop


Listing Courtesy: Vertical Holdings LLC - (512) 910-7565
Last Updated: 2026-07-01