

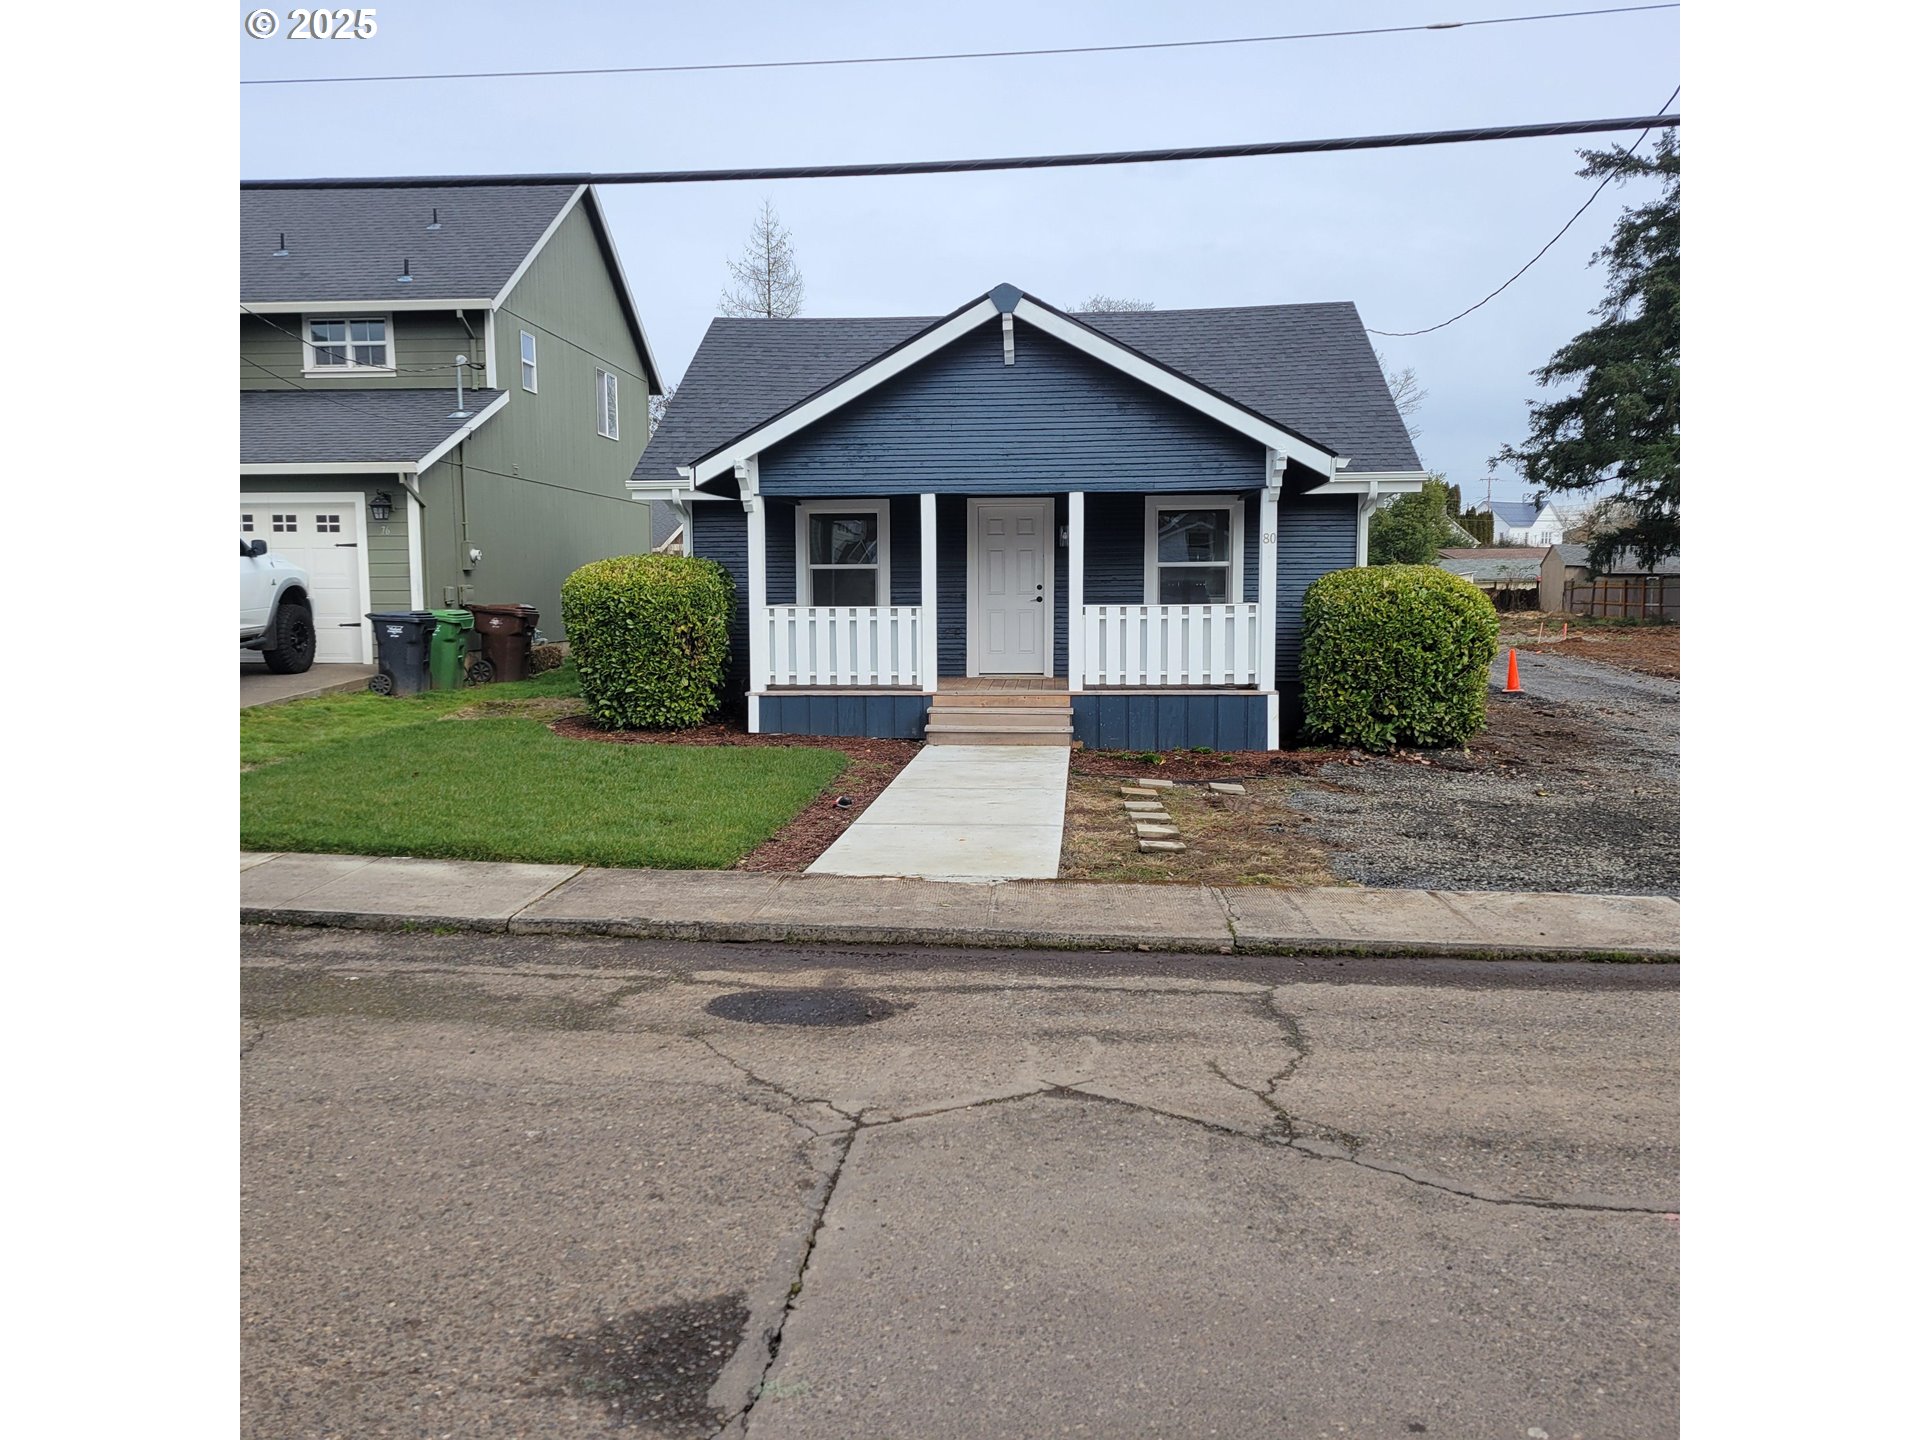
80 S 21ST ST, St Helens, OR 97051
Columbia County
Key Facts
Description
Amazing newly remodeled Craftsman Home on approximate 50x100 lot. Features gourmet kitchen. 5 burner range with double oven. Island with breakfast bar. Pantry. Great for entertaining with open floor plan. Lg primary bedroom with private bath and tons of closet space and storage. Double sinks. office or den on the main floor. Upstairs is 2nd bathroom with tiled shower. 3 bedrooms.(no closets in those rooms) Home is 2 full baths and one half bath. Covered front porch. Deck off back. Short distance to shops and restaurants. Short distance to downtown riverfront with newly remodeled streets , restaurants and the theater Pictures are staged. This remodel is stunning. Home may qualify for Oregon Bond program. Low interest. Possible loan for qualified buyers. Seller to install fence in backyard. Seller may pay some buyers closing costs.
Property Information
Property Type
Residential
Sub-Type
Single Family Residence
Style
Stories2 / Craftsman
Year Built
1925
Stories
2
Living Area
1,572 sq ft
Lot Dimensions
aprx. 50x100
Zoning
R5
Days on Market
386
MLS® Listing#
24247140
Property Features
Interior
Appliances
Cooling
Heating
Basement
Parking
Patio
Lot Features
Foundation
Roof
Windows
Sewer
Water Source
Schools
- Elementary:
- Lewis & Clark
- Middle:
- St Helens
- High:
- St Helens
Financial Details
HOA
None
Annual Taxes
$2,553
Tax year 2024
Parcel Number
10614
Directions
Hwy 30.. R on Columbia Blvd. R on Milton Way. Left on S. 21st.
Affordability Calculator
$77,800
Estimated monthly payment
$2,070/mo
Principal $311,200 · Est. interest $434,152 over 30 yrs
Neighborhood Market Statistics
How this home compares to active listings in St Helens, OR
- $485,714
- Median Listing Price
- 172
- Median Days on Market
- 1,694
- Median Sq Ft
- $272
- Median Price / Sq Ft
- 67
- Active Listings
- This home’s price is 20% below the area median.
- Its price per sq ft is 9% below the area median.
Market statistics compiled from active EXIT Realty® and MLS listings in St Helens, OR.
Location

Points of Interest in St Helens, OR
Showing the St Helens area map.
Nearby Schools
Snoopeeland Child Development Center
Elementary · 0.3 mi away
Creekside Junior Academy
Elementary · 0.5 mi away
St. Helens Middle School
Secondary · 0.5 mi away
Lewis and Clark Elementary School
Elementary · 0.5 mi away
Plymouth High School- St. Helens, or
Secondary · 0.6 mi away
St Helens School District
School · 0.6 mi away
Columbia County Education Campus
School · 0.6 mi away
Quantum Kids
Elementary · 0.7 mi away
St. Helens High School
Secondary · 0.9 mi away
McBride Elementary School
Elementary · 0.9 mi away
Lil Learners
School · 1.7 mi away
Columbia City Elementary School
Elementary · 2.4 mi away
Columbia County Christian School
Elementary · 3.3 mi away
South Columbia Family School
Elementary · 3.5 mi away
Warren Elementary School
Elementary · 3.5 mi away
Woodland Coop Preschool
School · 4.5 mi away
Team High School
Secondary · 4.5 mi away
Columbia Elementary School
Elementary · 4.5 mi away
Lewis River Academy
School · 4.6 mi away
Union Ridge Elementary School
Elementary · 4.7 mi away
Commute Calculator
Nearby Homes
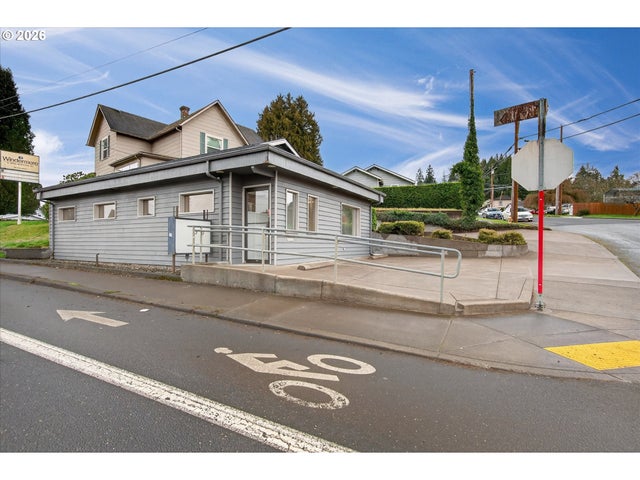
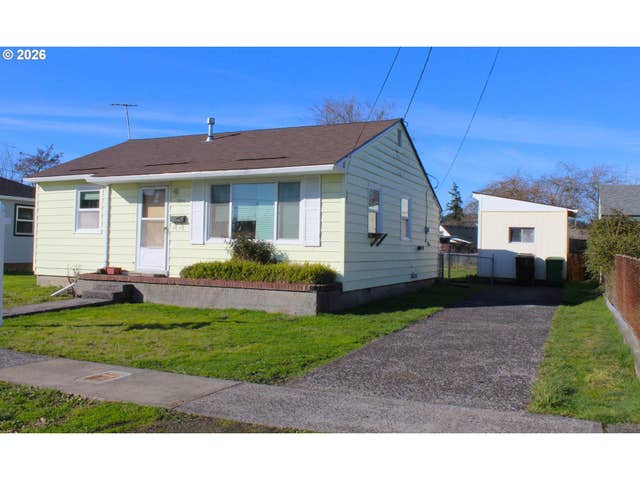


Similar Homes Nearby
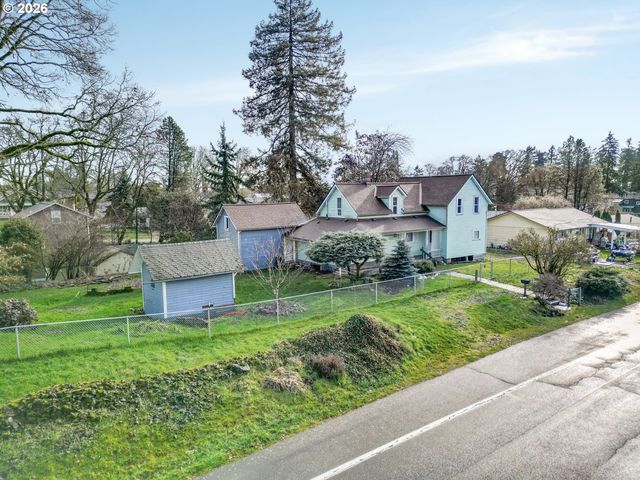
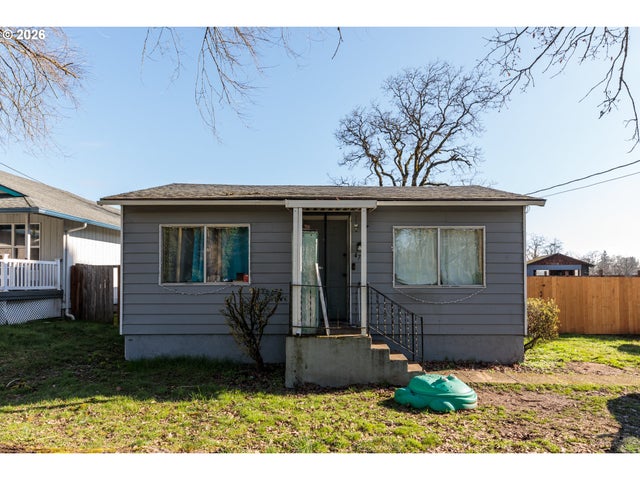

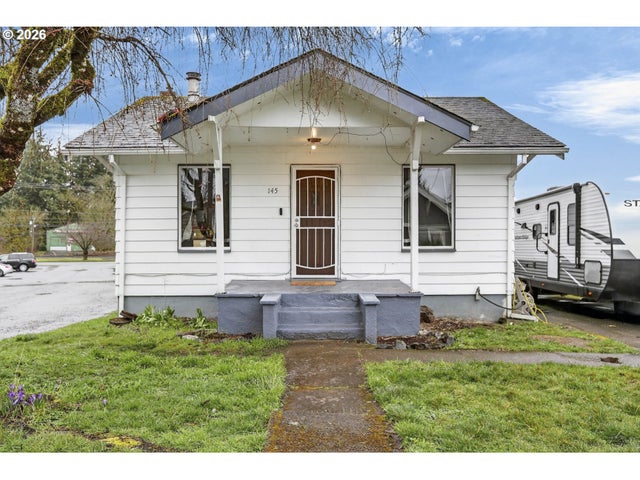
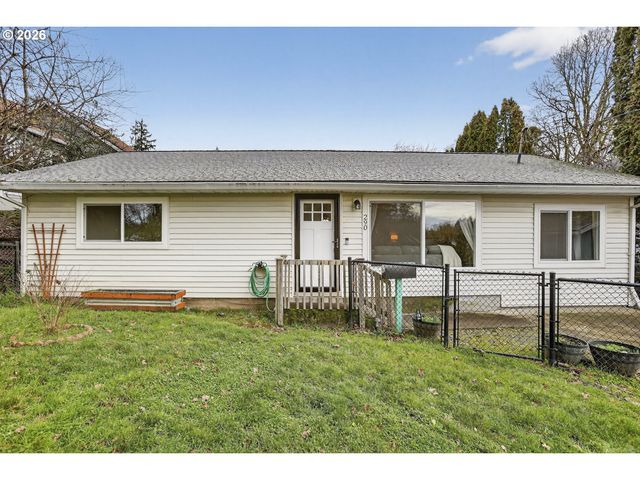

Similar Home Values
Comparable nearby listings and their asking prices.
| Address | Price | Beds | Baths | Sq Ft |
|---|---|---|---|---|
| 290 N 5TH ST, St Helens, OR | $300,000 | 4 | 2 | 1,576 |
| 474 N 6th ST, St Helens, OR | $310,000 | 3 | 1 | 858 |
| 2535 Gable RD, St Helens, OR | $335,900 | 3 | 1 | 1,096 |
| 145 LITTLE ST, St Helens, OR | $339,900 | 3 | 1 | 1,824 |
| 290 N 4TH ST, St Helens, OR | $349,900 | 3 | 1 | 1,144 |
| 445 S 4TH ST, St Helens, OR | $359,900 | 3 | 3 | 1,251 |
Moving Cost Estimate
EXIT Agents in St Helens


Listing Courtesy: John L. Scott - 5035433751
Presented by: Linda Bolen
Last Updated: 2025-02-21