

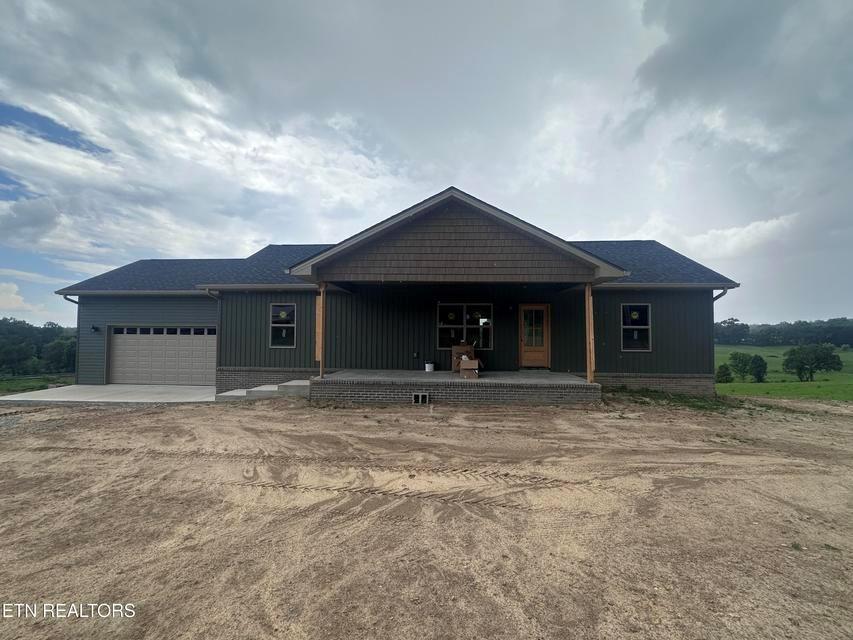
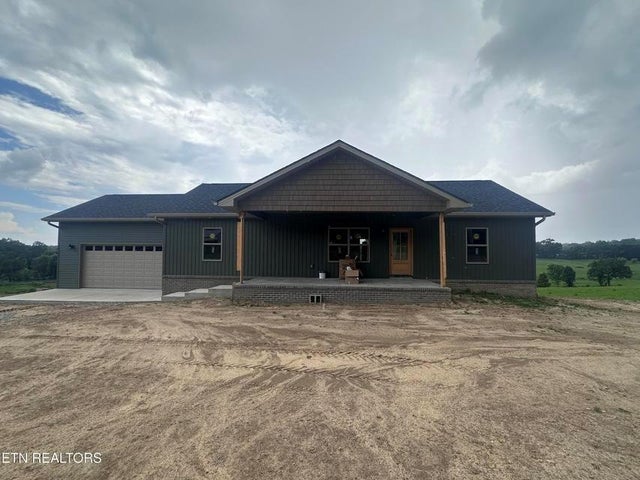
934 Allardt Hwy, Jamestown, TN 38556
None · Fentress County
Key Facts
Description
NEW CONSTRUCTION ALERT |in Jamestown, TN! Excited to bring to market this exceptional, brand-new construction located at 934 Allardt Hwy. Offering a perfect blend of high-end finishes and functional design, this property represents a fantastic opportunity for buyers seeking modern, maintenance-free living on 1.50 pristine acres near town. Key Features Focus: High-End Kitchen: Quartz countertops, custom cabinetry, center island, and new stainless steel appliances. Luxury Primary Suite: Spa-like bathroom with custom tile walk-in shower and walk-in closets. Car Enthusiast's Dream: A 2-car attached garage PLUS a full basement featuring an additional 2-car garage for unprecedented storage/workshop potential. In a competitive market, turn-key homes with acreage and this level of garage capability are rare. Buyer to verify all information and measurements to make an informed purchase. Call Today for details!
Property Information
Property Type
Residential
Sub-Type
Single Family Residence
Year Built
2026
Living Area
1,620 sq ft
Lot Size
1.50 acres
Lot Dimensions
1.5 acres
Parking Spaces
4
Days on Market
11
MLS® Listing#
245760
Property Features
Interior
Appliances
Cooling
Heating
Flooring
Fireplace
Parking
Patio
Construction
Roof
Utilities
Sewer
Water Source
Financial Details
Annual Taxes
$1,540
Parcel Number
93.07
Directions
Hwy 52 east towards Allardt. Home is on the Right.
Affordability Calculator
$91,980
Estimated monthly payment
$2,448/mo
Principal $367,920 · Est. interest $513,281 over 30 yrs
Neighborhood Market Statistics
How this home compares to active listings in Jamestown, TN
- $348,000
- Median Listing Price
- 88
- Median Days on Market
- 1,608
- Median Sq Ft
- $213
- Median Price / Sq Ft
- 293
- Active Listings
- This home’s price is 32% above the area median.
- Its price per sq ft is 33% above the area median.
Market statistics compiled from active EXIT Realty® and MLS listings in Jamestown, TN.
Location

Points of Interest in Jamestown, TN
Showing the Jamestown area map.
Nearby Schools
York Elementary School
Elementary · 1.5 mi away
Cumberland Christian School
School · 2.1 mi away
LBJ & C Development
School · 2.4 mi away
Alvin C. York Agricultural Institute
Secondary · 2.6 mi away
Pine Haven Elementary
Elementary · 2.9 mi away
Fentress Co Adult High School
Secondary · 2.9 mi away
Allardt Elementary School
Elementary · 3.0 mi away
Jamestown S D A Church
School · 3.1 mi away
South Fentress Elementary School
Elementary · 12.6 mi away
Clarkrange High School
Secondary · 13.2 mi away
Clarkrange Head Start
School · 14.3 mi away
Pickett County Adult Education Center
School · 16.7 mi away
Pickett County High School
Secondary · 16.7 mi away
Sunbright School
Elementary · 16.8 mi away
Pickett County K8
Elementary · 16.8 mi away
LBJ & C Head Start
School · 17.0 mi away
Robbins Elementary School
Elementary · 18.6 mi away
Wilson Elementary
Elementary · 19.9 mi away
Redemption Baptist Academy
School · 20.7 mi away
Landmark Christian Academy
School · 21.1 mi away
Commute Calculator
Nearby Homes
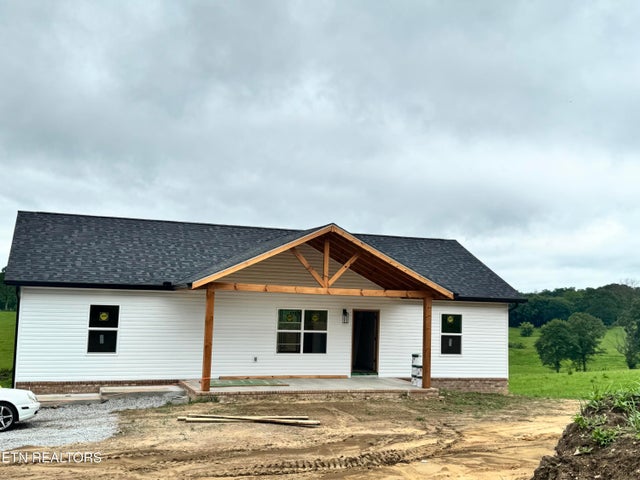


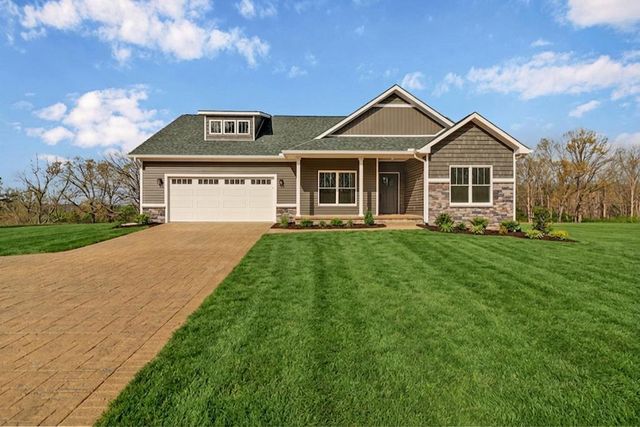

Similar Homes Nearby

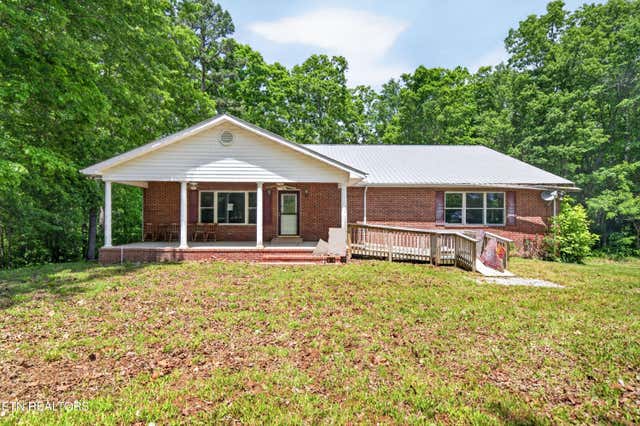


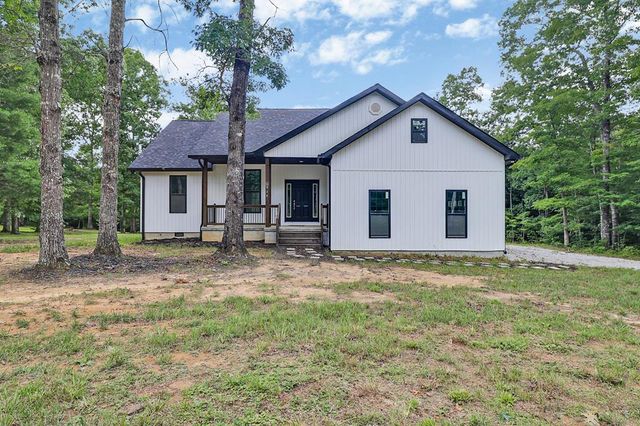
Similar Home Values
Comparable nearby listings and their asking prices.
| Address | Price | Beds | Baths | Sq Ft |
|---|---|---|---|---|
| 414 St Anthony Drive, Jamestown, TN | $325,000 | 3 | 2 | 1,796 |
| 1161 Charlie Doss Rd, Jamestown, TN | $325,000 | 3 | 5 | 2,668 |
| 414 St Anthony Drive, Jamestown, TN | $325,000 | 3 | 2 | 1,796 |
| 1161 Charlie Doss Rd, Jamestown, TN | $325,000 | 3 | 5 | 2,668 |
| 414 St Anthony Drive, Jamestown, TN | $325,000 | 3 | 2 | 1,796 |
| 528 St Anthony Dr, Jamestown, TN | $329,900 | 3 | 2 | 1,344 |
Moving Cost Estimate
EXIT Agents in Jamestown


Listing Courtesy: Mitchell Real Estate & Auction Co. - 9318799149, mrealestate@twlakes.net
Presented by: Lisa Garrett