

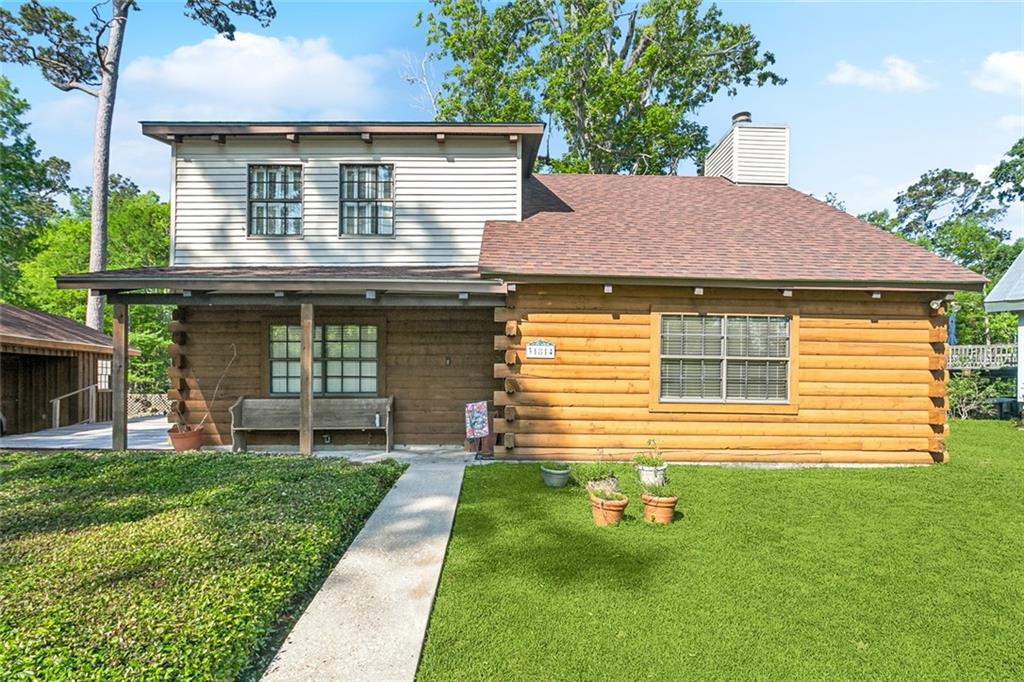
31814 RIVER PINES Drive, Springfield, LA 70462
River Pines · Livingston County
Key Facts
Description
Discover the ultimate in waterfront living with this timeless 3-bedroom, 2-bath log home in the desirable River Pines Plantation community. Perfectly positioned on a generous lot — plus an additional half-lot next door for even more space, privacy, or future opportunities — this property blends rustic charm with thoughtful functionality. Inside, you’ll love the open-concept layout with soaring wood ceilings, a striking stone fireplace, and a large chef’s kitchen that opens to a spacious dining area—ideal for entertaining family and friends. The first-floor primary suite offers convenience and comfort, while multiple living spaces allow for both relaxation and gatherings. Step outside to experience the true heart of the home: a wraparound deck that surrounds the house, perfect for morning coffee, sunset views, or weekend crawfish boils. The mature landscaping adds beauty and privacy, creating your own private oasis in the trees. Direct river access means you're only one minute from the Tickfaw River—just lower your boat from the hydraulic lift and set off on your next adventure. The private boathouse and boat slip make exploring Lake Maurepas and Lake Pontchartrain effortless. Outdoor enthusiasts will love the endless options for fishing, hunting, water skiing, and crabbing right from your backyard. And when the day is done, take advantage of the covered carport and attached tool room for storing gear and staying organized. All of this in a peaceful, waterfront community that’s still just a short drive from New Orleans, Baton Rouge, and Hammond—offering the perfect balance of adventure and accessibility. Come see why this River Pines Plantation retreat is more than a home—it’s a lifestyle.
Property Information
Property Type
Residential
Sub-Type
Single Family Residence
Style
Log Home
Year Built
1987
Living Area
2,474 sq ft
Lot Dimensions
32x213x185x207
Days on Market
435
MLS® Listing#
2497706
Property Features
Exterior
Cooling
Heating
Fireplace
Pool
Parking
Patio
Lot Features
Construction
Foundation
Roof
Other Structures
Water Source
Rooms
- BedroomSecond
- Bedroom10.5x13.7Second
- Bedroom15x17First
- Dining Room15.4x16.9First
- Kitchen13x15First
- Living Room15.5x12.5First
Financial Details
HOA
$55
Parcel Number
060193565
Affordability Calculator
$65,800
Estimated monthly payment
$1,751/mo
Principal $263,200 · Est. interest $367,187 over 30 yrs
Neighborhood Market Statistics
How this home compares to active listings in Springfield, LA
- $332,000
- Median Listing Price
- 96
- Median Days on Market
- 1,850
- Median Sq Ft
- $168
- Median Price / Sq Ft
- 59
- Active Listings
- This home’s price is 1% below the area median.
- Its price per sq ft is 21% below the area median.
Market statistics compiled from active EXIT Realty® and MLS listings in Springfield, LA.
Location

Points of Interest in Springfield, LA
Showing the Springfield area map.
Nearby Schools
Springfield Middle School
Secondary · 3.1 mi away
Springfield Elementary School
Elementary · 3.7 mi away
Springfield High School
Secondary · 3.8 mi away
Lil' Country Bumpkins Childcare
School · 3.9 mi away
Perrin Early Learning Center
School · 8.1 mi away
St Joseph Catholic School
Elementary · 8.1 mi away
Maurepas School
School · 8.2 mi away
Ponchatoula Junior High School
Secondary · 8.6 mi away
Tucker Memorial Elementary School
Elementary · 8.6 mi away
Hammond Westside Upper Es
Elementary · 8.6 mi away
Albany Lower Elementary School
Elementary · 8.7 mi away
Albany Upper Elementary School
Elementary · 8.7 mi away
Hammond Westside Primary School
Elementary · 8.8 mi away
Albany High School
Secondary · 8.8 mi away
Albany Middle School
Secondary · 9.0 mi away
D.C. Reeves Elementary School
Elementary · 9.2 mi away
First United Methodist Pre-School
School · 9.4 mi away
Laci ABC Early Learning Center
School · 9.4 mi away
Courtney Christian School
School · 9.4 mi away
Hammond Junior High School
Secondary · 10.1 mi away
Commute Calculator
Nearby Homes


Similar Homes Nearby


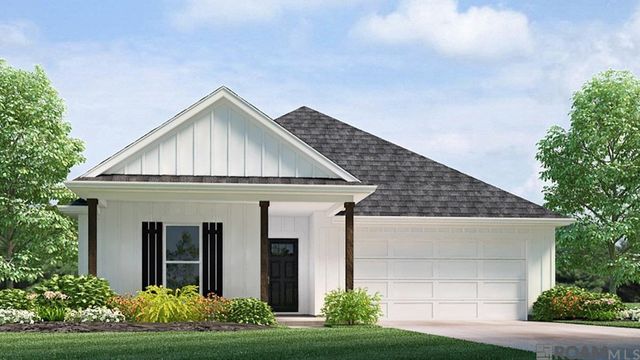
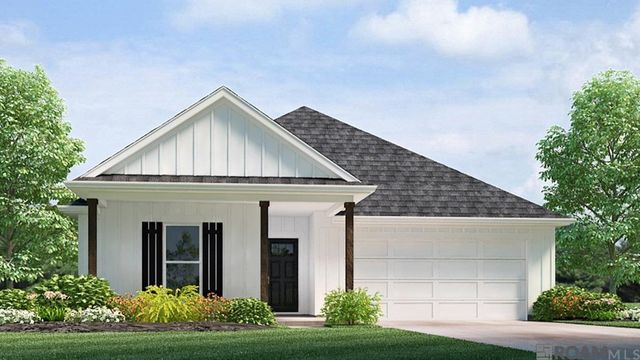
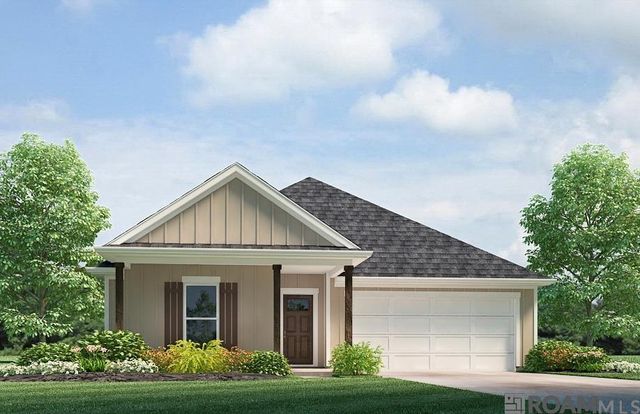
Similar Home Values
Comparable nearby listings and their asking prices.
| Address | Price | Beds | Baths | Sq Ft |
|---|---|---|---|---|
| 24697 Berry Ridge Lane, Springfield, LA | $234,900 | 3 | 2 | 1,543 |
| 32535 RAINY Lane, Springfield, LA | $239,000 | 2 | 2 | 918 |
| 17097 Peace Point Dr, Springfield, LA | $250,000 | 3 | 3 | 1,642 |
| 24698 Berry Ridge Lane, Springfield, LA | $254,900 | 4 | 2 | 1,819 |
| 24710 Berry Ridge Lane, Springfield, LA | $260,900 | 4 | 2 | 1,819 |
| 24716 Berry Ridge Lane, Springfield, LA | $261,900 | 5 | 2 | 1,850 |
Moving Cost Estimate
EXIT Agents in Springfield


Listing Courtesy: RE/MAX Partners - 2252504450