

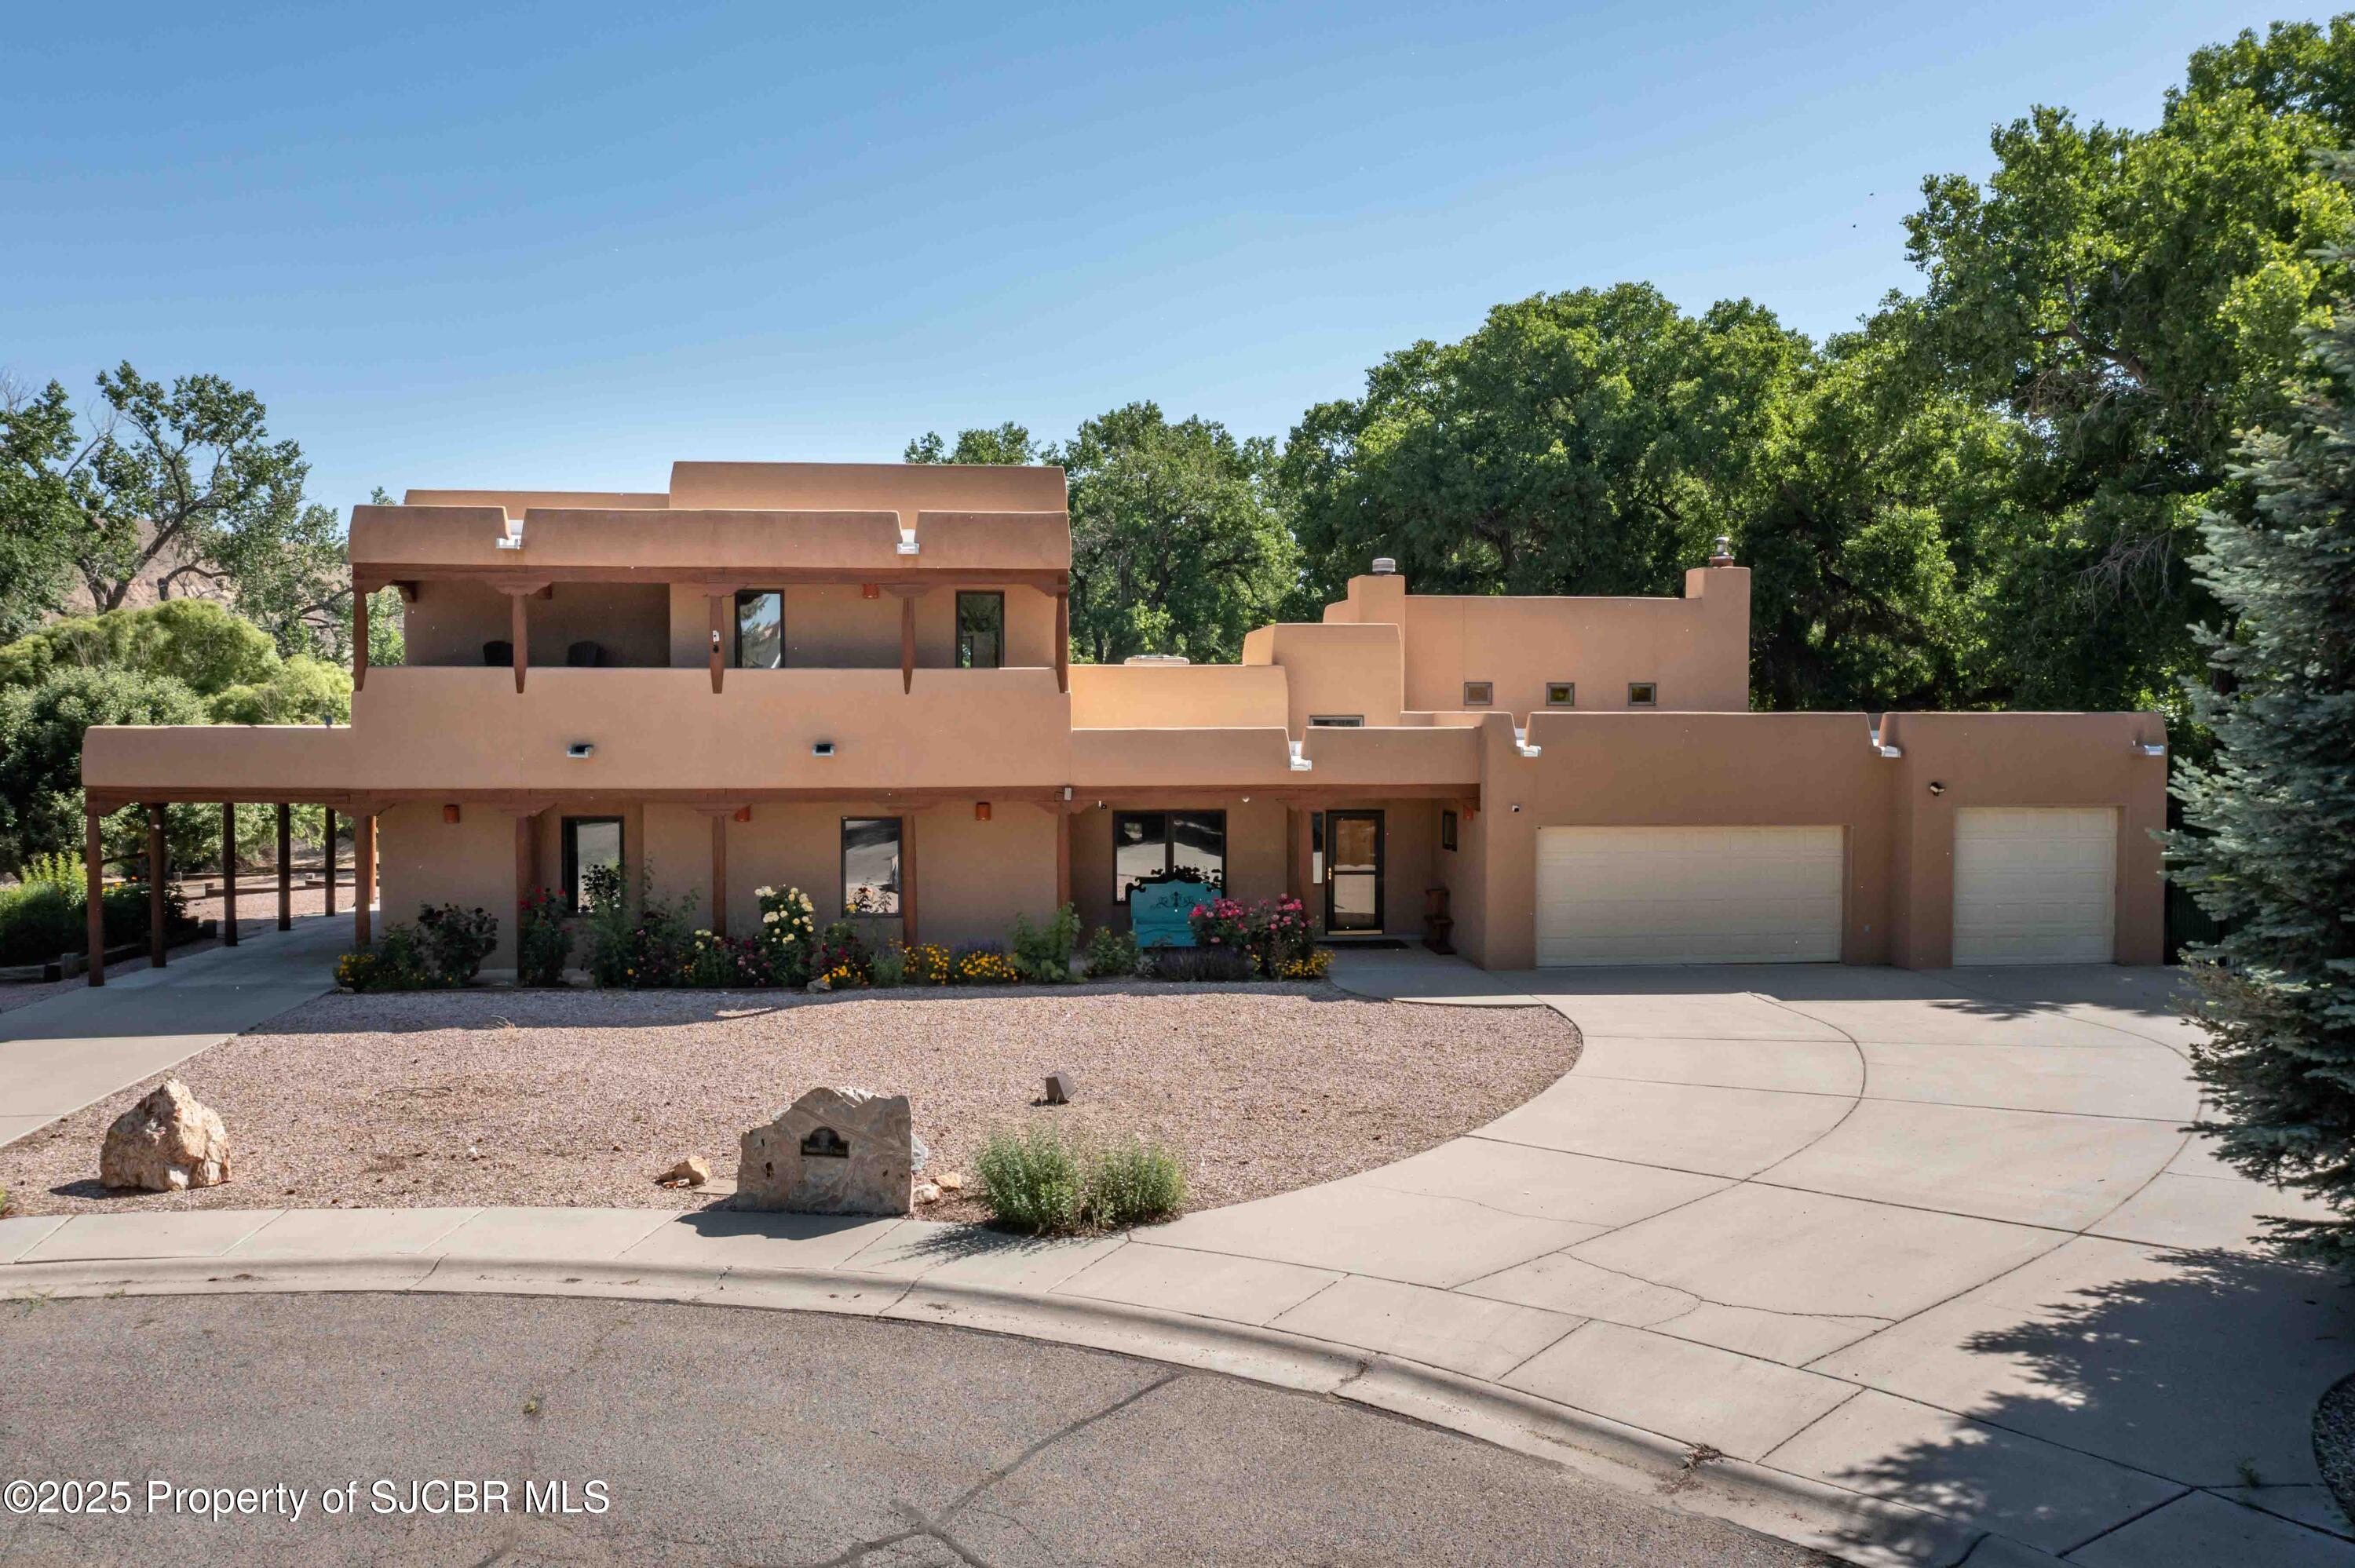
714 MARABOOTS Circle, Aztec, NM 87410
Kokopelli Park Phase One · San Juan County
Key Facts
Description
This stunning 4-BR, 5-garage, 2-story southwest home sits on 2.77 irrigated acres in the Anasazi Subdivision. Features: 2 outdoor pavilions, irrigation pond, extensive flower gardens, two-level lawn, and towering cottonwood trees. Updataes: roof, stucco, carpet, evaporative coolers, ceiling lights, wood insert stove, over-sized water heater, kitchen RO system, refinished inside/outside wood. Parking: Five garage spaces with dedicated storage/workshop, plus a carport -all positioned to preserve unobstructed backyard views. Entry w/closet, beautiful custom leaded glass window. Living Room abuts to Den that has a curved wall of windows with electric shades, authentic vigas (log beams), hand-troweled plaster walls, Saltillo floor tiles, a kiva-style stucco corner fireplace, carved entry column, recessed lighted niche, ceiling fan, and beverage bar connected to kitchen. Dining Room w/Chandelier has access to the back yard/covered deck. Kitchen w/skylight has a built-in oven/microwave, refrigerator, a separate gas range/oven, island w/drawers/shelving, pocket door pantry, breakfast bar and informal dining area. Custom sliding door opens directly to the outdoor dining/cooking area with a natrual gas Jenn-Air BBQ grill. Utility Room: new Speed Queen washer/dryer. Upstairs Bedrooms: the primary bedroom has a walk-in closet with built-in isand and shelving, an open-layout bath with jacuzzi tub, double sink counter w/generous drawer space, additional built-in shelving, and a shower. Enjoy coffee on an outside private deck. A second bedroom w/closet and carpet could serve as a crafts room. Downstairs Bedroom has a walk-in closet, carpet and access to a full bath-room. Multi-purpose Room w/closet (could be bedroom) has built-in bookcases surrounding a picture window, electric wood blinds, an oversized gun safe, Saltillo tile floor, ceiling fan, full bathroom access, custom leaded glass window. Showing to pre-approved buyers.
Property Information
Property Type
Residential
Year Built
2001
Living Area
3,227 sq ft
Lot Size
2.77 acres
Days on Market
316
MLS® Listing#
25-1068
Property Features
Interior
Appliances
Cooling
Heating
Fireplace
Parking
Patio
Fencing
Lot Features
Construction
Roof
Security
Other Structures
Utilities
Sewer
Water Source
Schools
- Elementary:
- Aztec Schools
- Middle:
- Koogler Middle School
- High:
- Aztec High School
Financial Details
Annual Taxes
$9,779
Directions
Drive North out of Aztec on Aztec Blvd./US550 and turn Right at Sabena then turn Right on Anasazi. Follow the Anasazi Street and turn Left on Maraboots. The property is located in the cul-de-sac. No real estate sign at property.
Affordability Calculator
$199,600
Estimated monthly payment
$5,312/mo
Principal $798,400 · Est. interest $1,113,839 over 30 yrs
Neighborhood Market Statistics
How this home compares to active listings in Aztec, NM
- $411,111
- Median Listing Price
- 84
- Median Days on Market
- 2,240
- Median Sq Ft
- $201
- Median Price / Sq Ft
- 43
- Active Listings
- This home’s price is 143% above the area median.
- Its price per sq ft is 54% above the area median.
Market statistics compiled from active EXIT Realty® and MLS listings in Aztec, NM.
Location

Points of Interest in Aztec, NM
Showing the Aztec area map.
Nearby Schools
Aztec Head Start - San Juan County
Elementary · 0.6 mi away
McCoy Elementary School
Elementary · 0.7 mi away
Aztec High School
Secondary · 1.0 mi away
Kiddie Kamp Tiger Cubs
School · 1.4 mi away
Vista Nueva High School
Secondary · 1.4 mi away
Park Avenue Elementary
Elementary · 1.5 mi away
Lydia Rippey Elementary
Elementary · 1.5 mi away
Mosaic Academy
School · 1.5 mi away
Aztec Municipal School District
School · 1.7 mi away
Koogler Middle School
Secondary · 1.9 mi away
Naaba Ani Elementary
Secondary · 6.9 mi away
Bloomfield High School
Secondary · 7.7 mi away
Seminary - the Church of Jesus Christ of Latter-Day Saints
School · 7.8 mi away
Bloomfield Early Childhood Center
School · 7.9 mi away
Central Primary
Elementary · 7.9 mi away
Mesa Alta Junior High
Secondary · 8.0 mi away
Bloomfield School District
Secondary · 8.1 mi away
Bloomfield Early Head Start - San Juan County
School · 8.7 mi away
Charlie Y. Brown Alt
Secondary · 8.7 mi away
Kiddie Kamp North
School · 9.0 mi away
Commute Calculator
Nearby Homes
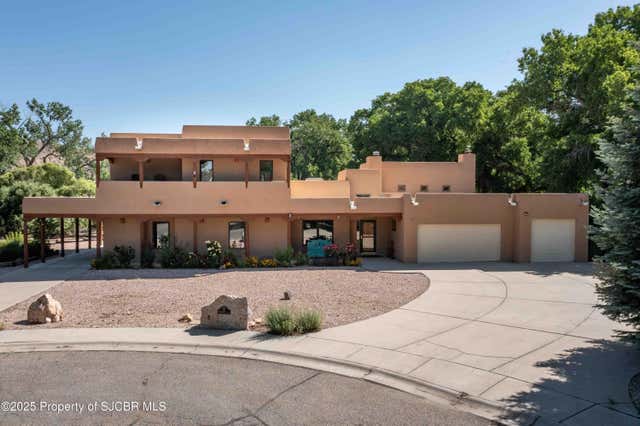

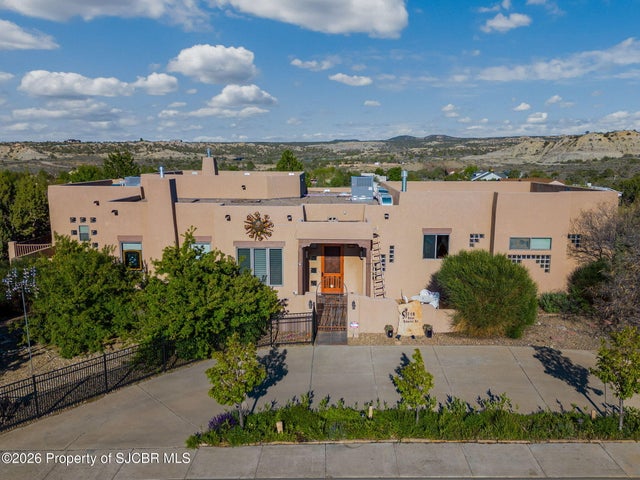


Similar Homes Nearby


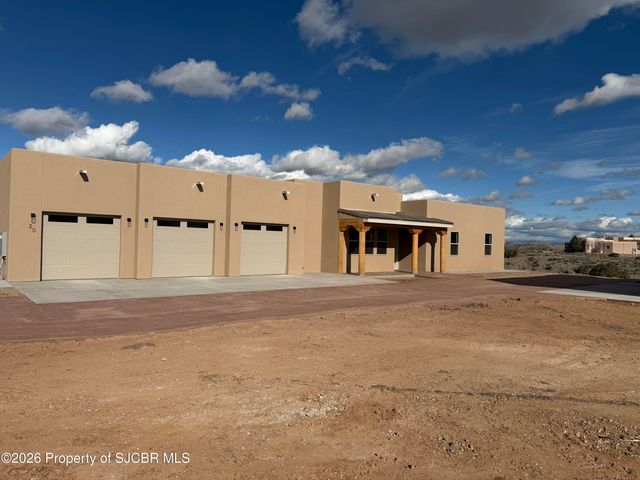
Similar Home Values
Comparable nearby listings and their asking prices.
| Address | Price | Beds | Baths | Sq Ft |
|---|---|---|---|---|
| 2000 CRANE CROSSING Road, Aztec, NM | $750,000 | 3 | — | 3,940 |
| 36 ROAD 3632, Aztec, NM | $799,900 | 4 | — | 3,232 |
| 4 ROAD 3639, Aztec, NM | $925,000 | 4 | — | 5,301 |
| 20 ROAD 3627, Aztec, NM | $995,000 | 4 | — | 3,061 |
| 710 DEER DANCER Drive, Aztec, NM | $995,000 | 4 | — | 3,364 |
Moving Cost Estimate
EXIT Agents in Aztec



Listing Courtesy: CENTURY 21 SoWesCo Realty - 5053252100
Presented by: Gordon N Crane