

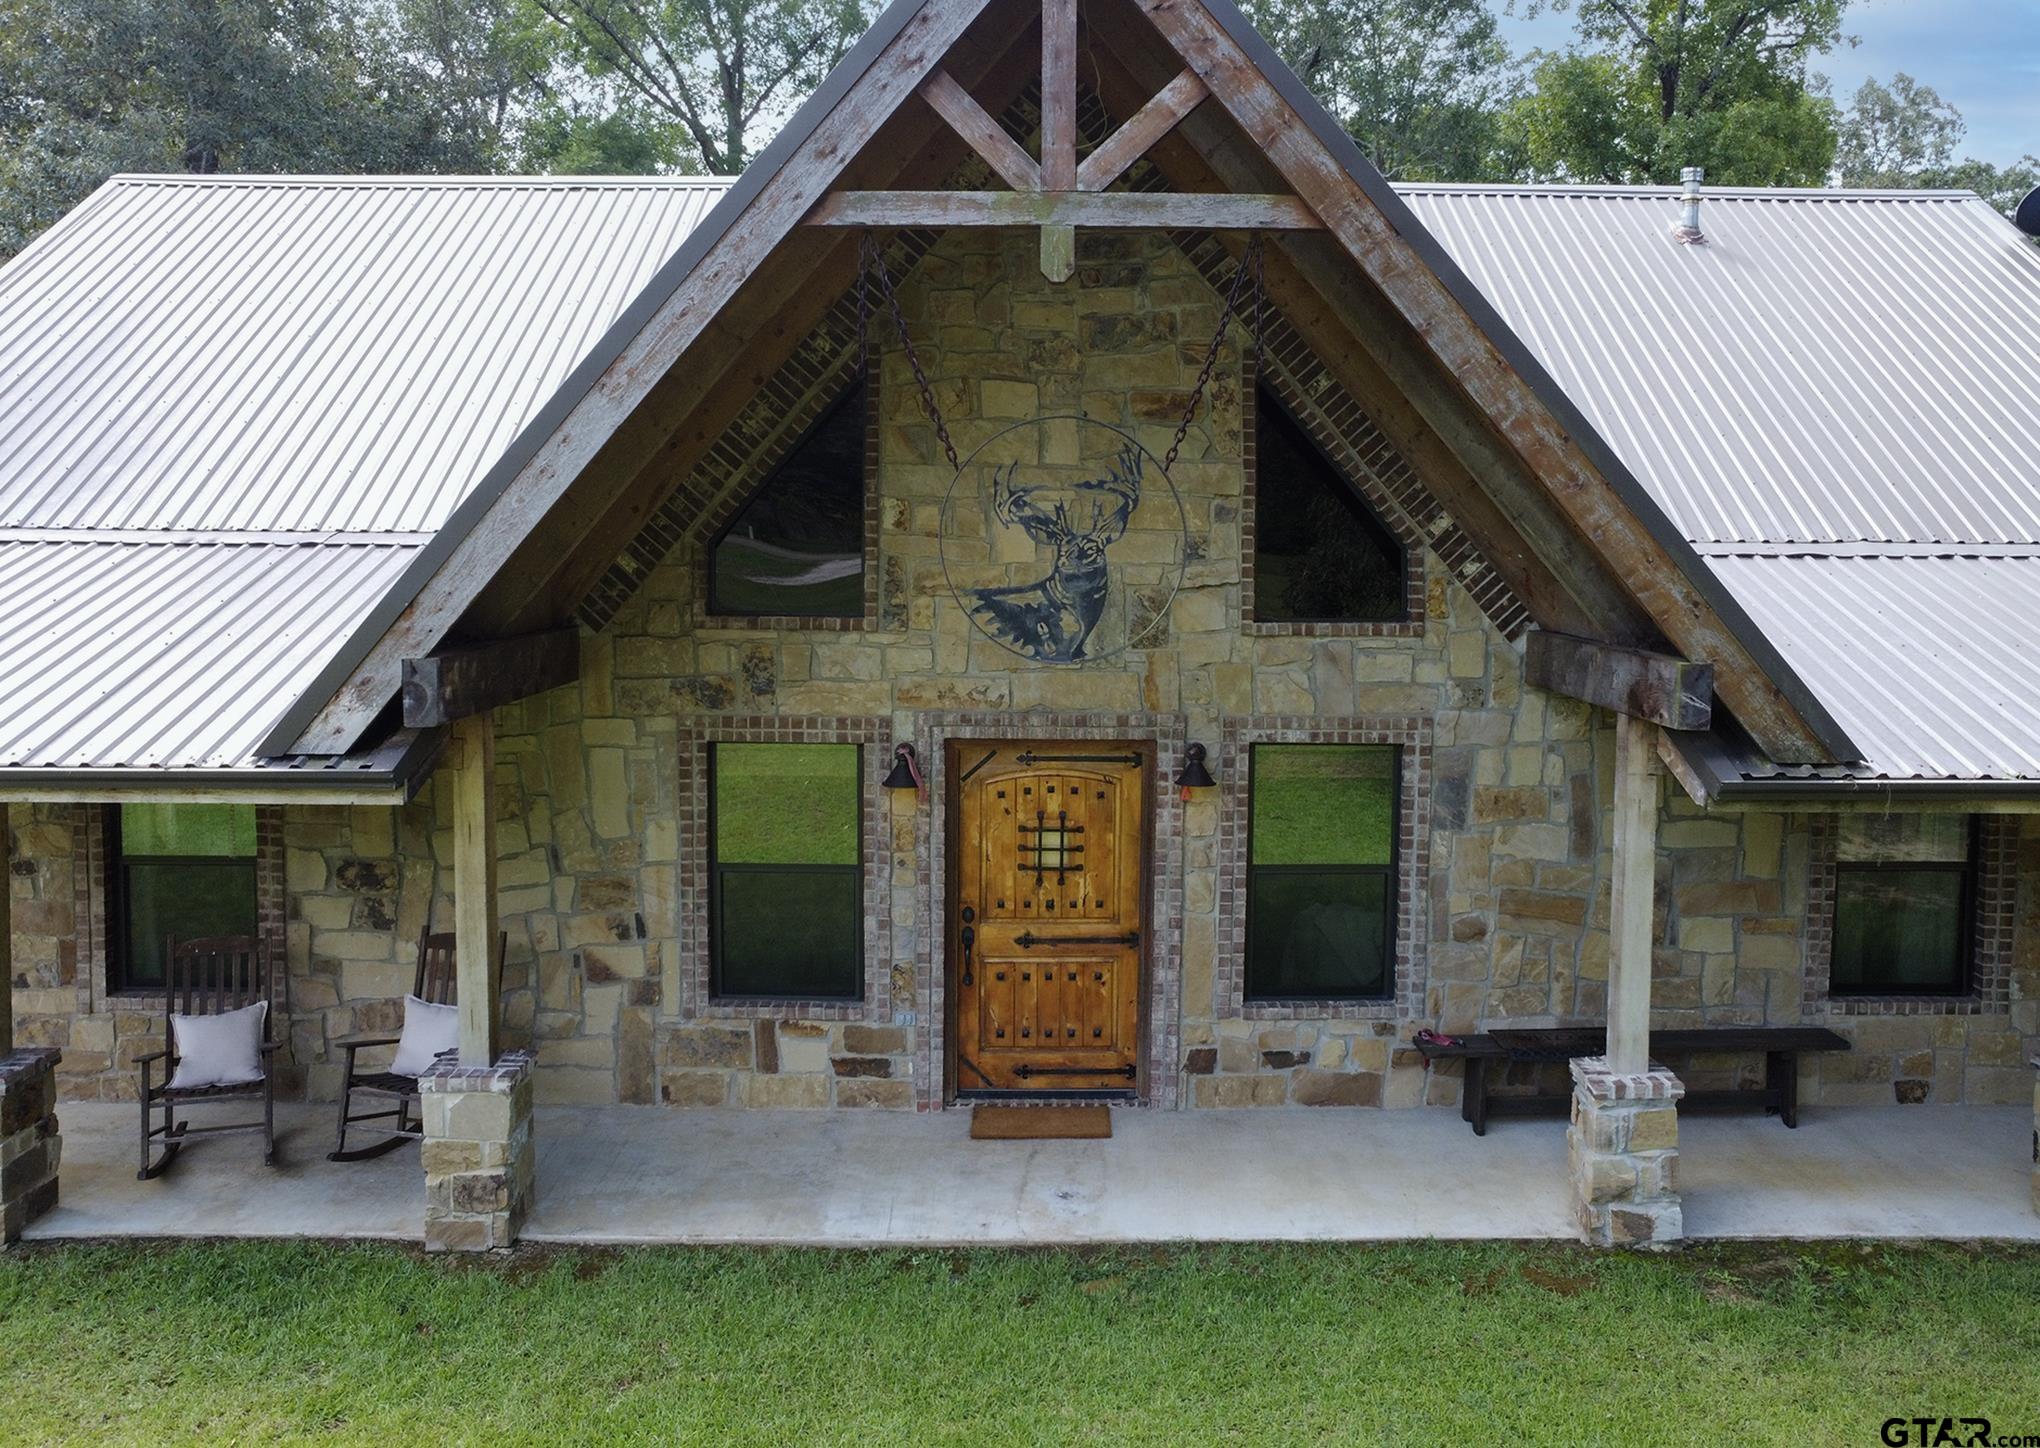
864 Pyeatt Dr, Gladewater, TX 75647
N/A · Upshur County
Key Facts
Description
Rustic Elegance in Union Grove ISD – Custom Home on 4 Acres! Welcome to this beautifully designed custom home nestled in the sought-after Union Grove ISD. This stunning 3-bedroom, 2-bathroom home sits on 4 acres and offers the perfect blend of rustic charm and modern convenience. Crafted with care and character, the home boasts a striking stone and timber façade, complete with a metal roof and a signature etched metal deer accent that sets the tone for the lodge-style interior. Step through the solid wood front door into a warm, inviting space featuring soaring ceilings, rich wood finishes, and a grand double-sided stone fireplace anchoring the heart of the home. The open-concept layout includes a chef’s kitchen with granite countertops, custom cabinetry, and stainless steel appliances, flowing effortlessly into the living and dining areas—ideal for entertaining or quiet evenings by the fire. The spacious master suite includes a spa-inspired walk-in shower with custom tilework and natural stone finishes. Enjoy your morning coffee or evening sunsets on the covered porches, front and back, with views of the peaceful countryside. A separate, spray foamed 30x40 metal shop with ample storage, plumbing, kitchenette, workspace, and provides the potential for a guest suite or hobby area. Other highlights include: * Vaulted pine ceilings * Energy-efficient windows * Ample parking and turnaround space * Wooded backdrop with privacy *Flag pole entryway This one-of-a-kind property offers the serenity of country living just minutes from town conveniences. Call today for a showing!
Property Information
Property Type
Residential
Sub-Type
Single Family Residence
Style
Ranch
Year Built
2015
Stories
1
Living Area
1,700 sq ft
Lot Size
4.11 acres
Lot Dimensions
4.109
Garage Spaces
2
Days on Market
340
MLS® Listing#
25011011
Property Features
Interior
Appliances
Cooling
Heating
Flooring
Fireplace
Patio
Construction
Roof
Security
Other Structures
Utilities
Sewer
Water Source
Schools
- Elementary:
- Union Grove
- Middle:
- Union Grove
- High:
- Union Grove
Financial Details
Annual Taxes
$2,587
Tax year 2024
Parcel Number
65065241
Directions
From HWY 271 North. Turn Right onto Pyeatt Drive travel .7 miles, house will be on the right.
Affordability Calculator
$123,800
Estimated monthly payment
$3,295/mo
Principal $495,200 · Est. interest $690,848 over 30 yrs
Neighborhood Market Statistics
How this home compares to active listings in Gladewater, TX
- $430,000
- Median Listing Price
- 84
- Median Days on Market
- 2,271
- Median Sq Ft
- $211
- Median Price / Sq Ft
- 37
- Active Listings
- This home’s price is 44% above the area median.
- Its price per sq ft is 73% above the area median.
Market statistics compiled from active EXIT Realty® and MLS listings in Gladewater, TX.
Location

Getting Around
Points of Interest in Gladewater, TX
Showing the Gladewater area map.
Nearby Schools
Union Grove High School
Secondary · 0.4 mi away
Union Grove Independent School District
School · 0.5 mi away
Union Grove Elementary School
Elementary · 0.5 mi away
Union Grove J H
Secondary · 0.5 mi away
Gladewater Primary School - Pto
Elementary · 1.9 mi away
Broadway Elementary School
Elementary · 2.5 mi away
Gladewater High School
Secondary · 3.0 mi away
Weldon Elementary School
Elementary · 3.1 mi away
Gladewater Middle School
Secondary · 3.2 mi away
White Oak Independent School District
Elementary · 4.0 mi away
White Oak Primary School
Elementary · 4.0 mi away
White Oak High School
Secondary · 4.0 mi away
White Oak Middle School
Secondary · 4.0 mi away
Elmira Chapel Discovery School
Elementary · 6.9 mi away
Pine Tree Primary School
Elementary · 6.9 mi away
Birch Elementary School
Elementary · 6.9 mi away
Spring Hill High School
Secondary · 7.1 mi away
Spring Hill Junior High
Elementary · 7.1 mi away
Pine Tree School Stadium
School · 7.1 mi away
Pine Tree Independent School District
School · 7.1 mi away
Commute Calculator
Nearby Homes


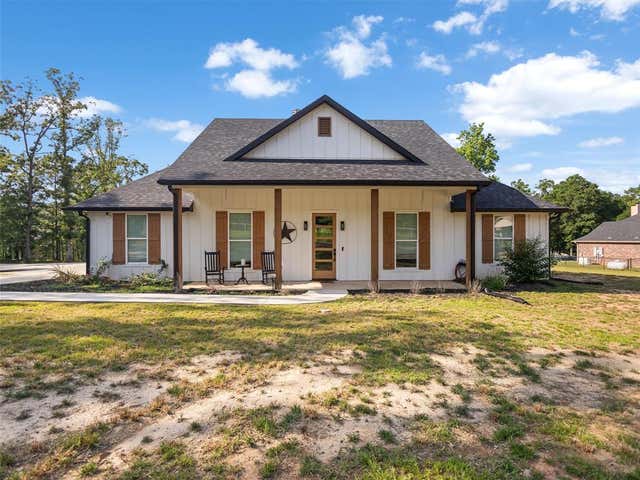
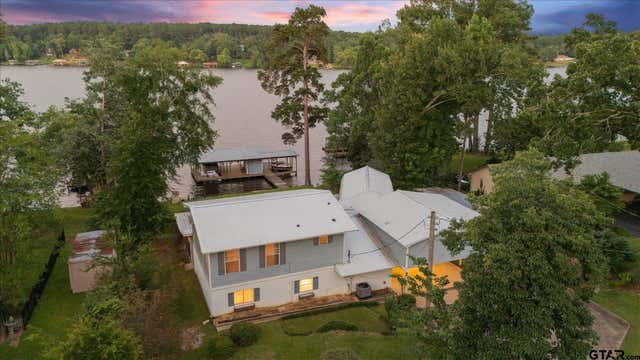
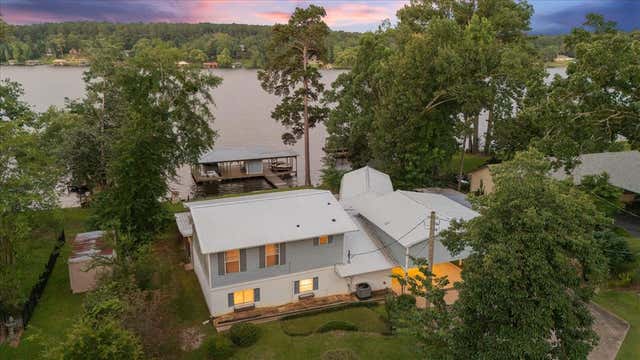
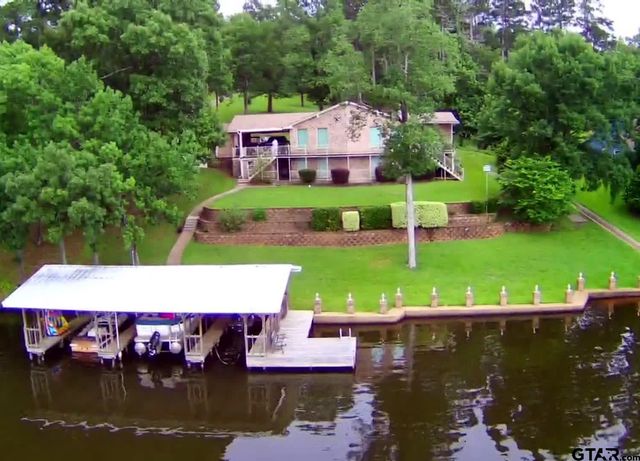
Similar Homes Nearby
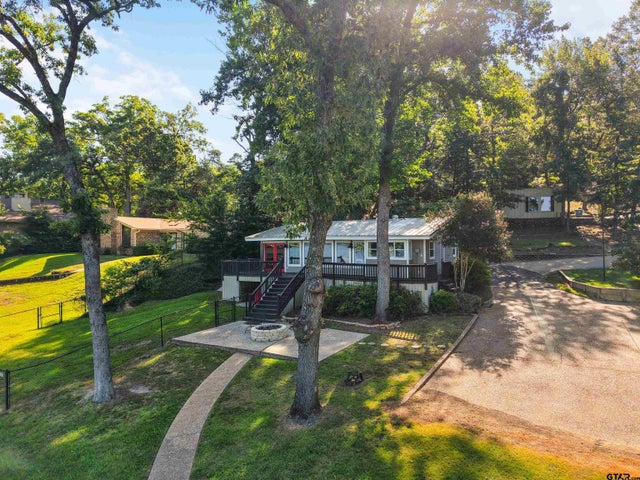
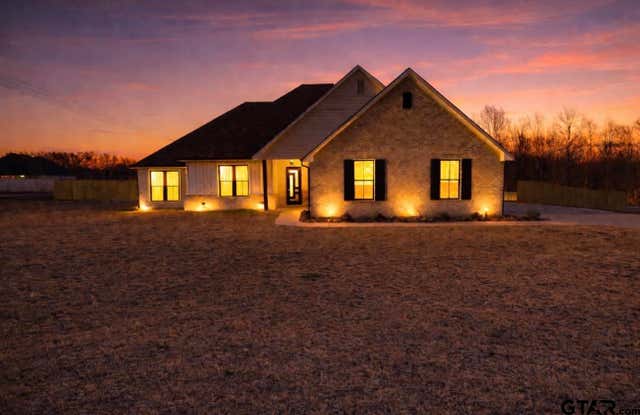
Similar Home Values
Comparable nearby listings and their asking prices.
| Address | Price | Beds | Baths | Sq Ft |
|---|---|---|---|---|
| 113 Dearing Creek Rd, Gladewater, TX | $442,000 | 4 | 2 | 2,262 |
| 1907 East Lake, Gladewater, TX | $445,000 | 3 | — | 1,890 |
| 349 Brooks Dr, Gladewater, TX | $459,500 | 4 | — | 2,271 |
| 2118 W Lake Dr., Gladewater, TX | $550,000 | 4 | — | 2,587 |
| 2118 W Lake Drive, Gladewater, TX | $550,000 | 4 | 3 | 2,587 |
| 3073 EAST LAKE DR., Gladewater, TX | $564,900 | 3 | — | 2,544 |
Moving Cost Estimate
EXIT Agents in Gladewater


Listing Courtesy: Willow Property Group - 9037142365
Presented by: Drew Woodfin