

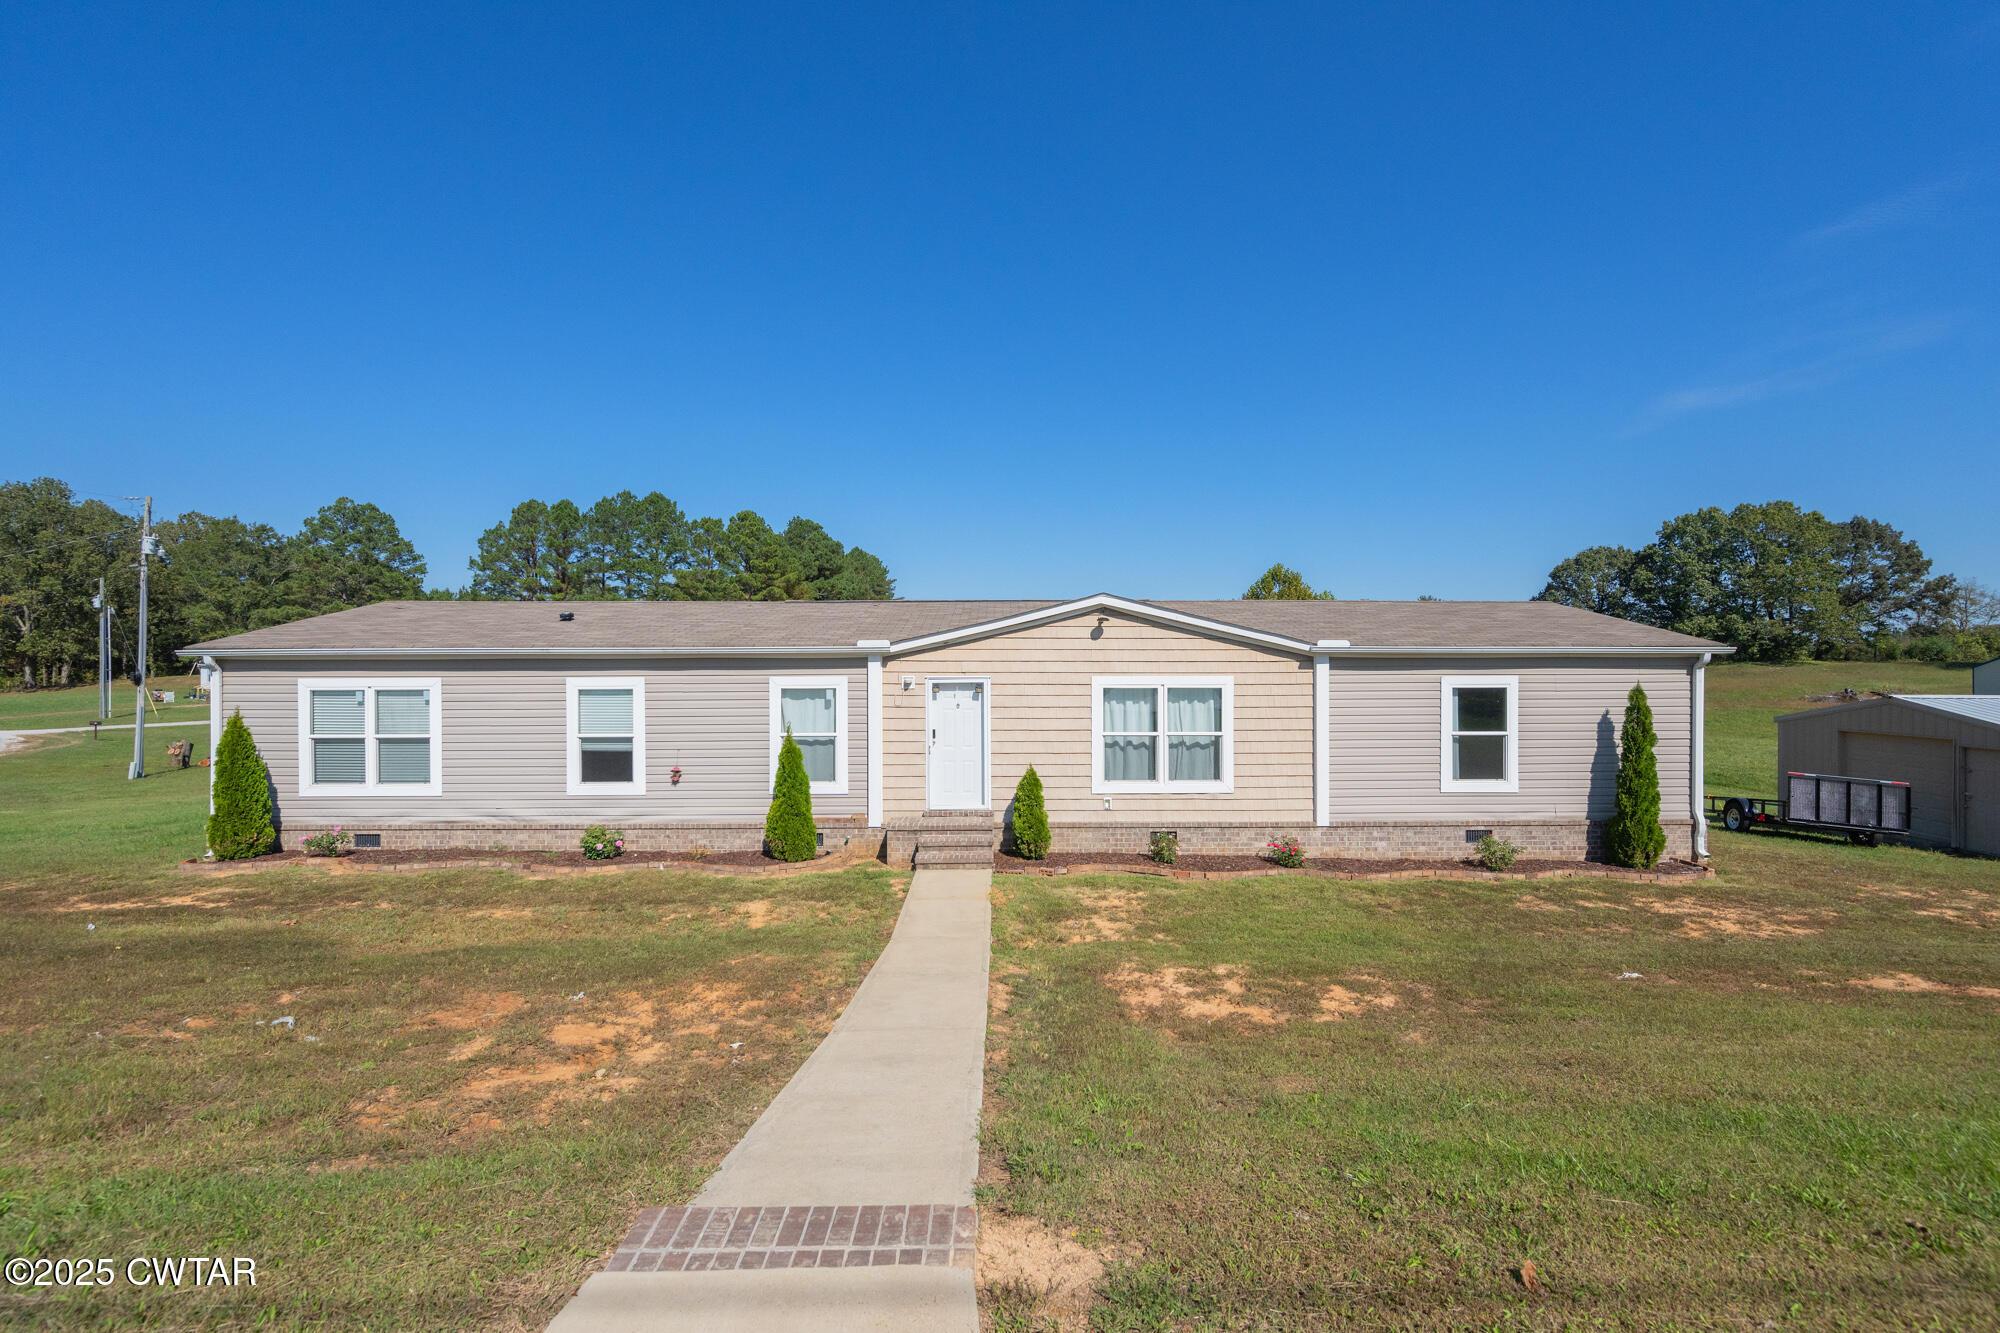
17 Gail Drive, Lexington, TN 38351
None · Henderson County
Key Facts
Description
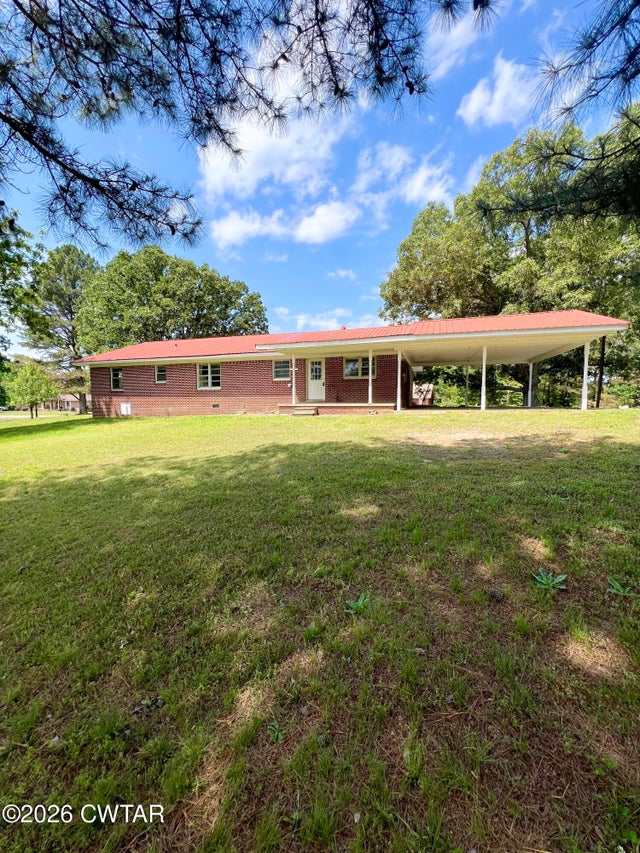
Move in ready and immaculately maintained 4 bedroom 3 bath home on a permanent brick foundation! This 2052 sq ft home offers 3 walk in closets, one with custom cabinetry in the primary suite plus a custom walk in pantry with barn sliding door. It offers 2 spacious separate living rooms to enjoy lots of gathering time with family and friends. The exterior has been very well maintained featuring a brand new concrete circle driveway, detached garage. It is out of the city limits, and a good half way point from Lexington to Jackson. Rare find with both space and style. Don't miss it! Some furniture is left behind by sellers and can be negotiable with the purchase of the home.
Property Information
Property Type
Residential
Sub-Type
Manufactured Home
Year Built
2019
Stories
1
Living Area
2,052 sq ft
Lot Size
0.90 acres
Lot Dimensions
0
Parking Spaces
6
Days on Market
231
MLS® Listing#
2504957
Property Features
Interior
Exterior
Appliances
Cooling
Heating
Flooring
Parking
Laundry
Patio
Lot Features
Construction
Foundation
Roof
Windows
Security
Other Structures
Utilities
Sewer
Water Source
Rooms
- Bedroom13.0 x 11.0Main
- Bedroom12.0 x 11.0Main
- Bedroom13.0 x 11.0Main
- Kitchen18.0 x 12.0Main
- Laundry9.0 x 8.0Main
- Master Bathroom13.0 x 11.0Main
- Master Bedroom15.0 x 13.0Main
Financial Details
HOA
None
Annual Taxes
$556
Parcel Number
054 015.11
Directions
From N broad st. turn right onto W church str in 3.8 miles keep right onto US 412, in 3.6 miles turn right onto Old Juno rd, in .8 miles take a slight right turn onto Juno ln, in 1.3 miles turn right onto Brylie rd, in 500 ft the destination is on your left.
Affordability Calculator
$51,800
Estimated monthly payment
$1,379/mo
Principal $207,200 · Est. interest $289,062 over 30 yrs
Neighborhood Market Statistics
How this home compares to active listings in Lexington, TN
- $345,946
- Median Listing Price
- 56
- Median Days on Market
- 2,092
- Median Sq Ft
- $160
- Median Price / Sq Ft
- 82
- Active Listings
- This home’s price is 25% below the area median.
- Its price per sq ft is 21% below the area median.
Market statistics compiled from active EXIT Realty® and MLS listings in Lexington, TN.
Location
- 17 Gail Drive, Lexington, TN 38351
Points of Interest in Lexington, TN
Showing the Lexington area map.
Nearby Schools
Bargerton Grammar School
School · 1.6 mi away
Bargerton Elementary
Elementary · 1.6 mi away
Westover Elementary School
Elementary · 2.3 mi away
Beaver Elementary School
Elementary · 7.4 mi away
Lexington Montessori Center
Elementary · 7.8 mi away
Lexington High School
Secondary · 7.9 mi away
Caywood Elementary School
Elementary · 7.9 mi away
Lexington City Schools
School · 8.0 mi away
Lexington Christian Academy
School · 8.0 mi away
Lexington Middle School
Secondary · 8.6 mi away
South Haven Elementary School
Elementary · 10.0 mi away
Clarksburg School
School · 12.8 mi away
East Elementary School
Elementary · 13.8 mi away
Nova Elementary School
Elementary · 13.9 mi away
Nova Early Learning Center
School · 13.9 mi away
Pin Oak Elementary School
Elementary · 14.3 mi away
Liberty Technology Magnet High School
Secondary · 14.3 mi away
Northeast Middle School
Secondary · 15.2 mi away
Rose Hill Middle School
Elementary · 15.8 mi away
West Tennessee School for the Deaf
Elementary · 16.4 mi away
Commute Calculator
Nearby Homes



Similar Homes Nearby


Similar Home Values
Comparable nearby listings and their asking prices.
| Address | Price | Beds | Baths | Sq Ft |
|---|---|---|---|---|
| 1155 S Main Street, Lexington, TN | $185,000 | 4 | 2 | 1,992 |
| 1155 S Main St, Lexington, TN | $185,000 | 4 | 2 | 1,992 |
| 649 Natchez Trace Drive, Lexington, TN | $189,000 | 3 | 1 | 1,396 |
| 649 Natchez Trace Dr, Lexington, TN | $189,000 | 3 | 1 | 1,396 |
| 34 Hidden Valley Circle, Lexington, TN | $195,000 | 3 | 2 | 1,075 |
| 992 Greenway Road, Lexington, TN | $209,999 | 3 | 2 | 1,568 |
Moving Cost Estimate
EXIT Agents in Lexington


Listing Courtesy: 731 Village Realtors - 7317985111
Presented by: Jennifer Moore