

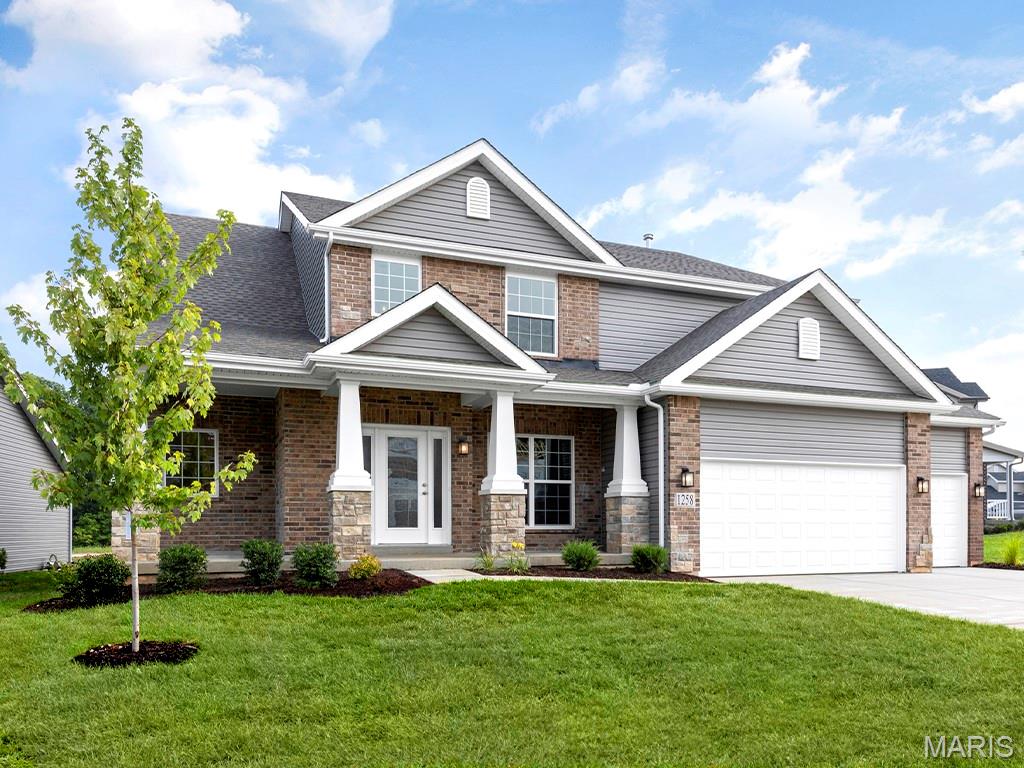
2 Pin Oak at Hawk Ridge Estate, Lake St Louis, MO 63367
Hawk Ridge Estate · St. Charles County
Key Facts
Description
Pre-Construction. To Be Built Home ready to personalize into your dream home! BASE PRICE and PHOTOS are for 3BR, 2.5BA Pin Oak 1 ½ Story. THREE CAR GARAGE included! Pricing will vary depending on various interior/exterior selections. The highlight of this floor plan is the two story great room, with available window wall and gas fireplace. Luxurious kitchen area with extensive cabinetry, breakfast area, corner pantry, with available kitchen island or expanded plan. Formal dining room. Master suite on main level with walk in closet, and master bath includes a corner tub with window and walk in shower. Second level can host 2-3 beds, loft area and/or bonus room, and a jack/jill bath. The Pin Oak includes main floor laundry and powder room. Enjoy incredible customer service and McBride Homes' 10 year builders warranty! Hawk Ridge Estates offers 29 beautiful luxury homesites with oversized homesites and 3 car garages! Display photos shown.
Property Information
Property Type
Residential
Sub-Type
Single Family Residence
Style
Traditional / Other
Living Area
2,904 sq ft
Lot Dimensions
0
Garage Spaces
3
Parking Spaces
3
Days on Market
209
MLS® Listing#
25062363
Property Features
Interior
Appliances
Cooling
Heating
Flooring
Basement
Parking
Laundry
Lot Features
Construction
Roof
Windows
Security
Utilities
Sewer
Water Source
Rooms
- Bedroom12x16Upper
- Bedroom12x16Upper
- Great Room16x23Main
- Kitchen8x20Main
Schools
- Elementary:
- Green Tree Elem.
- Middle:
- Wentzville South Middle
- High:
- Timberland High
Financial Details
HOA
None
Directions
Hwy 40 to west on Highway N, right on Lake St Louis Blvd to right on Hawk Ridge Trail. Or Hwy 40 to south on Lake St Louis Blvd to left on Hawk Ridge Trail.
Affordability Calculator
$89,980
Estimated monthly payment
$2,395/mo
Principal $359,920 · Est. interest $502,120 over 30 yrs
Neighborhood Market Statistics
How this home compares to active listings in Lake St Louis, MO
- $217,107
- Median Listing Price
- 51
- Median Days on Market
- 1,539
- Median Sq Ft
- $144
- Median Price / Sq Ft
- 2,768
- Active Listings
- This home’s price is 107% above the area median.
- Its price per sq ft is 8% above the area median.
Market statistics compiled from active EXIT Realty® and MLS listings in Lake St Louis, MO.
Location

Points of Interest in Lake St Louis, MO
Showing the Lake St Louis area map.
Nearby Schools
Green Tree Elementary School
Elementary · 1.1 mi away
Duello Road Elementary School
Elementary · 1.3 mi away
Liberty High School
Secondary · 1.5 mi away
Andrews Academy
School · 1.8 mi away
Lakeview Elementary
Elementary · 2.1 mi away
Discovery Ridge Elementary
Elementary · 2.2 mi away
Wentzville R-IV School District
School · 2.2 mi away
Prairie View Elementary School
Elementary · 2.3 mi away
Immanuel Lutheran Church
School · 2.4 mi away
Frontier Middle School
Secondary · 2.4 mi away
Icd School
School · 2.4 mi away
Immaculate Conception of Dardenne Catholic Church
School · 2.4 mi away
Wentzville South Middle
Secondary · 2.4 mi away
Boone Trail Elementary School
Elementary · 2.6 mi away
Crossroads Elementary School
Elementary · 2.9 mi away
Just 4 US
School · 3.0 mi away
West County Day School
School · 3.0 mi away
Primrose Schools
Elementary · 3.6 mi away
St Patrick Church
School · 3.6 mi away
Pearce Hall
School · 3.8 mi away
Commute Calculator
Nearby Homes

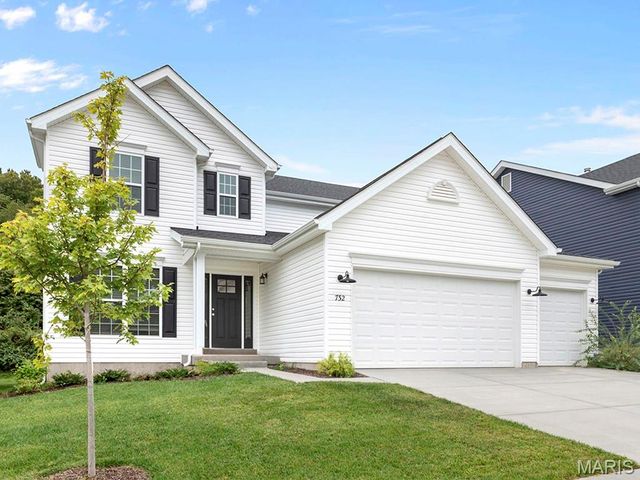


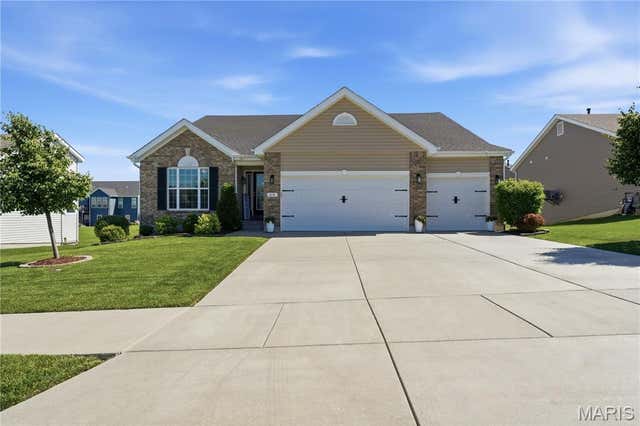
Similar Homes Nearby


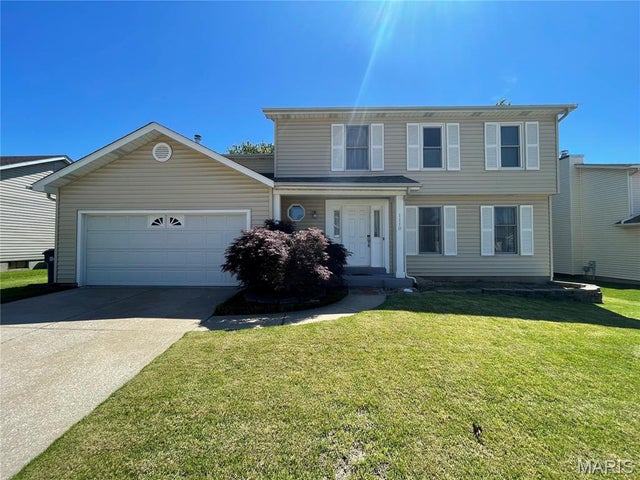


Similar Home Values
Comparable nearby listings and their asking prices.
| Address | Price | Beds | Baths | Sq Ft |
|---|---|---|---|---|
| 17145 Lemming Lane, St Robert, MO | $315,000 | 4 | 4 | 3,420 |
| 17351 County Road 1060, St James, MO | $315,000 | 3 | 3 | 2,346 |
| 1118 Riverwood Place Drive, St Louis, MO | $315,000 | 3 | 3 | 2,286 |
| 3113 Keelboat Crossing, St Charles, MO | $315,000 | 3 | 3 | 1,712 |
| 5313 Crystal Drive, St Joseph, MO | $315,500 | 3 | 2 | 1,120 |
| 415 Lilac Lane, St Clair, MO | $319,000 | 3 | 2 | 1,486 |
Moving Cost Estimate
EXIT Agents in Lake St Louis


Listing Courtesy: ListWithFreedom.com Inc - 8554564945
Presented by: Pamela Chyba