

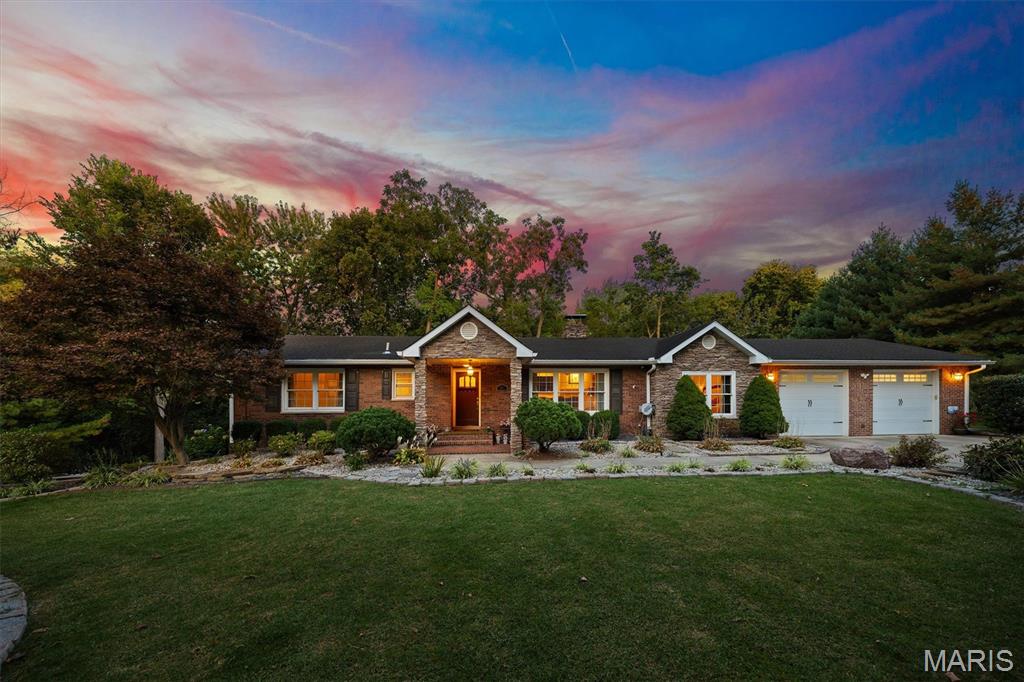
671 Glen Crossing Road, Glen Carbon, IL 62034
none · Madison County
Key Facts
Description
Experience the perfect blend of craftsmanship, comfort, and serenity in this stunning all-brick and stone ranch on Glen Crossing Road. This 4-bedroom, 2-bath home showcases beautiful hardwood floors, intricate tile work, and exceptional soundproofing throughout. Enjoy breathtaking sunrise and sunset views from the expansive backyard overlooking mature trees and acreage. The walk-out lower level includes a custom-built, sound-insulated theater room crafted by a professional from the entertainment industry—offering true cinematic quality. Additional highlights include a formal dining room, laundry with hidden safe area, and an oversized two-car garage with finished Creative Concrete flooring. Relax by the wood-burning fire pit or take in the peaceful setting from the patio. Ample parking to the south and northwest sides makes this property perfect for entertaining. Quality construction at an incredible value. Additionally, the garage does have added plumbing for a 3rd bathroom.
Property Information
Property Type
Residential
Sub-Type
Single Family Residence
Structure Type
House
Year Built
1968
Living Area
3,203 sq ft
Lot Size
1.36 acres
Garage Spaces
2
Parking Spaces
2
Days on Market
226
MLS® Listing#
25064560
Property Features
Interior
Exterior
Appliances
Cooling
Heating
Flooring
Fireplace
Basement
Parking
Laundry
Patio
Fencing
Lot Features
Construction
Windows
Other Structures
Utilities
Sewer
Water Source
Rooms
- Lower
- Main
- 12x13Main
- Bathroom 2Main
- Bedroom 2Main
- Bedroom 3Main
- Bedroom 4Main
- Dining Room10x15Main
- Family RoomLower
- Kitchen17x12Main
- LaundryLower
- Living Room19.2x13.4
Schools
- Elementary:
- EDWARDSVILLE DIST 7
- Middle:
- EDWARDSVILLE DIST 7
- High:
- Edwardsville
Financial Details
HOA
None
Annual Taxes
$4,914
Tax year 2024
Parcel Number
14-1-15-35-02-202-004
Directions
East side of Glen Crossing Rd. Private Rd. access to 671 Glen Crossing
Affordability Calculator
$80,000
Estimated monthly payment
$2,129/mo
Principal $320,000 · Est. interest $446,428 over 30 yrs
Neighborhood Market Statistics
How this home compares to active listings in Glen Carbon, IL
- $554,348
- Median Listing Price
- 25
- Median Days on Market
- 2,529
- Median Sq Ft
- $221
- Median Price / Sq Ft
- 133
- Active Listings
- This home’s price is 28% below the area median.
- Its price per sq ft is 43% below the area median.
Market statistics compiled from active EXIT Realty® and MLS listings in Glen Carbon, IL.
Location

Points of Interest in Glen Carbon, IL
Showing the Glen Carbon area map.
Nearby Schools
Albert Cassens Elementary School
Elementary · 1.0 mi away
Lahr-Well Academy
School · 1.0 mi away
Glen Carbon Elementary School
Elementary · 1.3 mi away
Father McGivney Catholic High School
Secondary · 1.4 mi away
Maryville Christian School
School · 1.5 mi away
New Covenant Church
School · 1.6 mi away
Maryville Elementary School
Elementary · 2.1 mi away
Liberty Middle School
Secondary · 2.5 mi away
Metro-East Lutheran High School
Secondary · 2.5 mi away
Goshen Elementary School
Elementary · 2.7 mi away
Edwardsville High School
Secondary · 2.8 mi away
St. Mary's School
Secondary · 2.8 mi away
St John Neumann Catholic School
Elementary · 3.0 mi away
Leclaire Elementary School
Elementary · 3.2 mi away
Goddard School
School · 3.5 mi away
Lewis & Clark Community CLG
School · 3.8 mi away
Woodland Elementary School
Elementary · 3.9 mi away
Lincoln Middle School
Secondary · 3.9 mi away
Edwardsville Community Unit School District 7
School · 4.1 mi away
North Junior High School
Secondary · 4.1 mi away
Commute Calculator
Nearby Homes

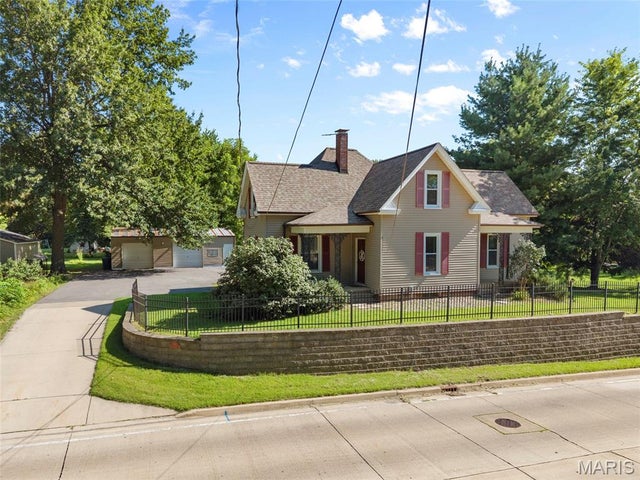

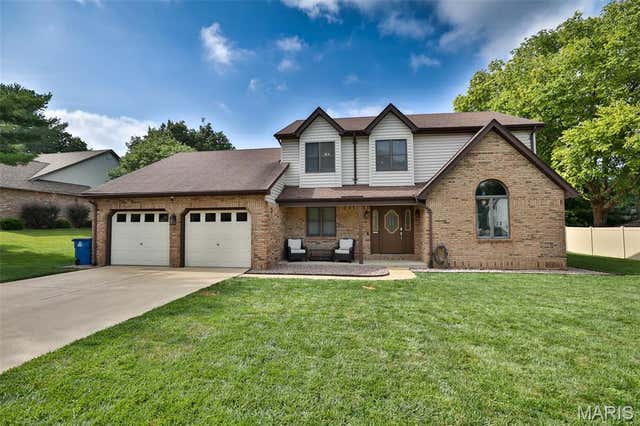
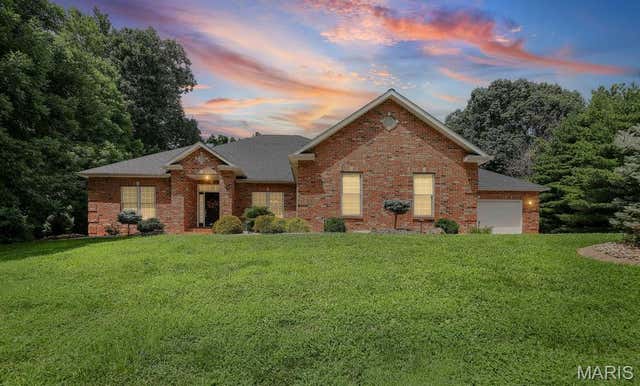

Similar Homes Nearby

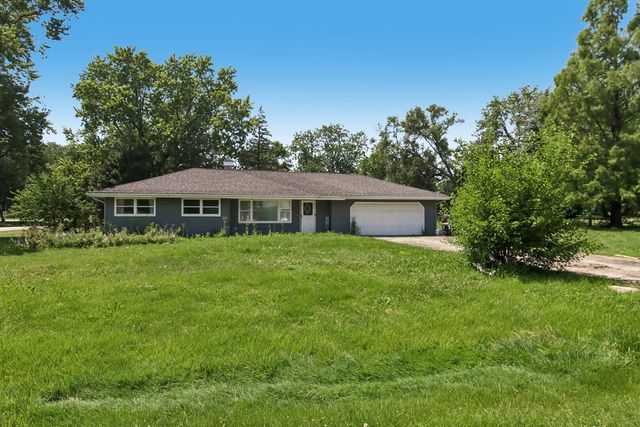
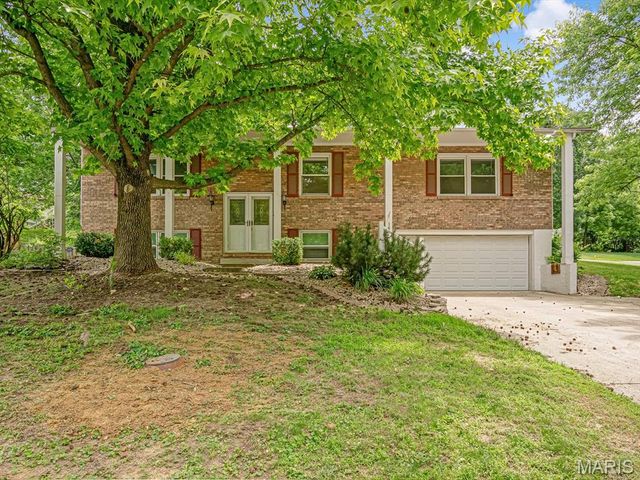

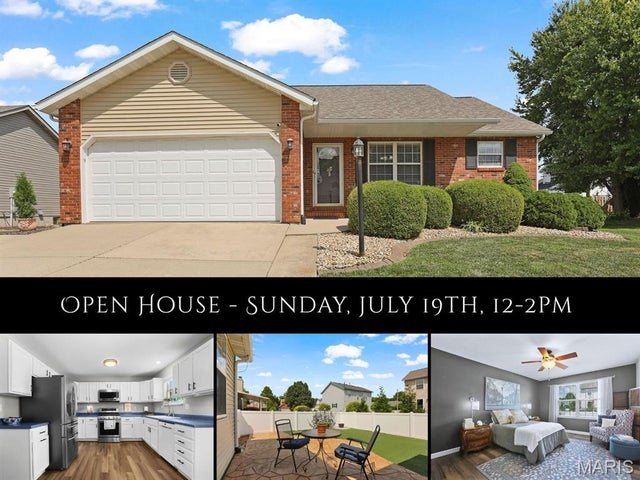
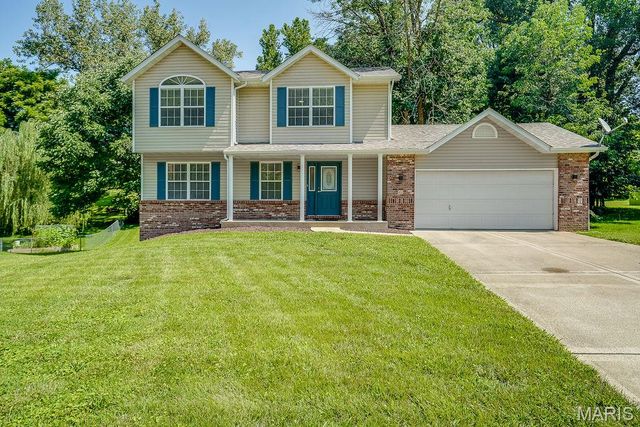
Similar Home Values
Comparable nearby listings and their asking prices.
| Address | Price | Beds | Baths | Sq Ft |
|---|---|---|---|---|
| 2N236 Amy Avenue, Glen Ellyn, IL | $299,900 | 3 | 3 | 2,608 |
| 2N418 Amy Avenue, Glen Ellyn, IL | $310,000 | 4 | 2 | 1,424 |
| 149 Glenwood Drive, Glen Carbon, IL | $318,000 | 4 | 3 | 2,184 |
| 41 Glen Echo Drive, Glen Carbon, IL | $324,900 | 4 | 3 | 2,340 |
| 59 Julie Drive, Glen Carbon, IL | $340,000 | 3 | 3 | 2,738 |
| 42 Alta Street, Glen Carbon, IL | $349,900 | 3 | 3 | 2,179 |
Moving Cost Estimate
EXIT Agents in Glen Carbon


Listing Courtesy: Coldwell Banker Brown Realtors - 6186673404
Presented by: Angela Judd-Uram