

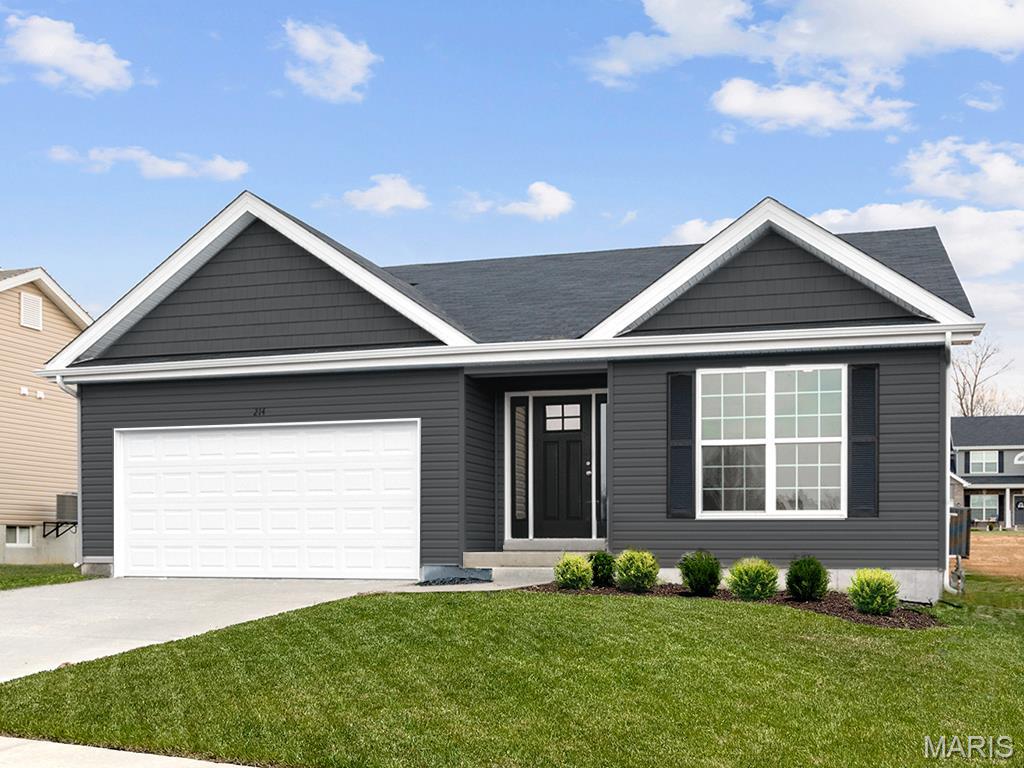
3 Aspen At Wilmer Crossing, Wentzville, MO 63385
Wilmer Crossing Manors · St. Charles County
Key Facts
Description
Pre-Construction. To Be Built Home ready to personalize your dream home! LIST PRICE and PHOTOS are for 3BR, 2BA Aspen Ranch. Pricing will vary depending on interior/exterior selections. This home features a stunning open great room with available vaulted ceilings or gas fireplace. Kitchen includes extensive cabinetry, plus optional breakfast bar open to the great room. The breakfast room hosts sliding doors that can open to a patio or deck. The master suite includes walk-in closet, large window, and additional selections including coffered ceiling, double vanity or walk-in shower in master bath. Two car garage, soffits & fascia and much more! Personal selections include bay windows, main floor laundry, and great room extension. Enjoy peace of mind with McBride Homes’ 10 year builders warranty and incredible customer service! Onsite amenities at Wilmer Crossing include a community playground, pavilion with BBQ pits and picnic tables, and pickleball court. Display photos shown.
Property Information
Property Type
Residential
Sub-Type
Single Family Residence
Style
Traditional / Other
Living Area
1,279 sq ft
Lot Dimensions
0
Garage Spaces
2
Parking Spaces
2
Days on Market
105
MLS® Listing#
25081391
Property Features
Interior
Appliances
Cooling
Heating
Flooring
Basement
Parking
Laundry
Lot Features
Construction
Roof
Windows
Security
Utilities
Sewer
Water Source
Rooms
- 12x13Main
- Bedroom10x10Main
- Bedroom10x10Main
- Dining Room13x13Main
Schools
- Elementary:
- Heritage Elem.
- Middle:
- Wentzville Middle
- High:
- Holt Sr. High
Financial Details
HOA
None
Affordability Calculator
$58,980
Estimated monthly payment
$1,570/mo
Principal $235,920 · Est. interest $329,129 over 30 yrs
Neighborhood Market Statistics
How this home compares to active listings in Wentzville, MO
- $428,750
- Median Listing Price
- 85
- Median Days on Market
- 2,074
- Median Sq Ft
- $204
- Median Price / Sq Ft
- 169
- Active Listings
- This home’s price is 31% below the area median.
- Its price per sq ft is 13% above the area median.
Market statistics compiled from active EXIT Realty® and MLS listings in Wentzville, MO.
Location

Points of Interest in Wentzville, MO
Showing the Wentzville area map.
Nearby Schools
Harvest Ridge Elementary School
Elementary · 1.1 mi away
Goddard School
School · 1.4 mi away
Heritage Alternative School
School · 1.4 mi away
Primrose Schools
Elementary · 1.5 mi away
Hope Montessori Academy
Elementary · 1.6 mi away
Becky David Elementary School
Elementary · 1.7 mi away
Barnwell Middle School
Secondary · 1.8 mi away
Zac Efron's Room
School · 2.3 mi away
Francis Howell North High School
Secondary · 2.4 mi away
Early Childhood Prep School
School · 2.6 mi away
Henderson Elementary School
Elementary · 2.6 mi away
Learning Safari
School · 2.6 mi away
Stepping Stone Academy
School · 2.8 mi away
St Robert Bellarmine Church
School · 2.8 mi away
Saint John Paul II Preparatory School
School · 2.8 mi away
Zion Lutheran School
School · 2.8 mi away
Seton Regional Catholic School
School · 2.9 mi away
Church of the Shepherd
Elementary · 2.9 mi away
Castlio Elementary School
Elementary · 3.6 mi away
Cribs 2 Crayons Child DVLP't Ctr
School · 3.7 mi away
Commute Calculator
Nearby Homes
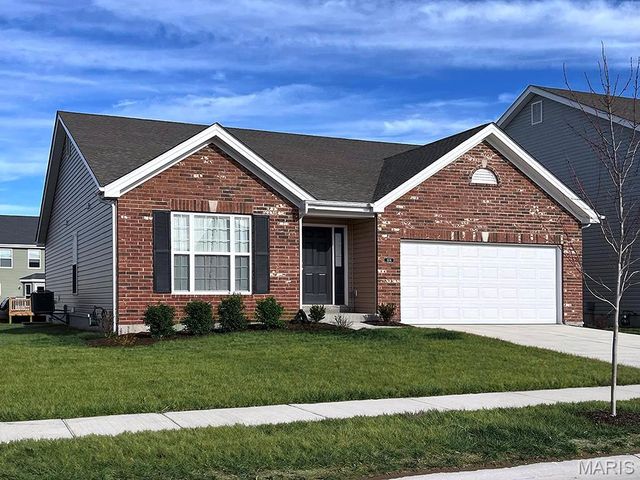


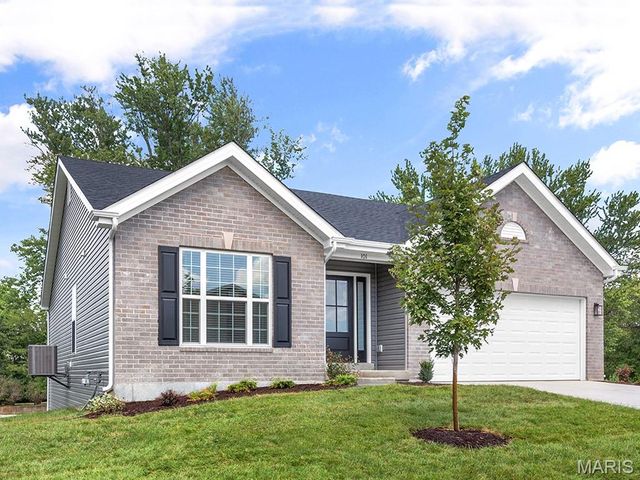
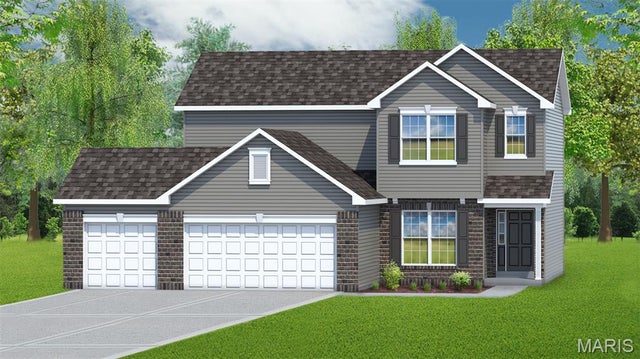
Similar Homes Nearby

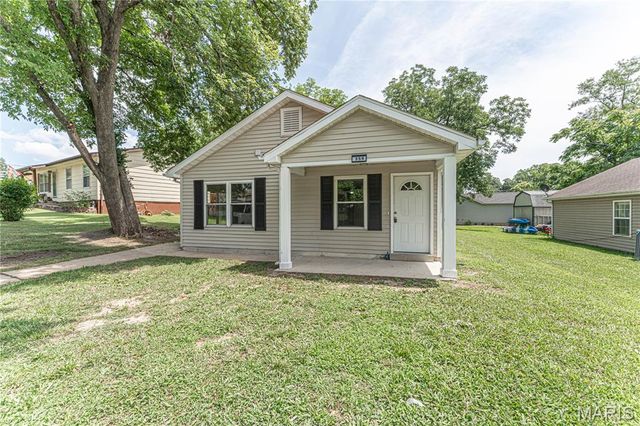

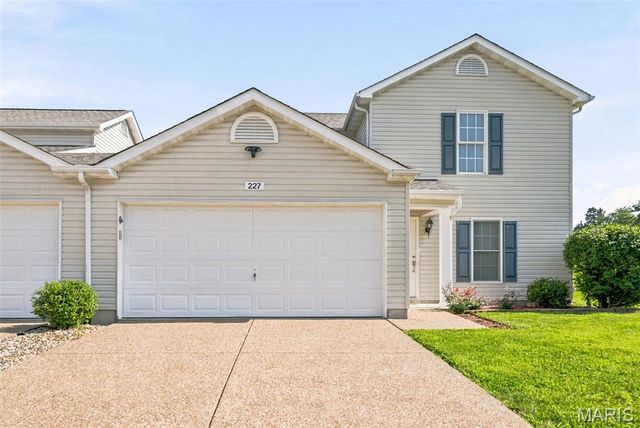
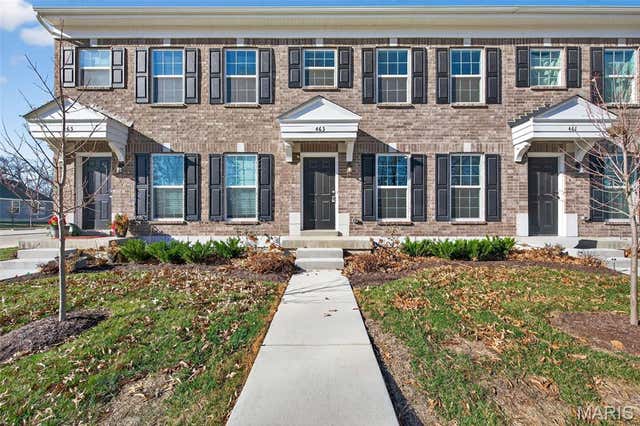

Similar Home Values
Comparable nearby listings and their asking prices.
| Address | Price | Beds | Baths | Sq Ft |
|---|---|---|---|---|
| 19 Tyler Court, Wentzville, MO | $235,000 | 2 | 3 | 1,152 |
| 356 Lewis Street, Wentzville, MO | $239,900 | 4 | 1 | 1,248 |
| 501 Peruque Commons Court, Wentzville, MO | $262,000 | 3 | 2 | 1,748 |
| 227 New Richmond Drive, Wentzville, MO | $264,900 | 3 | 3 | 1,338 |
| 463 Sunset Hollow Drive, Wentzville, MO | $275,000 | 2 | 2 | 1,200 |
| 401 Sunset Hollow Drive, Wentzville, MO | $279,900 | 2 | 3 | 1,421 |
Moving Cost Estimate
EXIT Agents in Wentzville


Listing Courtesy: ListWithFreedom.com Inc - 8554564945
Presented by: Pamela Chyba