

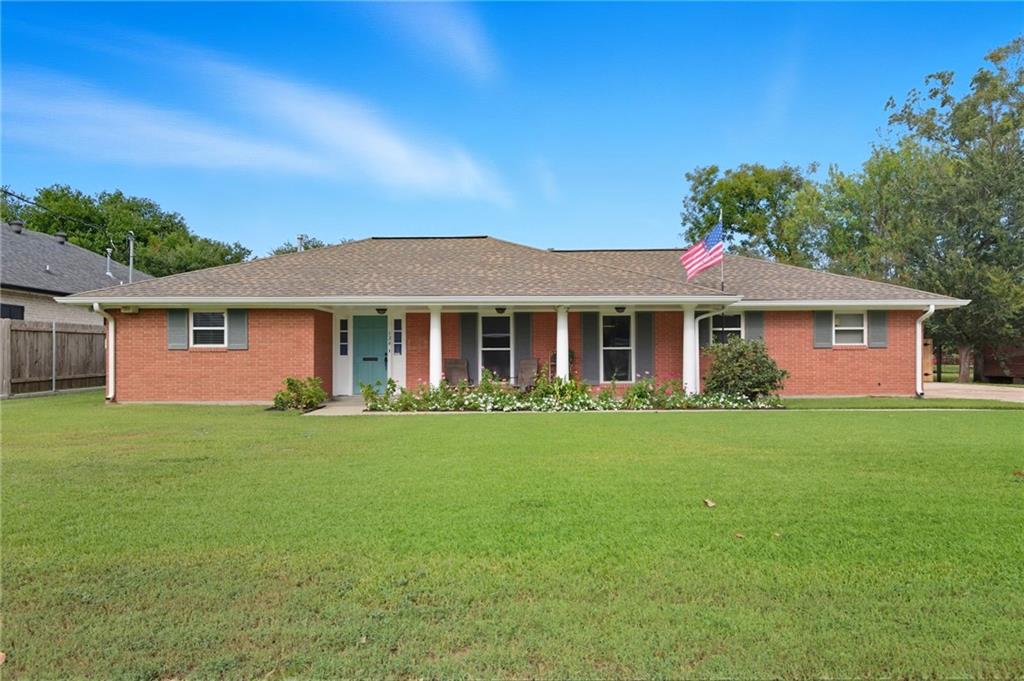
134 VOGT Drive, Belle Chasse, LA 70037
Plaquemines County
Key Facts
Description
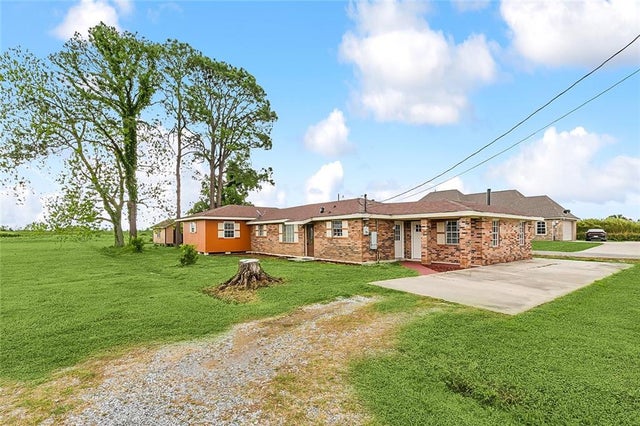
Set on an oversized lot, this spacious, 4-bedroom, 3-bath home was renovated in 2019 and blends comfort and style. You're greeted by the seamless open floor plan of the living room and kitchen areas. The granite countertops provide space for food prep while you entertain or visit with family or friends. Dine at the countertop bar area of the kitchen or in the spacious dining room which offers stunning views of the backyard oasis that is complete with a sparkling pool where you can relax or host summer parties. The office is located off the living room and provides a space to work from home or a study area. The indoor laundry room is next to the kitchen and leads to the half-bath. In addition to parking in the 2-car garage, the driveway accommodates up to 8 vehicles. Most of the wood fence was recently replaced to include a double gate at the end of the driveway allowing for rear yard access. X Flood Zone. Lot measurements are 99.13/101.13x145/152.82. Owner is a licensed real estate agent.
Property Information
Property Type
Residential
Sub-Type
Single Family Residence
Style
Traditional
Year Built
1971
Living Area
2,890 sq ft
Lot Size
0.34 acres
Lot Dimensions
99.13/101.13x145/152.82
Parking Spaces
3
Days on Market
89
MLS® Listing#
2525494
Property Features
Interior
Appliances
Cooling
Heating
Fireplace
Pool
Parking
Patio
Construction
Foundation
Roof
Sewer
Water Source
Rooms
- 27.7X5.3Lower
- 15.9X22.6Lower
- 5.11X4Lower
- Bathroom7X7Lower
- Bedroom10.4X10.4Lower
- Bedroom10.4X10.4Lower
- Bedroom11X11.4Lower
- Dining Room21.1X15.11Lower
- Kitchen15.11X11.4Lower
- Laundry6X10.7Lower
- Living Room26.4X17.1Lower
- Master Bathroom7X7Lower
- Master Bedroom13.11X13.10Lower
- Office10.2X10Lower
Financial Details
HOA
None
Parcel Number
1293150
Directions
South on Hwy 23, turn right onto Vogt
Affordability Calculator
$83,000
Estimated monthly payment
$2,209/mo
Principal $332,000 · Est. interest $463,170 over 30 yrs
Neighborhood Market Statistics
How this home compares to active listings in Belle Chasse, LA
- $380,000
- Median Listing Price
- 89
- Median Days on Market
- 2,336
- Median Sq Ft
- $175
- Median Price / Sq Ft
- 85
- Active Listings
- This home’s price is 9% above the area median.
- Its price per sq ft is 18% below the area median.
Market statistics compiled from active EXIT Realty® and MLS listings in Belle Chasse, LA.
Location

Points of Interest in Belle Chasse, LA
Showing the Belle Chasse area map.
Nearby Schools
Belle Chasse High School
Secondary · 0.2 mi away
Our Lady of Perpetual Help Church
School · 1.0 mi away
Belle Chasse Academy
School · 2.5 mi away
Belle Chasse Primary School
Elementary · 2.6 mi away
Arden Cahill Academy
School · 2.6 mi away
Paul J. Solis Elementary School
Elementary · 2.7 mi away
George Cox Elementary School
Elementary · 2.9 mi away
Stellar Academy
School · 3.0 mi away
Muslim Academy
School · 3.0 mi away
Boudreaux Elementary School
Elementary · 3.0 mi away
Livaudais Middle School
Secondary · 3.4 mi away
Inspirenola Charter Schools
Elementary · 3.6 mi away
Dwight D Eisenhower Elementary School
Elementary · 3.6 mi away
A Different World Academy
School · 3.8 mi away
Woodland West Elementary School
Elementary · 3.9 mi away
St. Cletus Catholic School
Secondary · 3.9 mi away
Presbyterian Church
Elementary · 4.1 mi away
Helen Cox High School
Secondary · 4.2 mi away
Church
School · 4.2 mi away
Stepping Stones Montessori
Elementary · 4.3 mi away
Commute Calculator
Nearby Homes
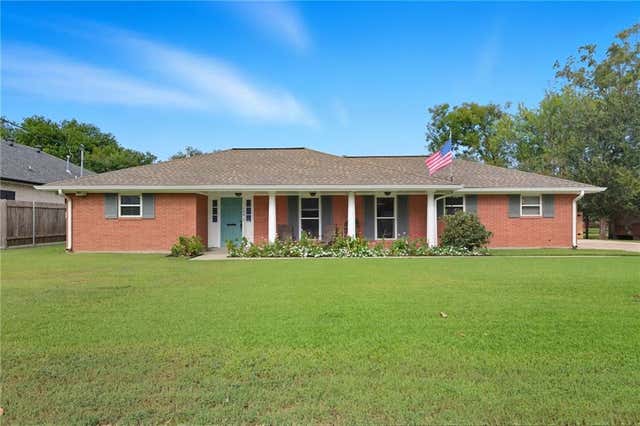

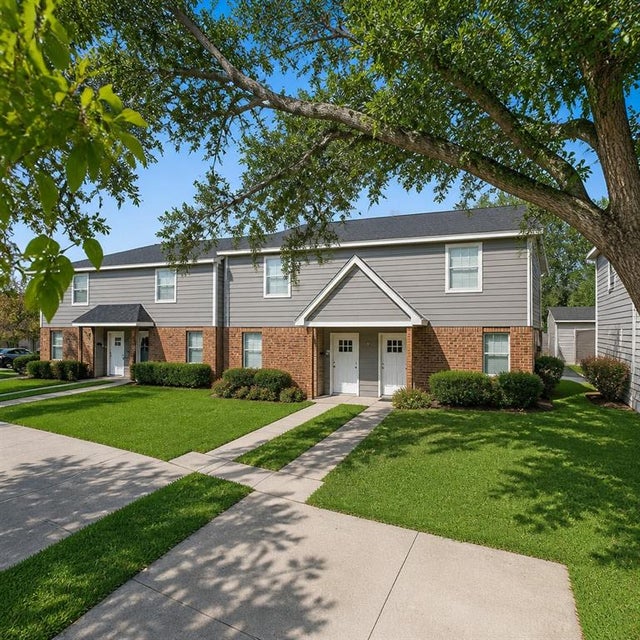


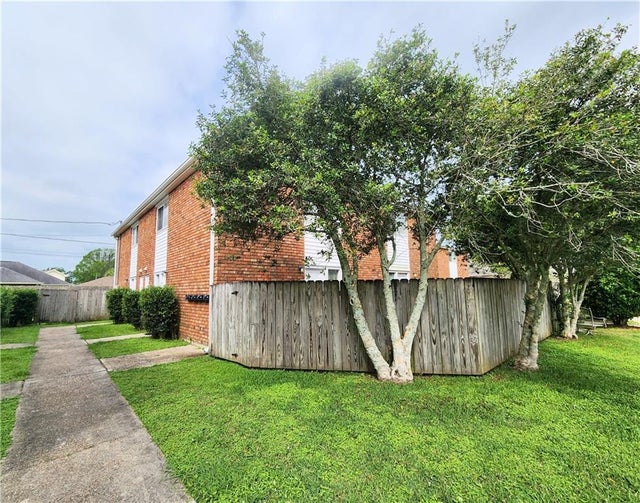
Similar Homes Nearby
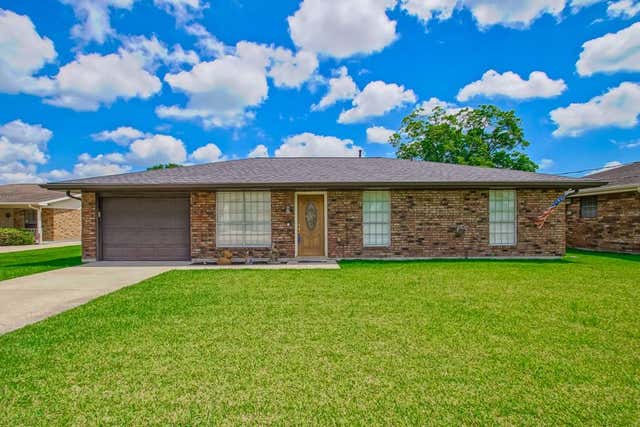
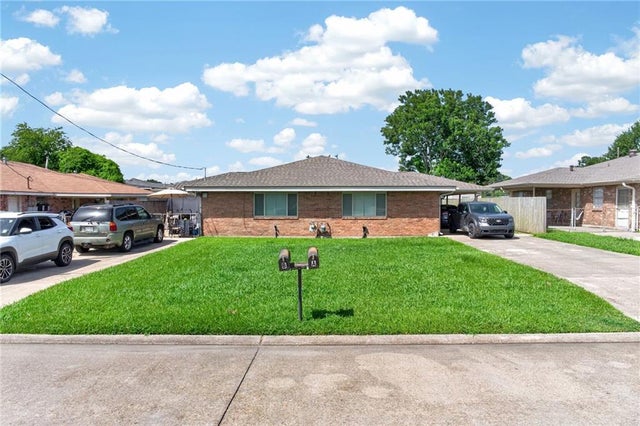
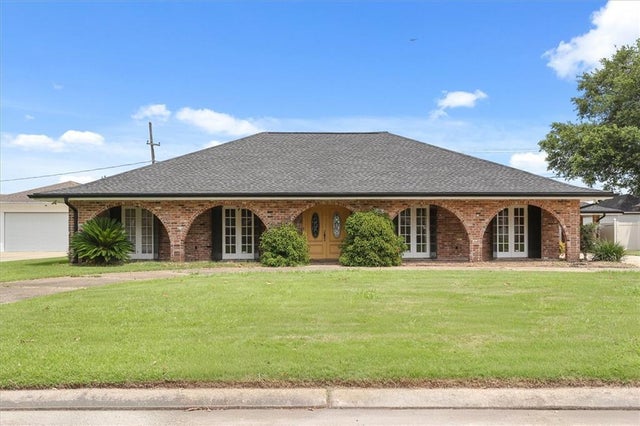

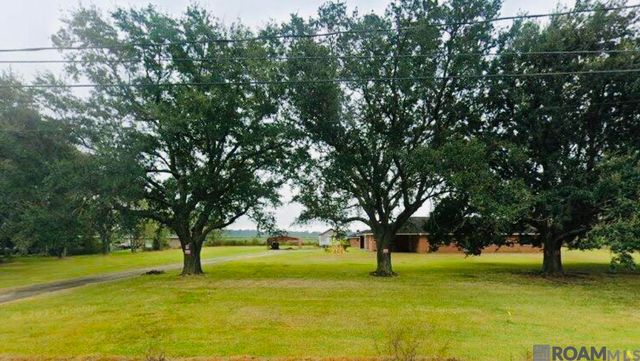
Similar Home Values
Comparable nearby listings and their asking prices.
| Address | Price | Beds | Baths | Sq Ft |
|---|---|---|---|---|
| 114 BALLAY Drive, Belle Chasse, LA | $295,000 | 3 | 2 | 1,563 |
| 113 XI Street, Belle Chasse, LA | $295,000 | 4 | — | 2,000 |
| 205 FORT JACKSON Street, Belle Chasse, LA | $297,000 | 3 | 2 | 1,976 |
| 107 TINSLEY Drive, Belle Chasse, LA | $310,000 | 4 | 4 | 1,882 |
| 206 Ideal St, Belle Rose, LA | $315,000 | 3 | 3 | 3,291 |
| 14159 HIGHWAY 23 Highway, Belle Chasse, LA | $315,000 | 4 | 2 | 1,841 |
Moving Cost Estimate
EXIT Agents in Belle Chasse


Listing Courtesy: Epique Realty - 8888933537