

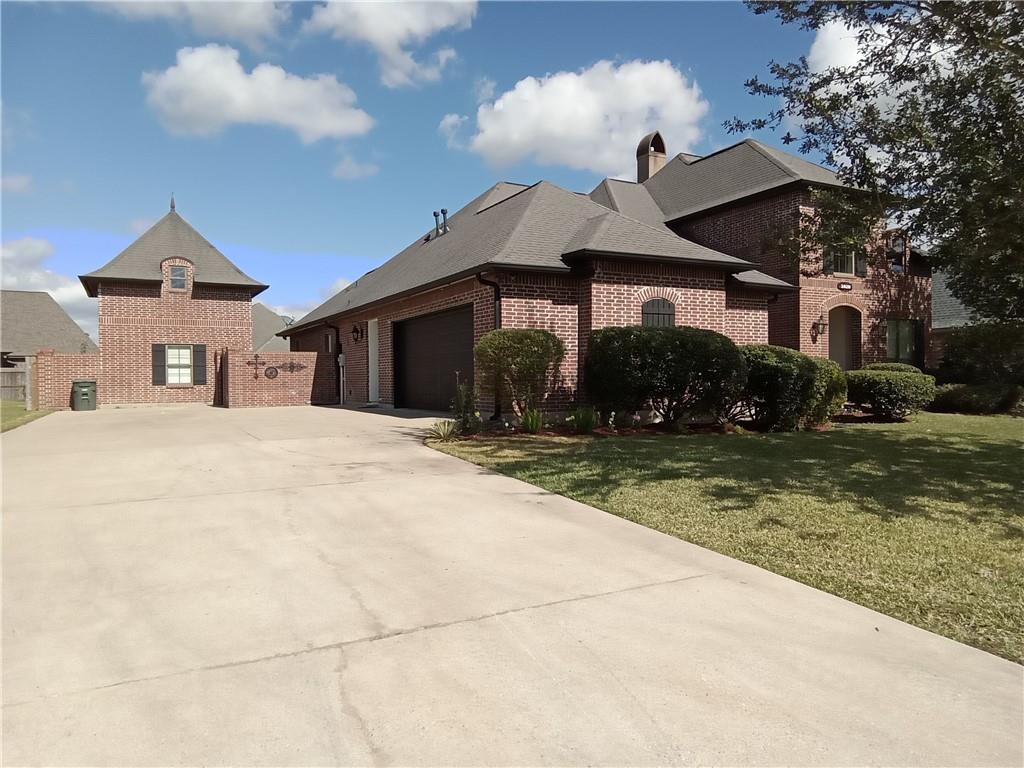
1020 REMINGTON Lane, Lake Charles, LA 70605
Calcasieu County
Key Facts
Description
4200 TOTAL SQ FT “Flexible multi-structure property” INCLUDES DETACHED QUARTERS. X flood zoned Custom beauty in Windsor Court neighborhood featuring an open, split floor plan, chef's dream Island, huge walk-in pantry, 5-burner stove, warming drawers, lots of Windows for natural lighting, high ceilings, 12" crown molding, recessed lighting, under cabinet lighting, custom cabinetry, formal dining room, fireplace, storage galore and built-ins. The 4th bedroom can be used as an office with a built-in desk. The two-story detached once workshop was used for additional living space. Full house generator included. This beautiful subdivision's HOA is only $120 a year. Measurements are deemed reliable but not warranted by seller, agent or broker.
Property Information
Property Type
Residential
Sub-Type
Single Family Residence
Style
Acadian
Year Built
2010
Living Area
4,200 sq ft
Lot Dimensions
13385
Parking Spaces
2
Days on Market
127
MLS® Listing#
2528843
Property Features
Interior
Appliances
Cooling
Heating
Fireplace
Pool
Parking
Patio
Lot Features
Construction
Foundation
Roof
Security
Other Structures
Utilities
Sewer
Water Source
Rooms
- 8 x 10Lower
- 25.7 X 12Lower
- 8.7 X 9.7Lower
- Bedroom13 x 12Lower
- Bedroom10.6 X 10Lower
- Bedroom11 X 12Lower
- Dining Room12.2 x 13.10Lower
- Family Room19.4 x 23.6Lower
- Kitchen23.5 X 14Lower
- Master Bathroom11 x 13Lower
- Master Bedroom18 X 15Lower
- Utility Room9.3 x 7.6Lower
Schools
- Elementary:
- Nelson
- Middle:
- SJ Welsh
Financial Details
HOA
$120
Parcel Number
01365274BD
Affordability Calculator
$113,000
Estimated monthly payment
$3,007/mo
Principal $452,000 · Est. interest $630,580 over 30 yrs
Neighborhood Market Statistics
How this home compares to active listings in Lake Charles, LA
- $280,519
- Median Listing Price
- 102
- Median Days on Market
- 1,974
- Median Sq Ft
- $132
- Median Price / Sq Ft
- 602
- Active Listings
- This home’s price is 101% above the area median.
- Its price per sq ft is 2% above the area median.
Market statistics compiled from active EXIT Realty® and MLS listings in Lake Charles, LA.
Location

Points of Interest in Lake Charles, LA
Showing the Lake Charles area map.
Nearby Schools
A. A. Nelson Elementary School
Elementary · 0.4 mi away
Trinity Center
School · 0.8 mi away
Dolby Elementary School
Elementary · 1.0 mi away
S J Welsh Middle School
Secondary · 1.1 mi away
Earde Barbe High School
Secondary · 1.5 mi away
Our Lady Queen of Heaven School
School · 1.7 mi away
Poise-N-Ivy School
School · 1.8 mi away
St John Elementary School
Elementary · 1.8 mi away
F. K. White Middle School
Secondary · 2.0 mi away
Kids Kastle Day Care
Elementary · 2.1 mi away
College Oaks Elementary School
Primary School · 2.2 mi away
Southwest Louisiana Charter Academy
School · 2.6 mi away
Henry Heights Elementary School
Elementary · 2.7 mi away
College Street Vocational
School · 2.8 mi away
Brentwood Elementary School
Elementary · 2.8 mi away
Victory Baptist School
School · 2.9 mi away
Lagrange High School
Secondary · 2.9 mi away
Nelson Academy
School · 3.0 mi away
T.S. Cooley Elementary Magnet School
Elementary · 3.2 mi away
The Lord's Outreach School of Theology
School · 3.4 mi away
Commute Calculator
Nearby Homes


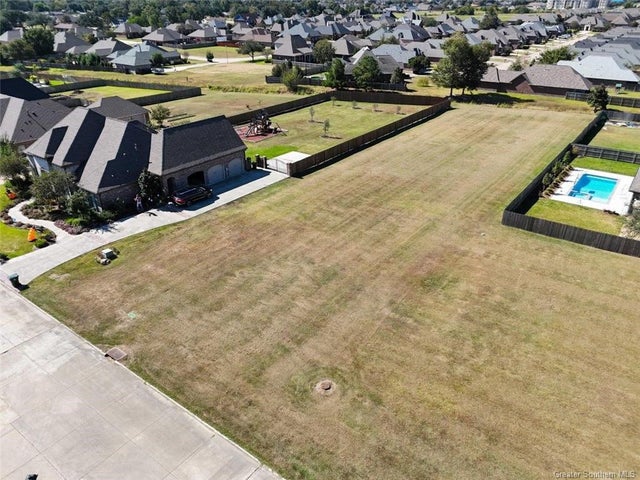
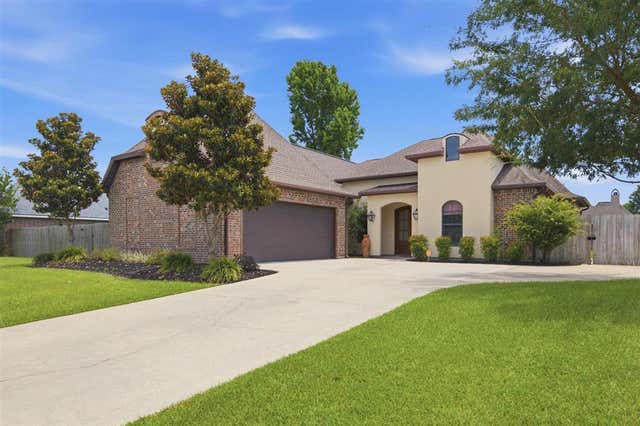
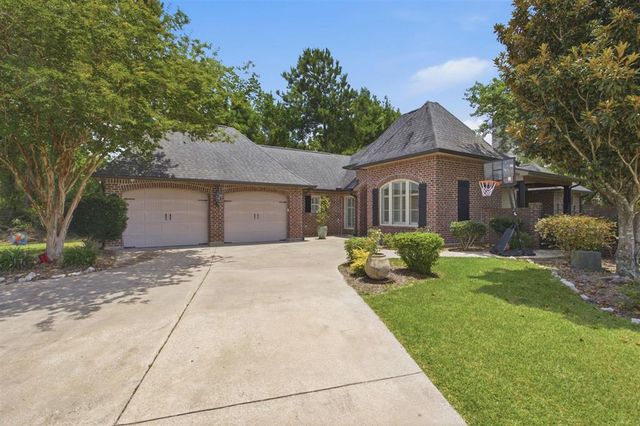
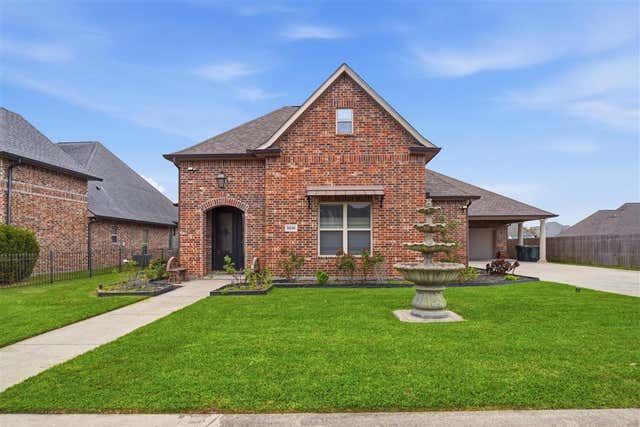
Similar Homes Nearby

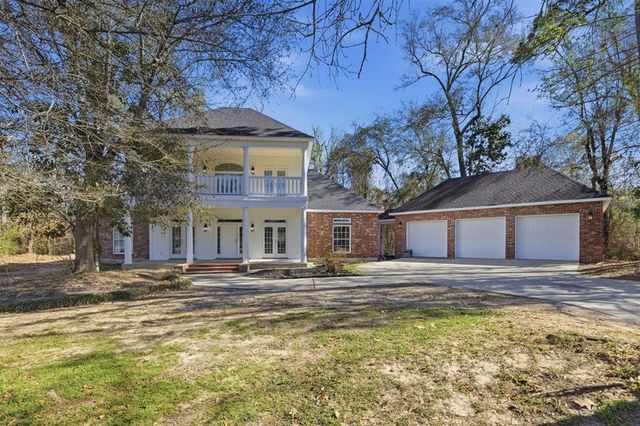
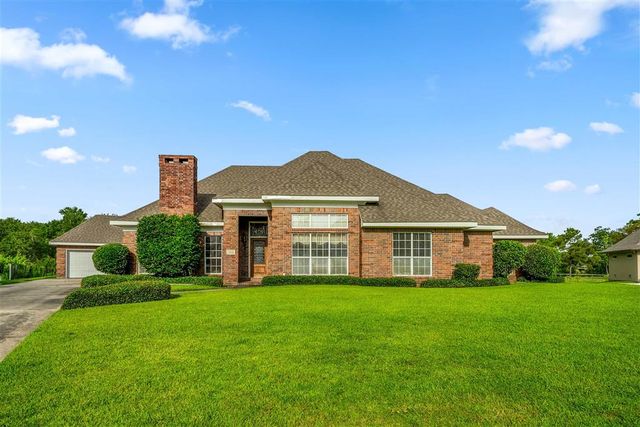
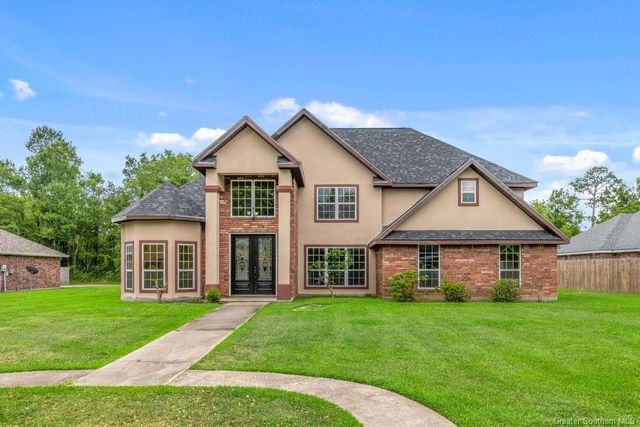
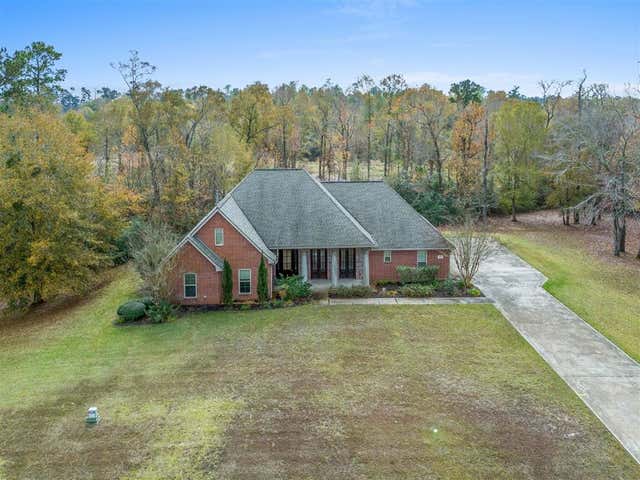
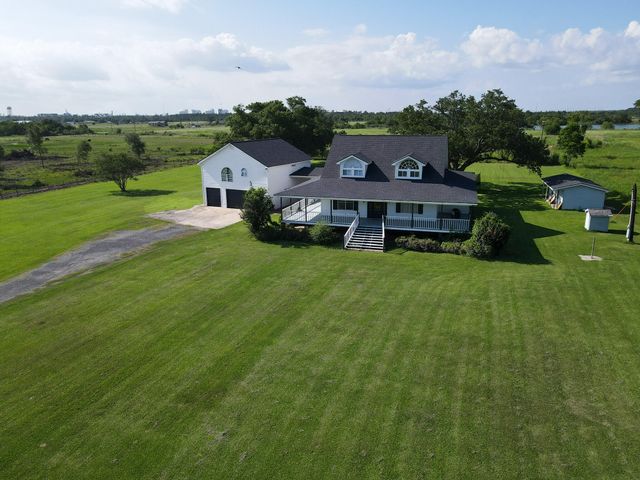
Similar Home Values
Comparable nearby listings and their asking prices.
| Address | Price | Beds | Baths | Sq Ft |
|---|---|---|---|---|
| 3232 Muirfield Drive, Lake Charles, LA | $398,999 | 3 | 3 | 2,200 |
| 844 Theriot Road, Lake Charles, LA | $399,000 | 3 | 3 | 3,004 |
| 513 Orchard Drive, Lake Charles, LA | $399,000 | 3 | 3 | 2,933 |
| 2300 23rd Street, Lake Charles, LA | $399,800 | 4 | 3 | 4,177 |
| 1663 S Woodland Forest Drive S, Lake Charles, LA | $399,900 | 4 | 3 | 2,517 |
| 8755 Bud Stell, Lake Charles, LA | $400,000 | 4 | — | 3,000 |
Moving Cost Estimate
EXIT Agents in Lake Charles


Listing Courtesy: Lacher Real Estate LLC - 2255623357