

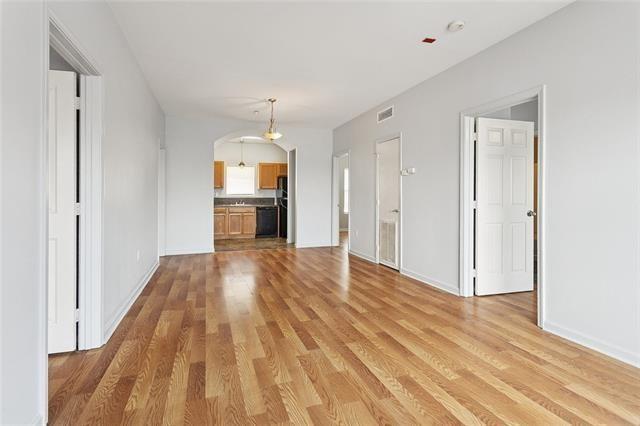
373 COMMUNITY COLLEGE Drive 206, Baton Rouge, LA 70806
East Baton Rouge County
Key Facts
Description
Spacious 4 BEDROOM, 2 BATHROOM apartment offering 1,300 square feet of comfortable living space in the convenient location of Mid City Baton Rouge. This floor plan features four generously sized bedrooms with an identical split design, creating ideal separation and privacy around a SHARED CENTRAL kitchen, living area, and access to laundry. WELL SUITED FOR ROOMMATE LIVING, SHARED HOUSING, OR FLEXIBLE AFFORDABLE PER ROOM LEASING OPTIONS (INCLUDING UTILITIES) AS EACH BEDROOM HAS ITS OWN VANITY WITH SINK - PLEASE CALL FOR AVAILABLE OPTIONS! Enjoy a full kitchen equipped with refrigerator, oven/stove, and dishwasher. Washer and dryer available in select units with additional fee - washer/dryer connections in all units. Ample parking available for your convenience. 15 minute drive to both LSU and Southern University - while just a few minutes from shopping, parks, schools, and public transportation. Quick access to Florida Blvd and Government Street makes commuting and daily errands easy. Multiple Units Available. Utilities paid by tenant. HOUSING VOUCHERS ACCEPTED. NO PETS OR SMOKING PLEASE. DEPOSIT ONLY $1000.
Property Information
Property Type
Residential Lease
Sub-Type
Apartment
Style
Traditional
Year Built
2006
Stories
3
Living Area
1,300 sq ft
Lot Dimensions
221x215
Parking Spaces
3
Zoning
C2
Days on Market
180
MLS® Listing#
2537168
Property Features
Interior
Appliances
Cooling
Heating
Pool
Parking
Laundry
Lot Features
Construction
Foundation
Security
Sewer
Water Source
Rooms
- Bathroom12x9Second
- Bathroom12x9Second
- Bedroom11.9x12Second
- Bedroom11.9x12Second
- Bedroom11.9x12Second
- Bedroom11.9x12Second
Financial Details
Parcel Number
02221969
Directions
Turn right onto Claycut Rd, Turn left onto S Foster Dr, Turn right after Jack in the Box (on the left), Turn left onto Community College Dr
Affordability Calculator
$240
Estimated monthly payment
$6/mo
Principal $960 · Est. interest $1,339 over 30 yrs
Neighborhood Market Statistics
How this home compares to active listings in Baton Rouge, LA
- $291,096
- Median Listing Price
- 75
- Median Days on Market
- 1,800
- Median Sq Ft
- $150
- Median Price / Sq Ft
- 1,502
- Active Listings
- This home’s price is 100% below the area median.
- Its price per sq ft is 99% below the area median.
Market statistics compiled from active EXIT Realty® and MLS listings in Baton Rouge, LA.
Location

Points of Interest in Baton Rouge, LA
Showing the Baton Rouge area map.
Nearby Schools
Westdale Middle School
Secondary · 0.4 mi away
Country Day School of Baton Rouge
School · 0.6 mi away
East Baton Rouge Parish School System
Secondary · 0.6 mi away
Our Lady of Mercy Catholic School
Elementary · 0.6 mi away
Bernard Terrace Elementary School
Elementary · 0.7 mi away
East Baton Rouge Parish School System
School · 0.9 mi away
Melrose Elementary School
Elementary · 1.0 mi away
Westdale Heights Academic Magnet School
Elementary · 1.1 mi away
CAPITOL MIDDLE MAGNET SCHOOL
Secondary · 1.2 mi away
Louisiana Key Academy
School · 1.3 mi away
Capitol Elementary School
Elementary · 1.4 mi away
Catholic High School
Secondary · 1.4 mi away
Broadmoor Elementary School
Elementary · 1.5 mi away
Valley Park Alternative School
School · 1.5 mi away
Baton Rouge Flaim
School · 1.5 mi away
Collegiate Baton Rouge
Secondary · 1.5 mi away
Baton Rouge Magnet High School
Secondary · 1.5 mi away
Jehovah-Jireh Christian Academy
School · 1.5 mi away
St. Joseph's Academy
School · 1.6 mi away
Belfair Elementary School
Elementary · 1.6 mi away
Commute Calculator
Nearby Homes
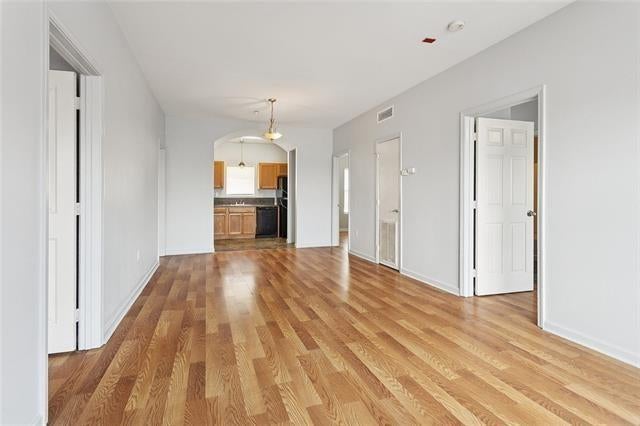
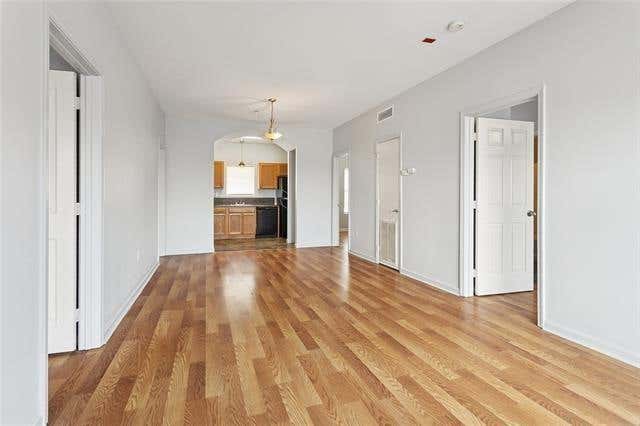

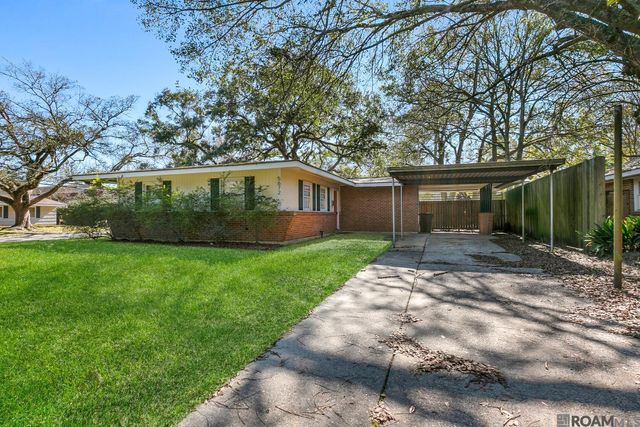


Similar Homes Nearby
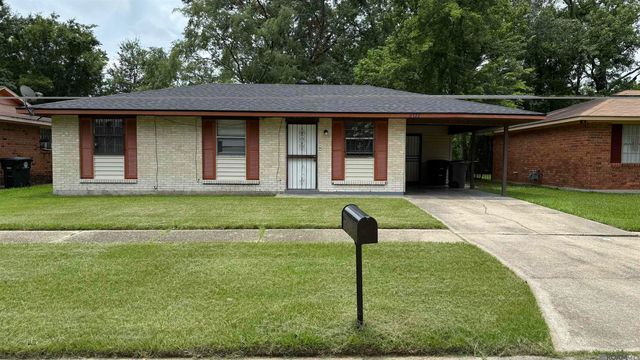


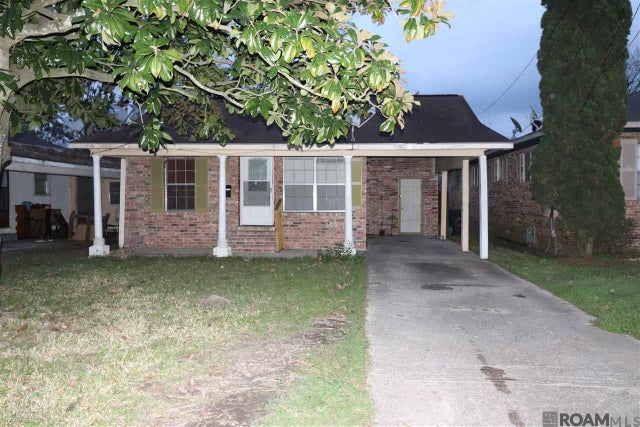
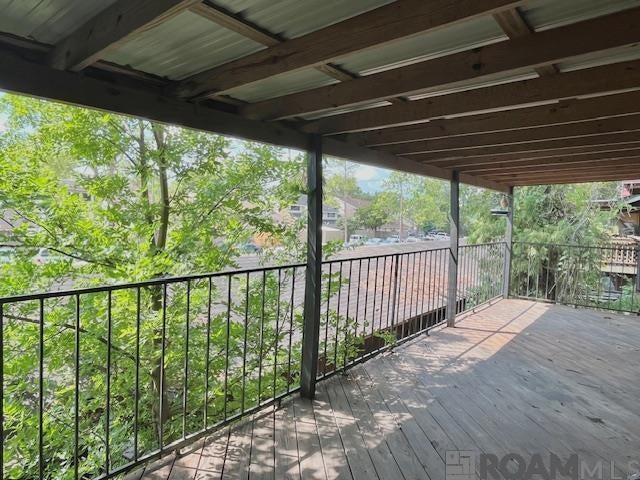
Similar Home Values
Comparable nearby listings and their asking prices.
| Address | Price | Beds | Baths | Sq Ft |
|---|---|---|---|---|
| 2322 S Brock Pl, Baton Rouge, LA | $1,000/mo | 3 | 2 | 1,141 |
| 1855 Brightside Dr #3BR 1.5 BA, Baton Rouge, LA | $1,095/mo | 3 | 2 | 820 |
| 373 COMMUNITY COLLEGE Drive 302, Baton Rouge, LA | $1,100/mo | 4 | 2 | 1,300 |
| 1538 Fig St, Baton Rouge, LA | $1,100/mo | 3 | 1 | 1,100 |
| 2654 Sheldon Dr, Baton Rouge, LA | $1,200/mo | 3 | 1 | 1,400 |
| 8250 Governor Dr #4, Baton Rouge, LA | $1,200/mo | 3 | 2 | 1,300 |
Moving Cost Estimate
EXIT Agents in Baton Rouge


Listing Courtesy: La Maison Luxe Realty Group LLC - 5044297614