

4215 W 158th Terrace, Overland Park, KS 66224
Mission Ranch · Johnson County
Key Facts
Description
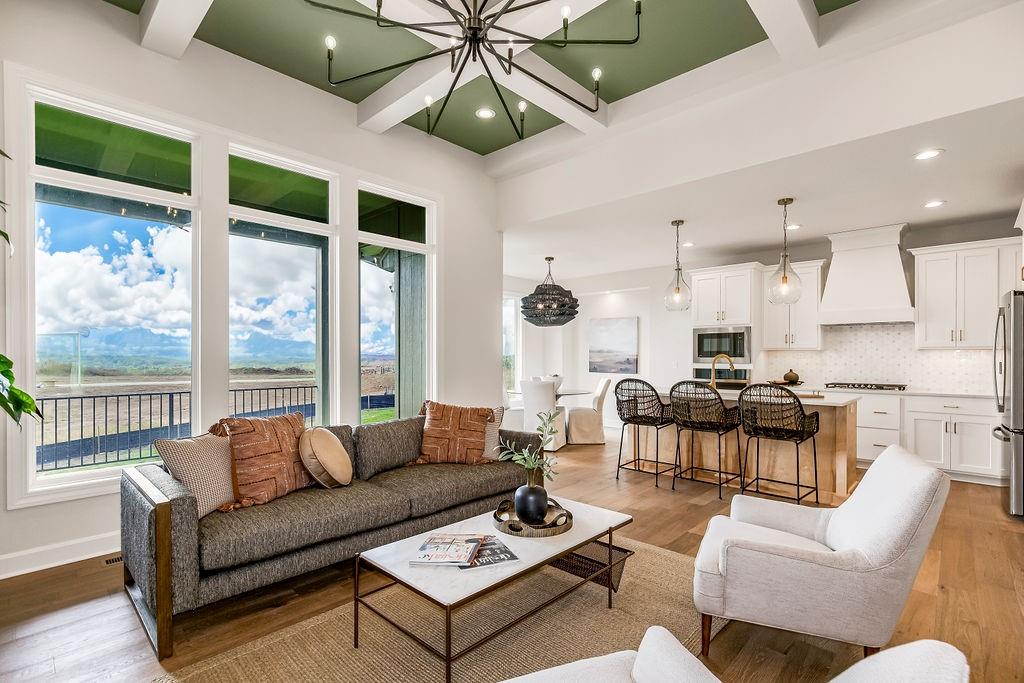
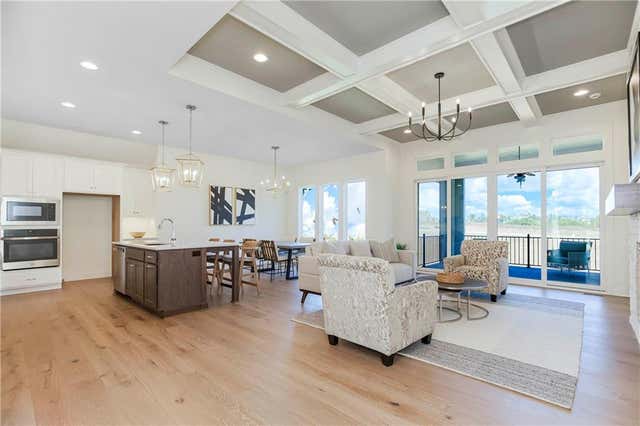
AWARD WINNING PLAN "THE ASTER" MAINTENANCE PROVIDED VILLA BY RODROCK HOMES. . . this is a reverse style home with 4 bedrooms and 3 bathrooms, approximately 2,757 sq. ft of finsihed area. This home has 2 bedrooms on the main level and 2 in the lower level. The Aster boasts quality craftsmanship. A primary suite situated on the main level that goes beyond the expected. Boxed ceiling treatment in the great room highlights a floor to ceiling fireplace. Loads of windows create an open and bright floorplan. The community has a wonderful clubhouse that features a party room, and an exercise room, a resort style pool with slide. Additional amenities include pickleball, sport court, bocce ball, play area, picnic area, and trails. The maintenance includes opening and shutting the sprinklers, 6 chemical treatments, mowing, seeding and trimming the bushes in the front. Snow will be shoveled if over 2". Mission Ranch has earned its reputation as one of Overland Park's top-selling new home communities-and now, only limited homes and homesites remain. Situated in the heart of Overland Park, Mission Ranch blends everyday convenience with a peaceful neighborhood feel. Adjacent to Sunrise Point Elementary and less than a mile from Blue Valley High. Quick access to 69 Highway and major thoroughfares. Minutes from the Bluhawk Sports and Entertainment complex, Corgin Park, Town Center Plaza, Prairiefire, and Scheels. As new construction becomes harder to find in this part of South Overland Park, Mission Ranch stands out as one of the last chances to own a brand-new home in this premier location. Explore available homes and homesites before they're gone. STILL TIME TO MAKE SELECTIONS ON THIS POPULAR PLAN. HOME IS LOCATED ON A CUL-DE-SAC STREET ON A DAYLIGHT LOT. SOME PICTURES AND TOUR ARE OF A FORMER MODEL HOME AND MAY DEPICT UPGRADES/OPTIONS NOT INCLUDED IN PURCHASE PRICE.
Property Information
Property Type
Residential
Style
Traditional
Stories
1
Living Area
2,757 sq ft
Lot Size
0.20 acres
Garage Spaces
2
Ownership
Private
MLS® Listing#
2542082
Property Features
Interior
Appliances
Cooling
Heating
Flooring
Fireplace
Basement
Parking
Laundry
Patio
Lot Features
Construction
Roof
Windows
Security
Sewer
Water Source
Rooms
- 12.4x15.8Main
- Bathroom 37.1x8.4Lower
- Bedroom 212.4x11.4Main
- Bedroom 311.4x12.19Lower
- Bedroom 411.1x12Lower
- Dining Room10.4x10Main
- Family Room16.2x15.4Lower
- Great Room16x15.1Main
- Kitchen10.8x12.4Main
- Laundry6.4x7.1Main
Schools
- Elementary:
- Sunrise Point
- Middle:
- Prairie Star
- High:
- Blue Valley
Financial Details
HOA
$284 / Monthly
FIRST SERVICES RESIDENTIAL
Annual Taxes
$9,942
Parcel Number
NP47670000-0098
Directions
HEADING SOUTH ON 69 HWY TO 159TH ST. HEAD EAST TO ROE AVE AND GO NORTH TO 158TH ST. EAST ON 158TH ST TO BUENA VISTA ST AND TURN SOUTH AND THEN WEST ON 158TH TERR. HOME IS ON THE SOUTH SIDE OF THE STREET.
Affordability Calculator
$143,621
Estimated monthly payment
$3,822/mo
Principal $574,486 · Est. interest $801,459 over 30 yrs
Neighborhood Market Statistics
How this home compares to active listings in Overland Park, KS
- $736,585
- Median Listing Price
- 57
- Median Days on Market
- 3,039
- Median Sq Ft
- $257
- Median Price / Sq Ft
- 378
- Active Listings
- This home’s price is 3% below the area median.
- Its price per sq ft is 1% above the area median.
Market statistics compiled from active EXIT Realty® and MLS listings in Overland Park, KS.
Location

Points of Interest in Overland Park, KS
Showing the Overland Park area map.
Nearby Schools
Sunrise Point Elementary
Elementary · 0.2 mi away
Blue Valley Middle School
Secondary · 0.8 mi away
Blue River Elementary School
Elementary · 0.8 mi away
Blue Valley High School
Secondary · 1.2 mi away
Stanley Elementary School
Elementary · 1.3 mi away
Little Orchard Montessori School
Elementary · 1.5 mi away
Canterbury Academy at Small Beginnings
School · 1.7 mi away
Prairie Star Elementary School
Elementary · 2.0 mi away
Lakewood Elementary School
Elementary · 2.0 mi away
Prairie Star Middle School
Secondary · 2.1 mi away
Blue Valley School District
School · 2.1 mi away
St. Michael the Archangel
School · 2.1 mi away
Lakewood Middle School
Secondary · 2.1 mi away
Blue Valley Caps
School · 2.3 mi away
Awesome Kids Preschool
School · 2.4 mi away
Goddard School
School · 2.6 mi away
Primrose Schools
Elementary · 2.8 mi away
Primrose Schools
Elementary · 2.8 mi away
Early Education Center
School · 2.9 mi away
Hilltop Learning Center
School · 2.9 mi away
Commute Calculator
Nearby Homes

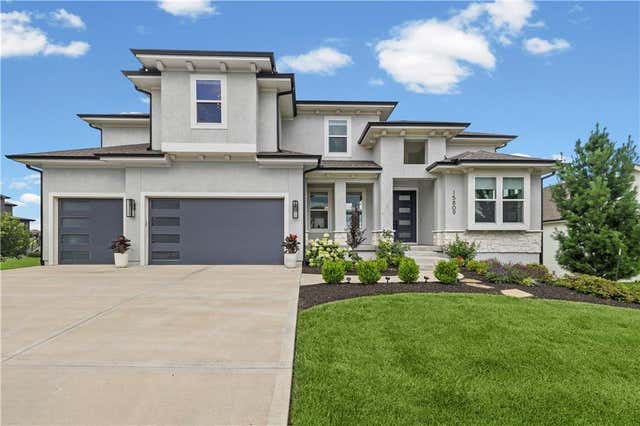
Similar Homes Nearby


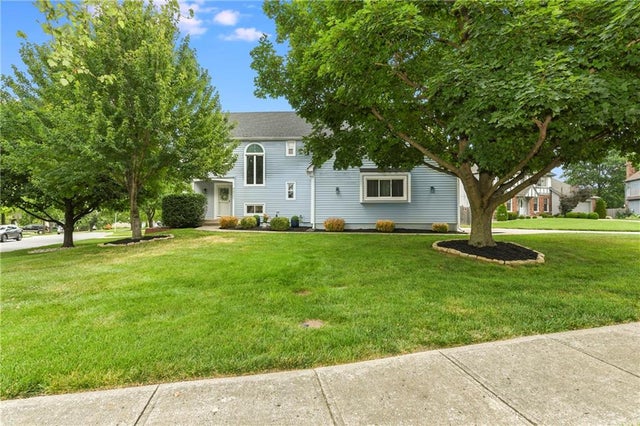

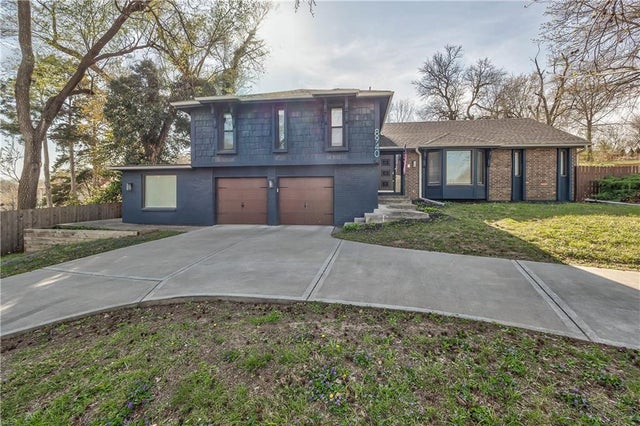
Similar Home Values
Comparable nearby listings and their asking prices.
| Address | Price | Beds | Baths | Sq Ft |
|---|---|---|---|---|
| 12100 Beverly Street, Overland Park, KS | $514,950 | 4 | 4 | 2,798 |
| 10467 W 131st Street, Overland Park, KS | $515,000 | 4 | 4 | 3,512 |
| 13716 Parkhill Street, Overland Park, KS | $519,000 | 4 | 4 | 3,202 |
| 8821 W 115th Terrace, Overland Park, KS | $525,000 | 4 | 3 | 2,376 |
| 6901 W 202nd Terrace, Overland Park, KS | $525,000 | 4 | 3 | 2,546 |
| 8940 Nall Avenue, Overland Park, KS | $527,500 | 5 | 4 | 3,496 |
Moving Cost Estimate
EXIT Agents in Overland Park


Listing Courtesy: Rodrock & Associates Realtors - 913-708-5743
Last Updated: 2025-04-08
Data Terms of Use
1. All data displayed on this website about properties for sale or lease are the proprietary asset of the Heartland Multiple Listing Service, Inc. (“HMLS”). HMLS owns all Intellectual Property Rights in and to such data, or the compilation of such data, including all copyright, patent, trade secret, or trademark rights. User will not contest HMLS’ Intellectual Property Right claims, nor assist others in doing so. User agrees that in the event User infringes upon HMLS’ Intellectual Property Rights in the property data displayed on this website, HMLS’ remedies at law are inadequate, and that HMLS is entitled to temporary and permanent injunctive relief to prohibit such an infringement.
2. User agrees that User is a bona fide potential purchaser or lessee of property in the market area served by HMLS and EXIT Realty. User agrees that any search performed by User of properties available for sale or lease utilizing this website is solely for the purpose of identifying properties in which User has legitimate and bona fide interest in buying or leasing.
3. User agrees that User shall not use this website, or any of the property data accessible on this website, for any commercial or business purpose. User shall not sell, loan, exchange, or license, or otherwise retransmit the property data accessible on this website to any third party without the express written permission of HMLS and EXIT Realty.
4. User waives any and all claims for damages of any kind against HMLS or (name of broker) by reason of Users’ use of this website, or the property data available at this website, including, but not limited to actual, punitive, special, or consequential damages, or lost profits or unrealized savings.
5. This Agreement shall be governed by the laws of Kansas. User agrees that any suit to enforce this Agreement shall be brought in the state or federal courts having jurisdiction over Johnson County, Kansas. User waives any objection to the personal jurisdiction of such courts.
6. In the event a judgment is entered against User in any action by or against User to enforce the parties’ obligations under this Agreement, User shall pay the prevailing parties’ attorneys fees and costs incurred in the prosecution or defense of such action.
7. User acknowledges and agrees that HMLS is a third party beneficiary of this Agreement and both EXIT Realty and HMLS shall each have the authority to enforce its terms against User.