

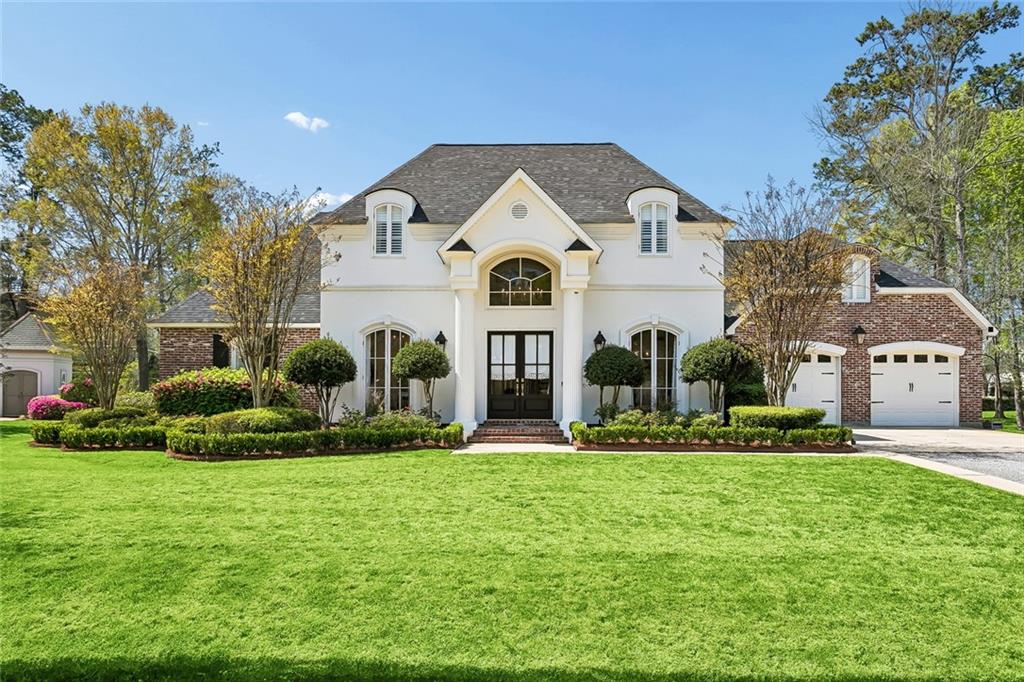
78 TUPELO Trace, Mandeville, LA 70471
The Sanctuary · St Tammany County
Key Facts
Description
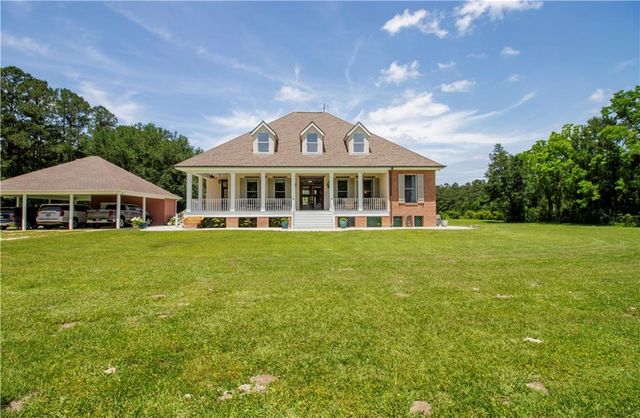
Nearly 5,000 square feet of refined living space, this beautifully updated residence blends timeless elegance with elevated modern finishes and an exceptional floor plan. From the moment you enter, the 20-foot grand foyer makes a stunning first impression with its spectacular winding staircase, refinished hardwood floors, fresh paint, and new chandeliers throughout. Designed for both elegant entertaining and comfortable daily living, the first floor features a gracious formal dining room and a private office tucked behind French doors just off the foyer, complete with built-ins that make the space as functional as it is polished. The great room is anchored by a cast limestone fireplace, custom built-ins, and opens seamlessly to the stunning newly renovated kitchen. A true showpiece, the kitchen offers dramatic underlit Medusa quartzite countertops, all new cabinetry, Monogram appliances, and whitewashed brick accents that add warmth, texture, and sophistication. Just beyond, the keeping room offers a second fireplace and inviting gathering space at the heart of the home. The newly added butler's pantry is beautifully finished with under-lit countertops and a beverage refrigerator, creating an elevated space for entertaining. The downstairs primary suite offers a luxurious private retreat with generous proportions, a beautifully appointed bath, and the added convenience of two closets. Upstairs, four spacious bedroom suites and a media room provide exceptional space for family and guests. Additional highlights include a screened porch, three-car garage with tandem bay, desirable slab-on-grade floor plan, newer HVAC units, newer roof, and fresh landscaping that enhances the home’s impressive curb appeal. Located in the gated community of The Sanctuary, residents enjoy a resort-style pool, clubhouse, tennis courts, walking trails, and convenient access to the Causeway. Luxury Northshore living at its finest. Make an appointment today!
Property Information
Property Type
Residential
Sub-Type
Single Family Residence
Style
French Provincial
Year Built
2002
Living Area
6,005 sq ft
Lot Size
0.47 acres
Lot Dimensions
109x176x186x130
Parking Spaces
3
Days on Market
122
MLS® Listing#
2548805
Property Features
Interior
Appliances
Cooling
Heating
Fireplace
Pool
Parking
Patio
Lot Features
Construction
Foundation
Roof
Security
Community
Sewer
Water Source
Rooms
- Bedroom21x19Second
- Bedroom14x12Second
- Bedroom15x12Second
- Bedroom12x16.6Second
- Den20x20First
- Dining Room17.6x12First
- Game Room23x14.7Second
- Kitchen18x12First
- Laundry10x10First
- Living Room19.5x18First
- Master Bedroom20x16First
- Office12x12First
Schools
- Elementary:
- Pontchartrain
- Middle:
- Tchefuncte
- High:
- Mandeville
Financial Details
HOA
$1,888
Parcel Number
7047178TUPELOTR101
Affordability Calculator
$290,000
Estimated monthly payment
$7,718/mo
Principal $1,160,000 · Est. interest $1,618,303 over 30 yrs
Neighborhood Market Statistics
How this home compares to active listings in Mandeville, LA
- $395,652
- Median Listing Price
- 70
- Median Days on Market
- 2,157
- Median Sq Ft
- $184
- Median Price / Sq Ft
- 234
- Active Listings
- This home’s price is 266% above the area median.
- Its price per sq ft is 31% above the area median.
Market statistics compiled from active EXIT Realty® and MLS listings in Mandeville, LA.
Location

Points of Interest in Mandeville, LA
Showing the Mandeville area map.
Nearby Schools
Tchefuncte Middle School
Secondary · 0.4 mi away
Pontchartrain Elementary School
Elementary · 0.4 mi away
Mandeville High School
Secondary · 0.6 mi away
Mary Queen of Peace Church
School · 0.6 mi away
Northshore Prep
School · 0.8 mi away
Cedarwood School
Elementary · 0.8 mi away
New Covenant Presbyterian Church of Mandeville
School · 0.9 mi away
Fundamentals Early Learning Center
School · 1.6 mi away
Brighthouse Learning Center
School · 1.6 mi away
Abba Educational Center LLC
School · 2.0 mi away
Mandeville Elementary School
Elementary · 2.2 mi away
St Michael's Episcopal Church
School · 2.3 mi away
Mandeville Junior High School
Secondary · 2.5 mi away
Tender Years
Elementary · 2.7 mi away
Our Lady of the Lake Roman Catholic Church
School · 3.2 mi away
St. Tammany Parish Public School
Elementary · 3.2 mi away
Woodlake Elementary School
Elementary · 3.6 mi away
Marigny Elementary School
Elementary · 3.9 mi away
Lake Castle Madisonville
School · 3.9 mi away
Lake Harbor Middle School
Secondary · 4.0 mi away
Commute Calculator
Nearby Homes

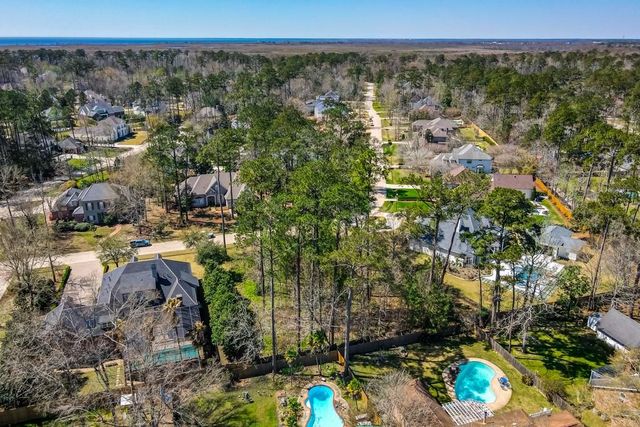

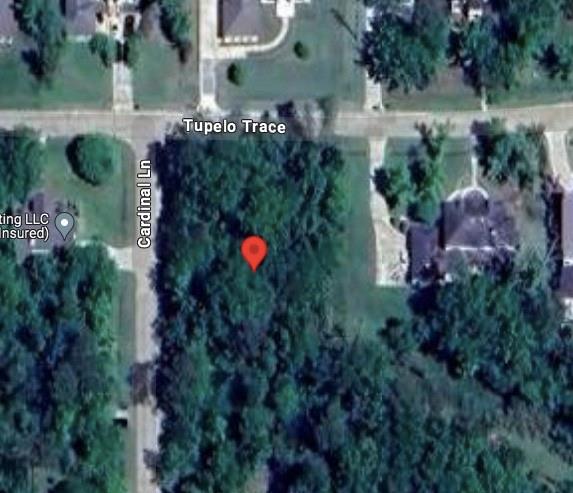
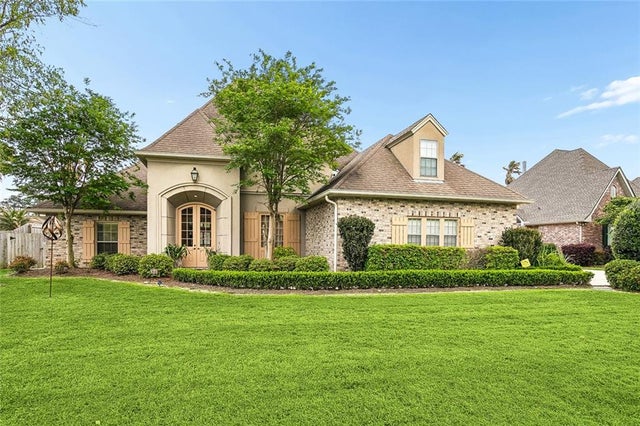
Similar Homes Nearby
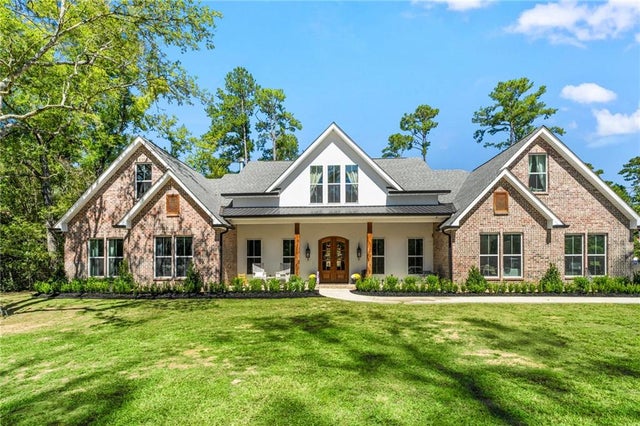

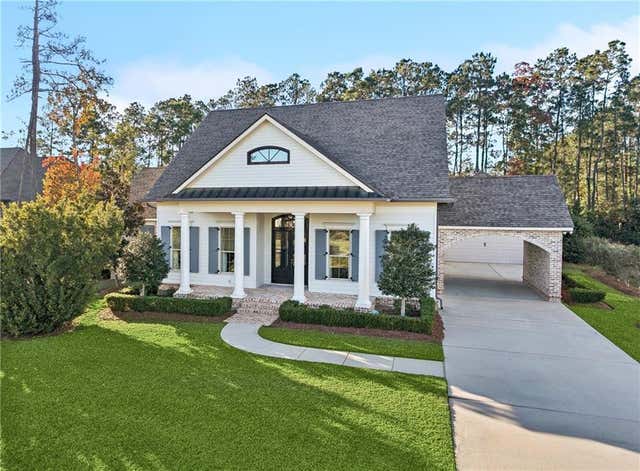
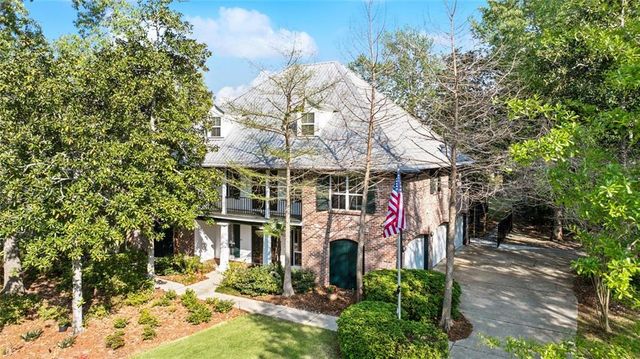

Similar Home Values
Comparable nearby listings and their asking prices.
| Address | Price | Beds | Baths | Sq Ft |
|---|---|---|---|---|
| 1793 LOTUS Road, Mandeville, LA | $1,089,000 | 6 | 4 | 4,524 |
| 282 EVANGELINE Drive, Mandeville, LA | $1,199,000 | 6 | 6 | 4,871 |
| 116 OLEANDER Court, Mandeville, LA | $1,250,000 | 5 | 4 | 3,921 |
| 480 E CHASE Court, Mandeville, LA | $1,269,000 | 4 | 5 | 5,769 |
| 427 MAGNOLIA Lane, Mandeville, LA | $1,299,000 | 4 | 4 | 4,063 |
| 22435 HOFFMAN Road, Mandeville, LA | $1,300,000 | 4 | 4 | 3,730 |
Moving Cost Estimate
EXIT Agents in Mandeville


Listing Courtesy: Fine Southern Properties, LLC - 9852737986