

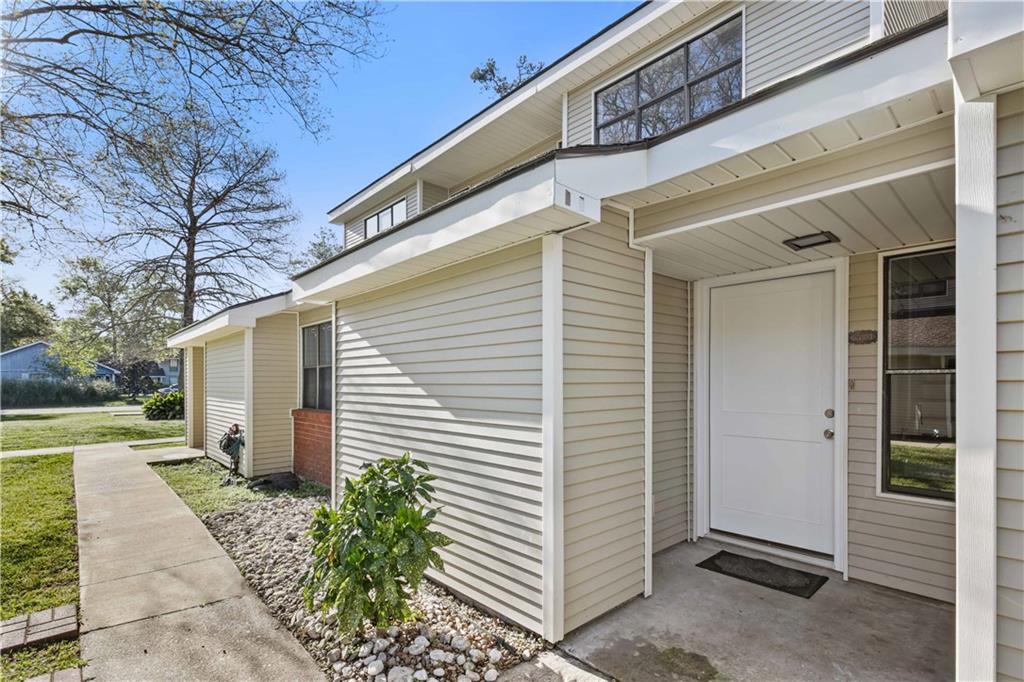
414 CEDARWOOD Drive 414, Mandeville, LA 70471
Not a Subdivision · St Tammany County
Key Facts
Description
Welcome home to this beautifully renovated two bedroom, two bath condominium offering both comfort and style. Thoughtfully designed with one bedroom and bath on the main level and a second private suite upstairs offering flexibility and ideal separation of space. Upstairs, just outside the primary suite, you'll find a versatile loft space which could be used for a home office, exercise area or cozy reading nook. The living room impresses with a soaring cathedral ceiling and abundant natural light that fills the space, creating a bright and airy atmosphere. The open concept kitchen - featuring brand new SS appliances, granite counters and undermount sink - flows seamlessly into the living area for both everyday living and entertaining. This move-in-ready condo blends modern updates, functional design and inviting spaces - an exceptional opportunity for comfortable low-maintenance living. Step outside to enjoy your own new fenced-in patio/courtyard - an ideal space for morning coffee, outdoor dining or simply unwinding in a private setting. Owner/Agent
Property Information
Property Type
Residential
Sub-Type
Condominium
Style
Traditional
Year Built
1990
Stories
2
Living Area
1,053 sq ft
Lot Dimensions
condo
Days on Market
79
MLS® Listing#
2548928
Property Features
Interior
Exterior
Appliances
Cooling
Heating
Fireplace
Parking
Laundry
Construction
Foundation
Roof
Utilities
Sewer
Water Source
Rooms
- Bedroom12.2x12.2First
- Dining Room7.4x10.3Second
- Living Room14.5x12.1First
- Master Bedroom14.7x9.9Second
Schools
- Elementary:
- stpsb.org
- Middle:
- stpsb.org
- High:
- stpsb.org
Financial Details
HOA
None
Parcel Number
59480
Directions
From Hwy 22 turn onto Cedarwood, unit on right.
Affordability Calculator
$33,000
Estimated monthly payment
$878/mo
Principal $132,000 · Est. interest $184,152 over 30 yrs
Neighborhood Market Statistics
How this home compares to active listings in Mandeville, LA
- $396,774
- Median Listing Price
- 69
- Median Days on Market
- 2,158
- Median Sq Ft
- $184
- Median Price / Sq Ft
- 237
- Active Listings
- This home’s price is 58% below the area median.
- Its price per sq ft is 15% below the area median.
Market statistics compiled from active EXIT Realty® and MLS listings in Mandeville, LA.
Location

Points of Interest in Mandeville, LA
Showing the Mandeville area map.
Nearby Schools
Cedarwood School
Elementary · 0.1 mi away
Northshore Prep
School · 0.2 mi away
New Covenant Presbyterian Church of Mandeville
School · 0.8 mi away
Tchefuncte Middle School
Secondary · 0.9 mi away
Mary Queen of Peace Church
School · 1.0 mi away
Pontchartrain Elementary School
Elementary · 1.0 mi away
Mandeville High School
Secondary · 1.4 mi away
Fundamentals Early Learning Center
School · 1.6 mi away
Brighthouse Learning Center
School · 1.7 mi away
St Michael's Episcopal Church
School · 2.4 mi away
Abba Educational Center LLC
School · 2.6 mi away
Mandeville Elementary School
Elementary · 2.9 mi away
Christ Episcopal School
School · 3.2 mi away
Mandeville Junior High School
Secondary · 3.2 mi away
Lake Castle Madisonville
School · 3.3 mi away
Park Place Learning Center
School · 3.3 mi away
Tender Years
Elementary · 3.4 mi away
Northlake Christian School
Secondary · 3.6 mi away
St. Tammany Parish Public School
Elementary · 3.9 mi away
Our Lady of the Lake Roman Catholic Church
School · 3.9 mi away
Commute Calculator
Nearby Homes

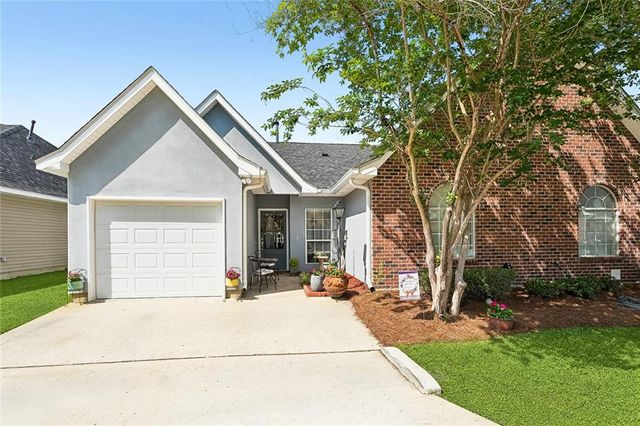
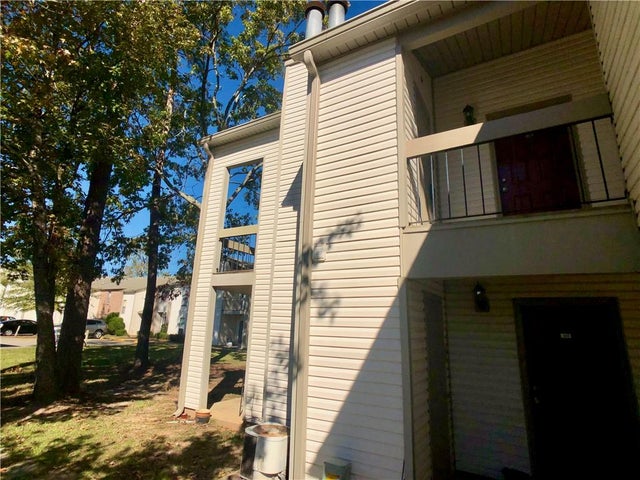


Similar Homes Nearby

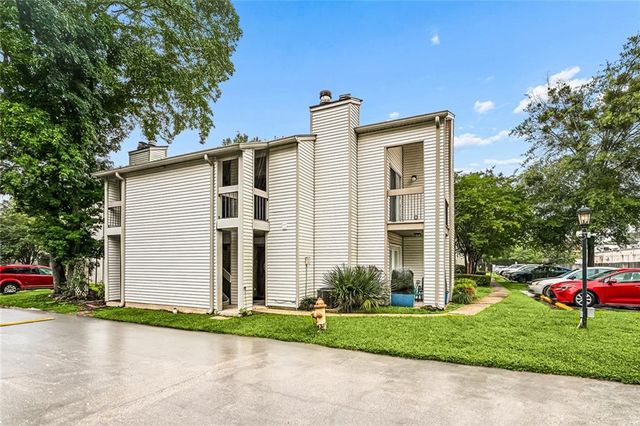

Similar Home Values
Comparable nearby listings and their asking prices.
| Address | Price | Beds | Baths | Sq Ft |
|---|---|---|---|---|
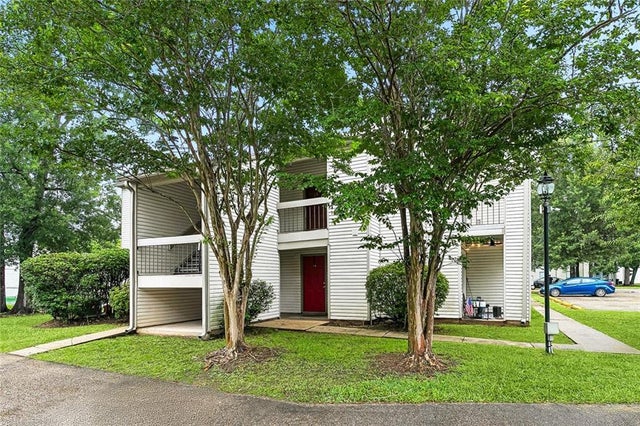
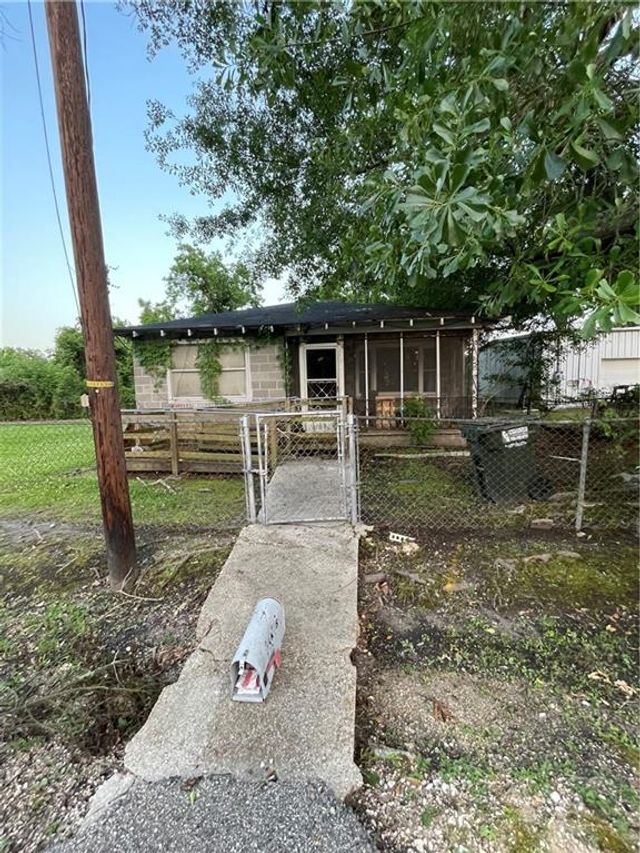
| 737 HEAVENS Drive 7, Mandeville, LA | $129,000 | 2 | 2 | 980 |
| 419 CEDARWOOD Drive 419, Mandeville, LA | $129,500 | 2 | 3 | 1,205 |
| 212 PARKVIEW Boulevard 212, Mandeville, LA | $129,900 | 2 | 2 | 825 |
| 1512 PARKVIEW Boulevard 1512, Mandeville, LA | $129,900 | 2 | 2 | 825 |
| 713 HEAVENS Drive 5, Mandeville, LA | $129,900 | 2 | 2 | 1,068 |
| 915 ADAIR Street, Mandeville, LA | $130,000 | 4 | 1 | 1,140 |
Moving Cost Estimate
EXIT Agents in Mandeville


Listing Courtesy: Compass Covington (COMP27) - 9856268589