

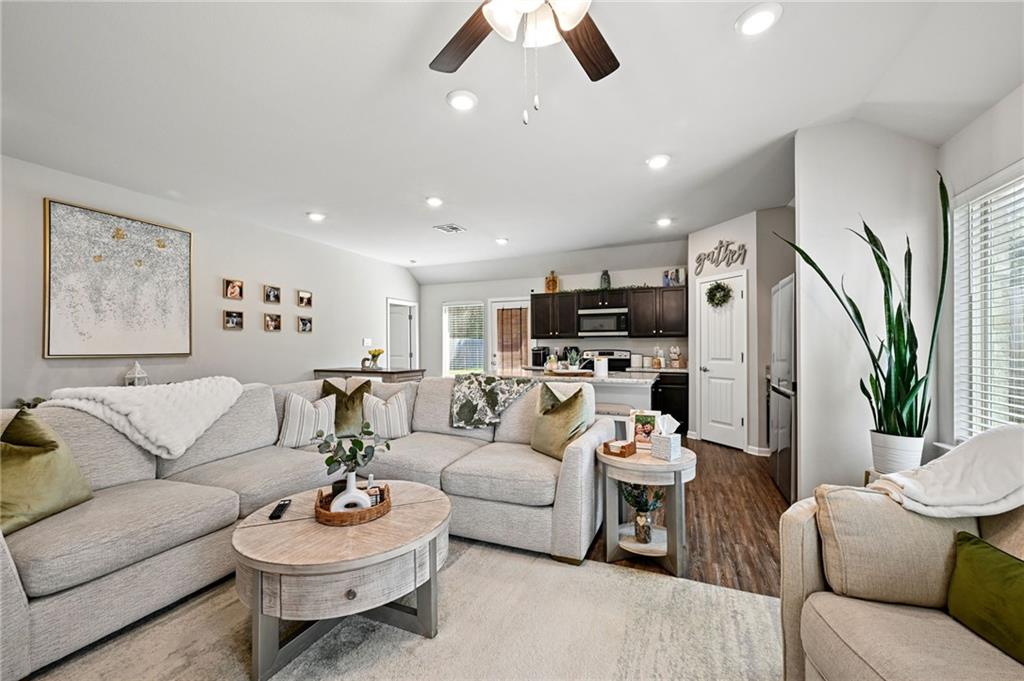
18397 FOX HOLLOW Loop, Hammond, LA 70401
Fox Hollow · Tangipahoa County
Key Facts
Description
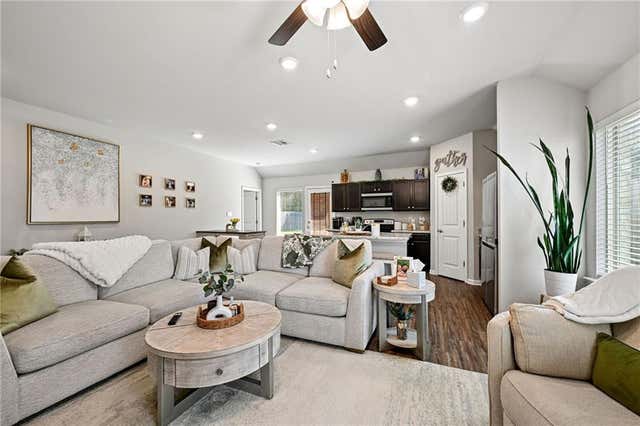
Move-in ready and immaculate, this home offers an open-concept layout that makes everyday living easy, with a spacious kitchen featuring stainless steel appliances, a large island, ample counter space, and a pantry, all flowing directly into the dining and living areas. The primary suite provides privacy away from the two additional bedrooms, bathroom and laundry room. What truly sets this home apart: an extra large backyard, no rear neighbors, and a huge concrete patio that’s ready for entertaining, relaxing, or creating your own outdoor setup like a fire pit, outdoor kitchen, or play space. Additional features include durable luxury vinyl plank flooring in main areas, smart home technology, security system, and extra storage with a dedicated closet under the carport. Located in a quiet neighborhood with a community park and lake, and just minutes to the interstate, downtown Hammond, and Southeastern. Free 1 year interest rate buydown and no lender refinance fees for qualified buyers when using Envoy Mortgage. If you’ve been comparing homes in this area, this one stands out where it matters most. Schedule your showing before it’s gone.
Property Information
Property Type
Residential
Sub-Type
Single Family Residence
Style
Traditional
Year Built
2022
Living Area
1,752 sq ft
Lot Size
0.32 acres
Lot Dimensions
71x166x99x235
Parking Spaces
1
Days on Market
109
MLS® Listing#
2549969
Property Features
Interior
Appliances
Cooling
Heating
Fireplace
Pool
Parking
Lot Features
Construction
Foundation
Roof
Security
Water Source
Rooms
- Bathroom5'1"x7'5"Lower
- Bedroom10'2"x11'8'Lower
- Bedroom10'x9'7"Lower
- Dining Room8'2"x10'8"Lower
- Kitchen12'6"x10'9"Lower
- Laundry5'8"x3'7"Lower
- Living Room20'8"x13'1"Lower
- Master Bathroom6'7"x9'3"Lower
- Master Bedroom12'2"x12'10"Lower
Financial Details
HOA
$375
Parcel Number
06234461
Directions
Hwy 443, Right onto Briarwood Dr, Right onto Fox Hollow Blvd, Right onto Fox Hollow Loop
Affordability Calculator
$44,999
Estimated monthly payment
$1,198/mo
Principal $179,996 · Est. interest $251,110 over 30 yrs
Neighborhood Market Statistics
How this home compares to active listings in Hammond, LA
- $296,396
- Median Listing Price
- 81
- Median Days on Market
- 1,871
- Median Sq Ft
- $145
- Median Price / Sq Ft
- 189
- Active Listings
- This home’s price is 24% below the area median.
- Its price per sq ft is 11% below the area median.
Market statistics compiled from active EXIT Realty® and MLS listings in Hammond, LA.
Location

Points of Interest in Hammond, LA
Showing the Hammond area map.
Nearby Schools
Trafton Academy at Hammond
School · 2.3 mi away
Midway Elementary School
Elementary · 3.3 mi away
Little Red Schoolhouse
School · 3.4 mi away
Tangipahoa Parish Magnet High
School · 3.5 mi away
Crystal Academy
School · 3.5 mi away
Natalbany Middle School
Secondary · 3.5 mi away
Natalbany Middle
Secondary · 3.5 mi away
ABC Academy
School · 3.6 mi away
Lucille Nesom Middle School
Elementary · 3.7 mi away
Emmanuel Sda School
School · 3.9 mi away
Learning Land
School · 4.1 mi away
Saint Thomas Aquinas Regional Catholic High School
Secondary · 4.1 mi away
Hammond High Magnet School
Secondary · 4.2 mi away
University Montessori School
School · 4.2 mi away
Southeastern la University Lab School
Primary School · 4.2 mi away
Hammond Eastside Primary School
Elementary · 4.2 mi away
Holy Ghost Catholic School
School · 4.2 mi away
Kreative Kids Learning Academy
School · 4.4 mi away
Woodland Park Magnet
Elementary · 4.6 mi away
Hammond Junior High School
Secondary · 5.0 mi away
Commute Calculator
Nearby Homes

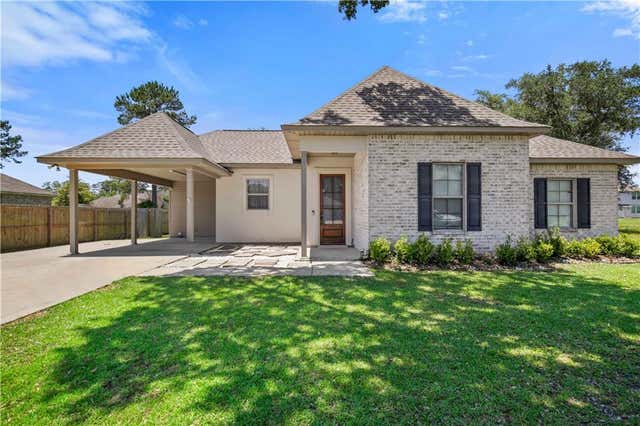

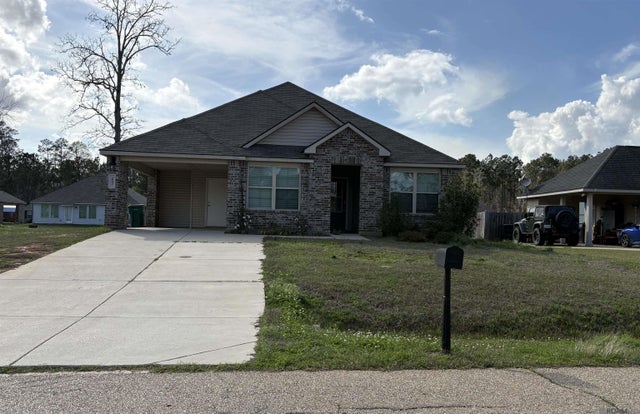

Similar Homes Nearby


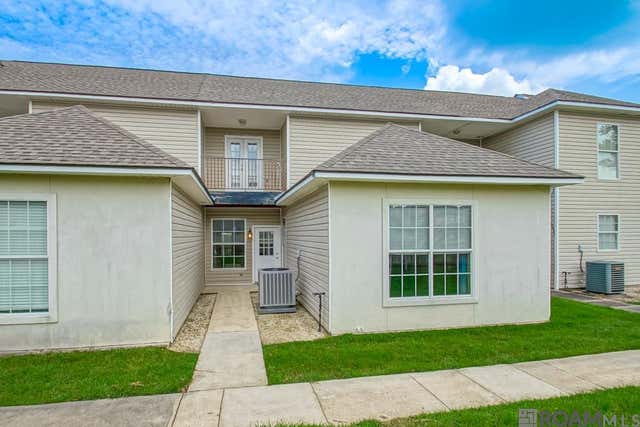

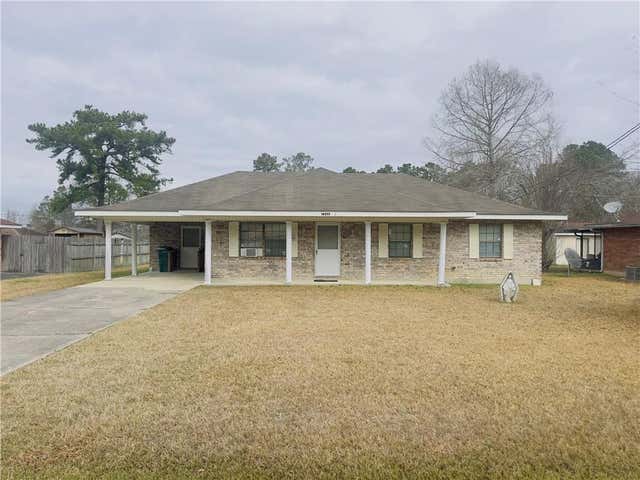

Similar Home Values
Comparable nearby listings and their asking prices.
| Address | Price | Beds | Baths | Sq Ft |
|---|---|---|---|---|
| 116 CENTER Street, Hammond, LA | $157,500 | 3 | 1 | 1,184 |
| 604 J W Davis Dr, Hammond, LA | $158,200 | 3 | 1 | 1,194 |
| 43215 Creek Circle #Jake, Hammond, LA | $165,000 | 3 | 3 | 1,663 |
| 43212 CREEK Circle 405, Hammond, LA | $165,000 | 3 | 3 | 1,627 |
| 14235 HAPPYWOODS Drive, Hammond, LA | $165,000 | 3 | 2 | 1,367 |
| 11563 WARDLINE Road, Hammond, LA | $169,900 | 3 | 2 | 1,311 |
Moving Cost Estimate
EXIT Agents in Hammond


Listing Courtesy: Keller Williams Realty Services - 9857277000