

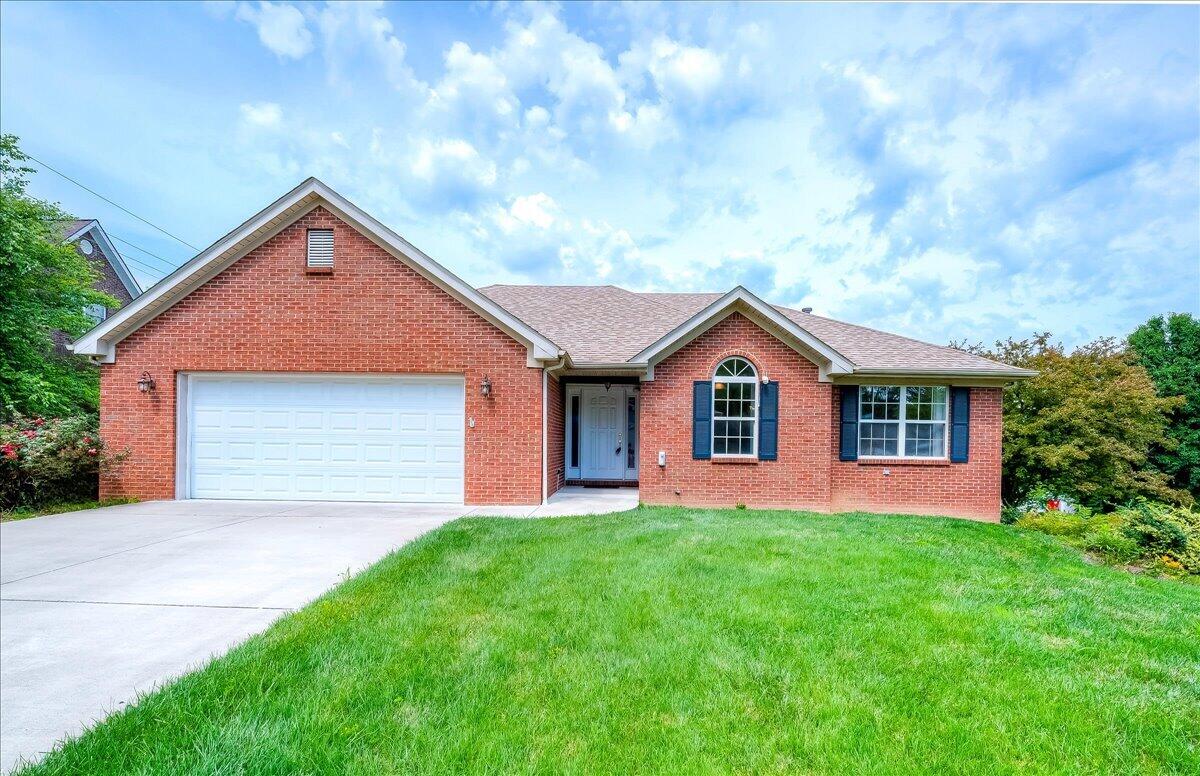
1054 Devane Lane, Frankfort, KY 40601
Bentwoods · Franklin County
Key Facts
Description
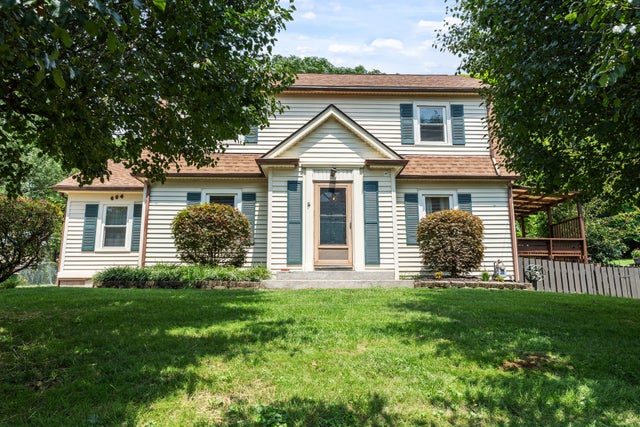
Welcome Home to Bentwoods Subdivision! Nestled on a desirable corner lot in Bentwoods Subdivision, this well-maintained home offers the perfect blend of comfort, functionality, and versatile living space. Step inside to a spacious foyer that welcomes you into a cozy living room featuring a gas fireplace and a formal dining room ideal for gatherings and entertaining. The eat-in kitchen provides convenient access to a covered Trex deck with elegant wrought-iron accents, creating the perfect spot to relax while overlooking the beautifully landscaped backyard. The main level features a spacious primary suite complete with a walk-in closet and private ensuite bath, along with two additional bedrooms and a full bath. You'll also appreciate the pantry, dedicated laundry area, and oversized two-car garage for added convenience. The full walk-out basement expands the home's living possibilities with a bar area, workspace, potential fourth bedroom or home office, and a comfortable TV/sitting area that opens directly to the backyard. Outdoor amenities include mature landscaping, a charming goldfish pond, and a storage shed, offering both beauty and practicality. With abundant living space, ample storage, and endless flexibility to fit your lifestyle, this Bentwoods gem is ready for its next owner. Home is being sold as-is. Don't miss this opportunity to make it yours!
Property Information
Property Type
Residential
Sub-Type
Single Family Residence
Structure Type
House
Year Built
1994
Living Area
3,612 sq ft
Lot Size
0.35 acres
Garage Spaces
2
MLS® Listing#
25507398
Property Features
Interior
Exterior
Appliances
Cooling
Heating
Flooring
Fireplace
Basement
Parking
Laundry
Lot Features
Construction
Foundation
Roof
Windows
Other Structures
Community
Sewer
Water Source
Rooms
- Lower
- First
- First
- First
- Bathroom 2First
- Bathroom 4Lower
- Bedroom 2First
- Bedroom 3First
- DenLower
- Dining RoomFirst
- KitchenFirst
- Living RoomFirst
- Utility RoomFirst
Schools
- Elementary:
- Collins Lane
- Middle:
- Bondurant
- High:
- Western Hills
Financial Details
HOA
None
Parcel Number
051-30-04-019.00
Directions
127 S towards Lawrenceburg; Take Burlington Ln and Tamworth Ln to Devane Ln. House is located on the corner.
Affordability Calculator
$82,000
Estimated monthly payment
$2,182/mo
Principal $328,000 · Est. interest $457,589 over 30 yrs
Neighborhood Market Statistics
How this home compares to active listings in Frankfort, KY
- $334,247
- Median Listing Price
- 50
- Median Days on Market
- 2,035
- Median Sq Ft
- $165
- Median Price / Sq Ft
- 136
- Active Listings
- This home’s price is 23% above the area median.
- Its price per sq ft is 31% below the area median.
Market statistics compiled from active EXIT Realty® and MLS listings in Frankfort, KY.
Location
- 1054 Devane Lane, Frankfort, KY 40601
Points of Interest in Frankfort, KY
Showing the Frankfort area map.
Nearby Schools
Bridgeport Elementary School
Elementary · 1.0 mi away
Western Hills High School
Secondary · 1.1 mi away
Bondurant Middle School
Secondary · 1.2 mi away
Collins Lane Elementary School
Elementary · 1.7 mi away
Capital Day School
School · 2.0 mi away
Frankfort High School
Secondary · 2.8 mi away
Frankfort Independent School District
School · 2.9 mi away
Second Street School
Elementary · 3.0 mi away
Good Shepherd Church
Elementary · 3.1 mi away
Good Shepherd School
School · 3.1 mi away
Bridgeport Christian Center
School · 3.4 mi away
Blue Grass Head Start Community Center
School · 4.2 mi away
Frankfort Independent Schools
School · 4.2 mi away
Good Shepherd Catholic School
School · 4.8 mi away
Elkhorn Elementary School
Elementary · 4.9 mi away
Frankfort Christian Academy
School · 4.9 mi away
Hearn Elementary School
Elementary · 4.9 mi away
Elkhorn Middle School
Secondary · 5.2 mi away
Franklin County High School
Secondary · 5.3 mi away
Franklin County Career and Technical Ctr
Secondary · 5.4 mi away
Commute Calculator
Nearby Homes


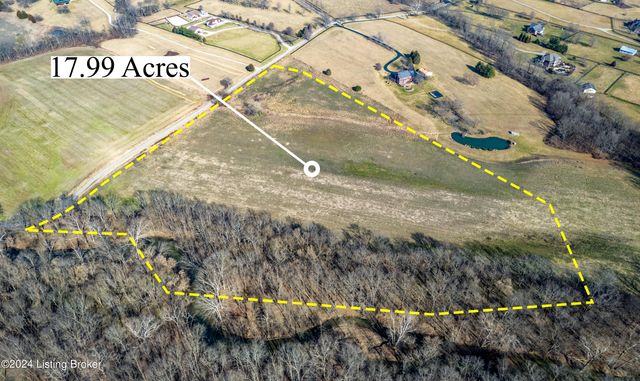
Similar Homes Nearby

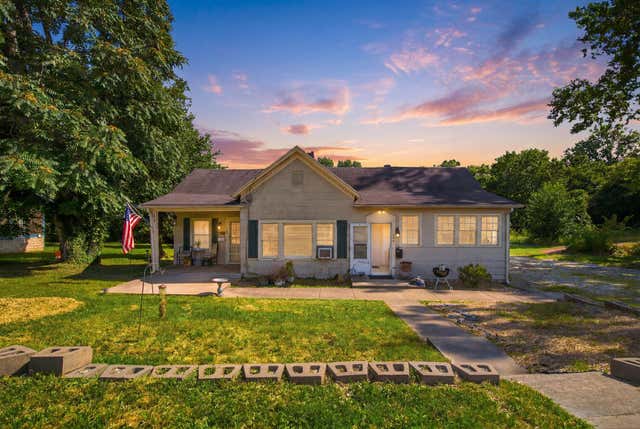

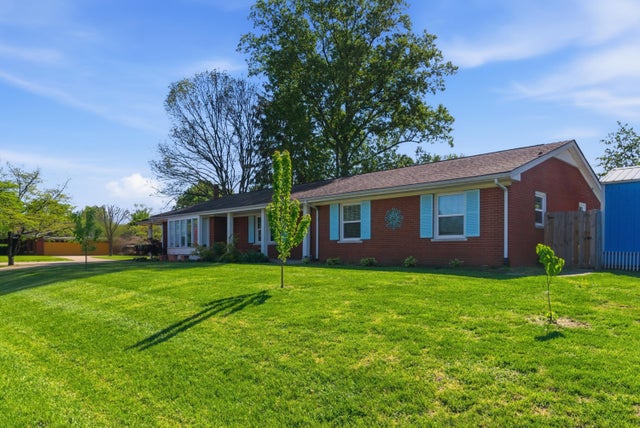

Similar Home Values
Comparable nearby listings and their asking prices.
| Address | Price | Beds | Baths | Sq Ft |
|---|---|---|---|---|
| 70 Reilly Road, Frankfort, KY | $289,900 | 3 | 2 | 2,790 |
| 607 Louisville Road, Frankfort, KY | $290,000 | 3 | 2 | 1,780 |
| 1036 Keeneland Ct, Frankfort, KY | $295,000 | 3 | 3 | 1,406 |
| 1214 Seneca Trail, Frankfort, KY | $295,000 | 3 | 3 | 2,155 |
| 1008 Port Collins Road, Frankfort, KY | $295,900 | 3 | 2 | 1,598 |
| 604 Winding Way Court, Frankfort, KY | $299,500 | 3 | 3 | 2,842 |
Moving Cost Estimate
EXIT Agents in Frankfort



Listing Courtesy: EXIT Realty Crutcher Frankfort - 5027836060
Last Updated: 2025-12-01