

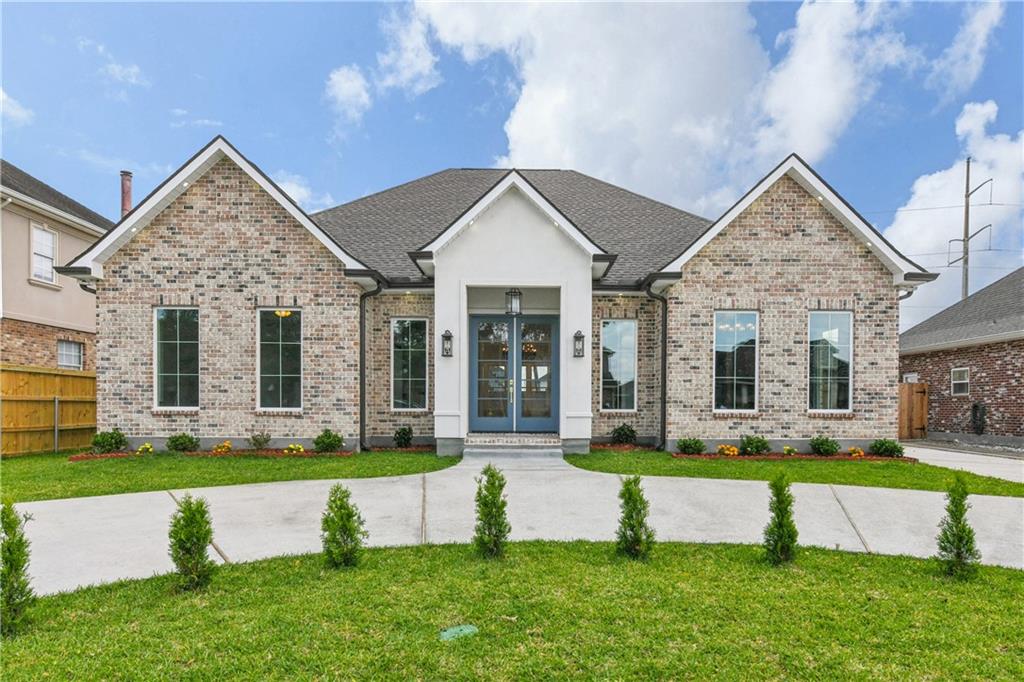
1105 LAKE FRANCES Drive, Gretna, LA 70056
Stonebridge · Jefferson County
Key Facts
Description
Seller offering down payment assistance. Beautifully situated in the Stonebridge Subdivision, this home offers the perfect blend of timeless craftsmanship and everyday comfort with access to gated community amenities, including golf course living, scenic surroundings, and well-maintained neighborhood features. Step inside to an open layout highlighted by impressive 12-foot coffered ceilings that create a grand and elevated living experience. Detailed molding and trim work throughout add classic character, complemented by elegant chandeliers, wall sconces, and thoughtfully designed lighting on dimmers with warm and cool settings for customizable ambiance in every space. The kitchen is a chef’s delight, featuring quartz countertops, stainless steel appliances, and a butler’s pantry designed for both storage and entertaining, complete with a built-in bar and under-counter beverage cooler for added convenience. Stunning tile flooring flows seamlessly throughout the home, enhancing both style and durability. The living area is centered around a sleek electric fireplace, creating a warm and inviting focal point. A spacious backyard offers the perfect setting for entertaining or relaxing, while the home’s exterior is beautifully accented by an abundance of refined soffit lighting, casting a soft, architectural glow that enhances its presence both day and night. Must see these breathtaking finishes firsthand!
Property Information
Property Type
Residential
Sub-Type
Single Family Residence
Style
Ranch
Year Built
2026
Living Area
3,318 sq ft
Lot Dimensions
70x125
Parking Spaces
3
Days on Market
104
MLS® Listing#
2551621
Property Features
Interior
Appliances
Cooling
Heating
Fireplace
Parking
Laundry
Lot Features
Construction
Foundation
Roof
Security
Community
Sewer
Water Source
Rooms
- 13' x 12'5"Lower
- 13'11 3/4" x 7'3"Lower
- 8' x 5'5 1/4"Lower
- Bathroom10'5' x 10'9"Lower
- Bedroom12'11" x 11'9"Lower
- Bedroom14'4" x 10'4"Lower
- Bedroom13'0" x 12'8"Lower
- Dining Room12'1" x 13'8"Lower
- Kitchen12'1" x 15'1"Lower
- Laundry8' x 7'4"Lower
- Living Room21'9" x 31' 8"Lower
- Master Bathroom11'8" x 10'Lower
- Master Bedroom14'5" x 16'11"Lower
- Office10'8" x 6'2"Lower
Financial Details
HOA
$60
Parcel Number
0200011244
Affordability Calculator
$112,000
Estimated monthly payment
$2,981/mo
Principal $448,000 · Est. interest $625,000 over 30 yrs
Neighborhood Market Statistics
How this home compares to active listings in Gretna, LA
- $304,878
- Median Listing Price
- 88
- Median Days on Market
- 1,722
- Median Sq Ft
- $158
- Median Price / Sq Ft
- 128
- Active Listings
- This home’s price is 84% above the area median.
- Its price per sq ft is 7% above the area median.
Market statistics compiled from active EXIT Realty® and MLS listings in Gretna, LA.
Location

Getting Around
Points of Interest in Gretna, LA
Showing the Gretna area map.
Nearby Schools
Arden Cahill Academy
School · 0.5 mi away
Paul J. Solis Elementary School
Elementary · 0.8 mi away
Muslim Academy
School · 1.2 mi away
George Cox Elementary School
Elementary · 1.5 mi away
Woodland West Elementary School
Elementary · 1.6 mi away
Presbyterian Church
Elementary · 1.8 mi away
Stellar Academy
School · 1.8 mi away
Boudreaux Elementary School
Elementary · 1.9 mi away
St. Cletus Catholic School
Secondary · 1.9 mi away
Helen Cox High School
Secondary · 1.9 mi away
Livaudais Middle School
Secondary · 2.0 mi away
A Different World Academy
School · 2.1 mi away
Our Lady of Perpetual Help Church
School · 2.2 mi away
Belle Chasse High School
Secondary · 2.5 mi away
Belle Chasse Academy
School · 2.6 mi away
Gretna Middle School
Secondary · 2.7 mi away
Thomas Jefferson High School for Advanced Studies
Secondary · 2.7 mi away
Shirley Johnson/Gretna Park Elementary School
Elementary · 2.7 mi away
Celerity Woodmere Charter School
Elementary · 2.7 mi away
Woodmere Elementary School
Elementary · 2.7 mi away
Commute Calculator
Nearby Homes

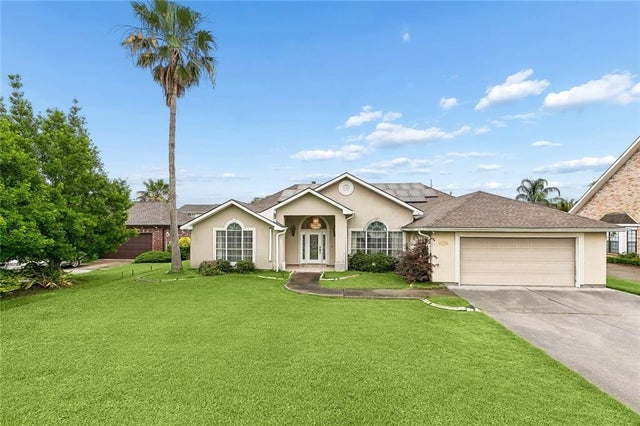
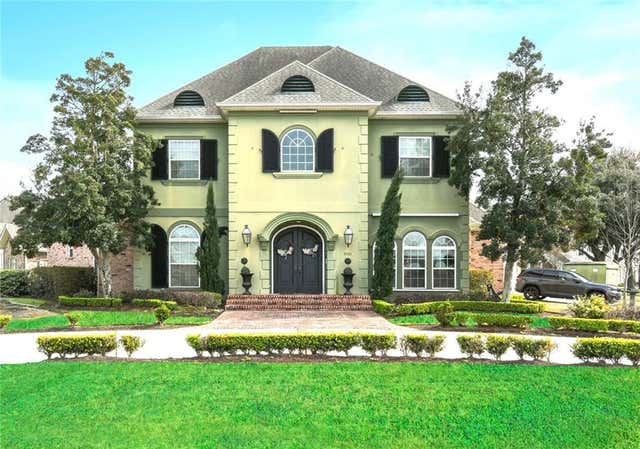


Similar Homes Nearby


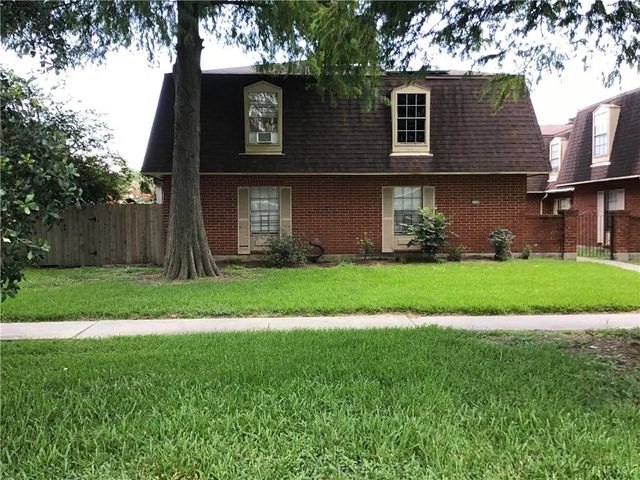
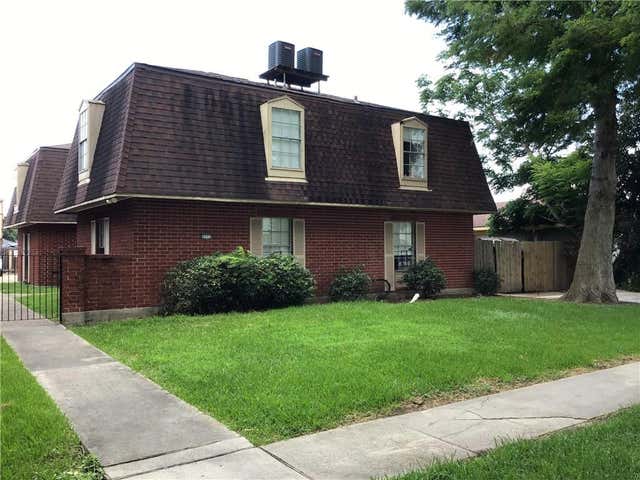
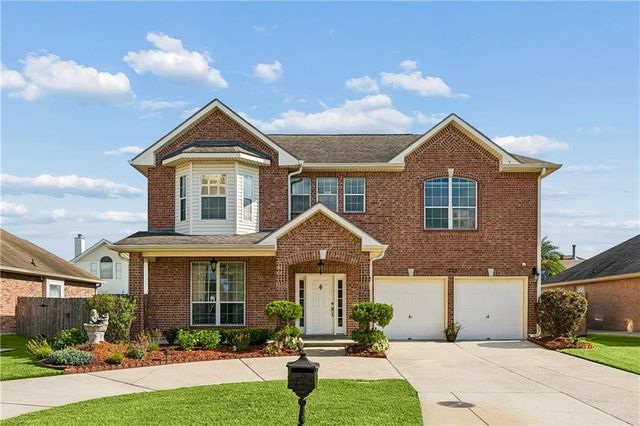

Similar Home Values
Comparable nearby listings and their asking prices.
| Address | Price | Beds | Baths | Sq Ft |
|---|---|---|---|---|
| 701 FRANKILIN Avenue, Gretna, LA | $399,000 | 4 | 3 | 1,600 |
| 953 E MONTEREY Court, Gretna, LA | $400,000 | 13 | — | 5,450 |
| 2109 CAROL SUE Avenue, Gretna, LA | $415,000 | 8 | — | 3,741 |
| 2113 CAROL SUE Avenue, Gretna, LA | $415,000 | 8 | — | 3,741 |
| 1225 S WYNDHAM Drive, Gretna, LA | $419,000 | 4 | 4 | 3,154 |
| 226 1ST Street, Gretna, LA | $420,000 | 3 | 2 | 1,362 |
Moving Cost Estimate
EXIT Agents in Gretna


Listing Courtesy: Compass Westbank - 5043621823