

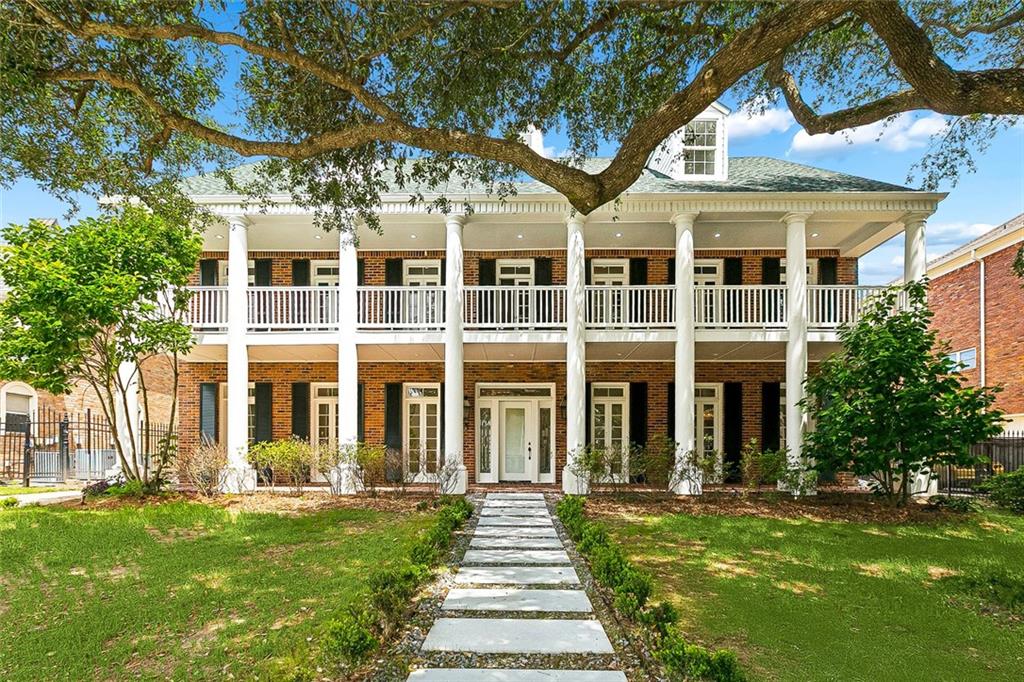
26 MESA Street, Kenner, LA 70065
Woodlake Estates · Jefferson County
Key Facts
Description
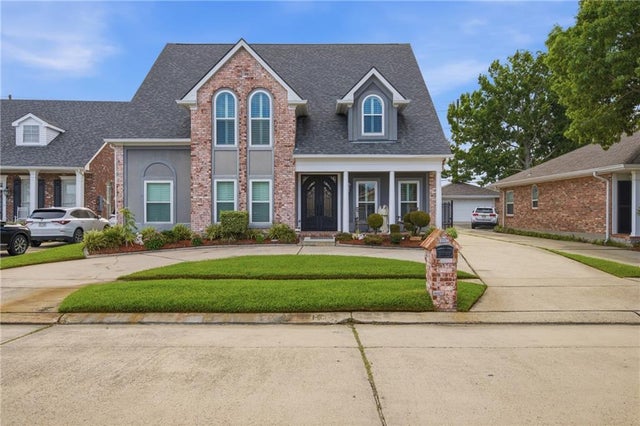
Magnificent well built three story brick colonial with 16 columns, balconies in front and rear of property with views of the levee and the lake from the primary bedroom on the third floor. Home has been almost completely renovated with three new a/c complete systems, all new interior and exterior paint, marble floors in foyer, living room, and dining room, two new hot water heaters, new lighting, open floor plan to the rear of the first floor which has lg.den with fireplace and bar area, and brand new kitchen with lg. island with cabinets, new appliances, new kitchen cabinets, beautiful redone hardwood floors and two pantries. Property has all new underground plumbing, all baths have been renovated with new tubs and showers, new sinks and cabinets, and new toilets. All electrical has been updated and all plumbing throughout the home has been repaired or replaced. Primary bedroom on the third floor to the rear of the property features a large private balcony overlooking the lake, fireplace, lg. master bath with new separate shower, jacuzzi, make-up area with lighted mirror, built-in cabinets, dbl. sinks, separate toilet area, and oversized walk-in closet. Owners also added an additional parking spot. The home features 6 bedrooms with three on the second floor ( two with a new bath between them) and one with a private new bath and on the third floor there is the primary bedroom, one bedroom with private new bath, and an additional bedroom on the third floor. Property is one of a kind! It is truly a beautiful colonial home waiting for a new owner to enjoy by the lake!
Property Information
Property Type
Residential
Sub-Type
Single Family Residence
Style
Colonial
Year Built
1975
Living Area
8,593 sq ft
Lot Dimensions
80x150
Parking Spaces
3
Days on Market
1
MLS® Listing#
2554683
Property Features
Interior
Exterior
Appliances
Cooling
Fireplace
Pool
Parking
Laundry
Lot Features
Construction
Foundation
Roof
Sewer
Water Source
Rooms
- 16.8x13.5First
- 19.9x17Third
- Bedroom16.7x19.7Third
- Bedroom20.1x15.1Second
- Bedroom20.9x16.9Third
- Bedroom16.4x13.1Second
- Bedroom17.6x13.9Second
- Den20.8x33.9First
- Den38x15.5Second
- Dining Room22.9x13.5First
- Kitchen20.8x11First
- Laundry5.8x7.4Second
- Living Room16.8x13.5First
- Master Bathroom18.9x19.9Third
- Master Bedroom31,4x15.9Third
Financial Details
HOA
None
Parcel Number
3
Affordability Calculator
$195,000
Estimated monthly payment
$5,189/mo
Principal $780,000 · Est. interest $1,088,169 over 30 yrs
Neighborhood Market Statistics
How this home compares to active listings in Kenner, LA
- $290,179
- Median Listing Price
- 74
- Median Days on Market
- 1,747
- Median Sq Ft
- $162
- Median Price / Sq Ft
- 229
- Active Listings
- This home’s price is 236% above the area median.
- Its price per sq ft is 30% below the area median.
Market statistics compiled from active EXIT Realty® and MLS listings in Kenner, LA.
Location

Getting Around
Points of Interest in Kenner, LA
Showing the Kenner area map.
Nearby Schools
St Elizabeth Ann Seton School
School · 0.6 mi away
Discovery Schools
Elementary · 1.1 mi away
Chateau Estates Elementary School
Elementary · 1.6 mi away
A.C. Alexander Elementary School
Elementary · 1.9 mi away
J J Audubon Elementary School
Elementary · 2.0 mi away
Greenlawn Terrace Elementary School
Elementary · 2.4 mi away
Seven Oaks Academy of Louisiana
School · 2.8 mi away
G.T. Woods Elementary School
Elementary · 2.9 mi away
WG Schneckenburger Elementary School
Elementary · 3.1 mi away
Tom Benson School
Elementary · 3.5 mi away
Alfred Bonnabel High School
Secondary · 4.0 mi away
Islamic School of Greater New Orleans
School · 4.0 mi away
Kenner Discovery Health Sciences Academy
School · 4.2 mi away
Joseph Maggiore Elementary School
Elementary · 4.2 mi away
J. Q. Adams Middle
Secondary · 4.2 mi away
Bissonet Plaza Elementary School
Elementary · 4.3 mi away
St Philip Neri School
Elementary · 4.3 mi away
Restoration Christian Academy
School · 4.4 mi away
Archbishp CHPLL GRLS High School
Secondary · 4.4 mi away
John Clancy Elementary School
Elementary · 4.6 mi away
Commute Calculator
Nearby Homes
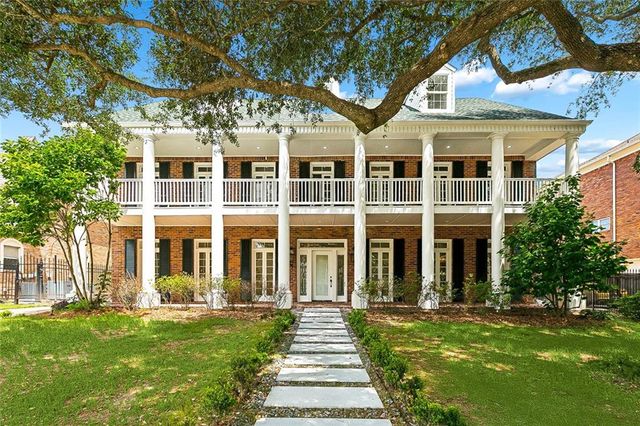

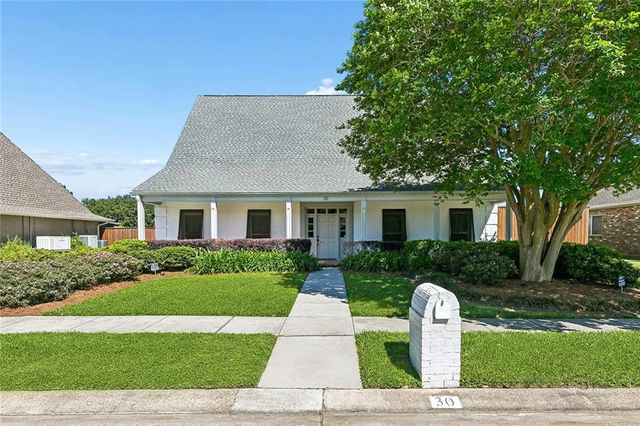

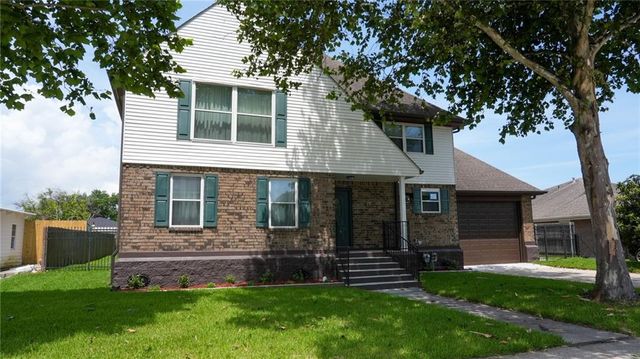

Similar Homes Nearby

Similar Home Values
Comparable nearby listings and their asking prices.
| Address | Price | Beds | Baths | Sq Ft |
|---|---|---|---|---|
| 4007 SAINT JAMES Drive, Kenner, LA | $799,999 | 7 | 6 | 3,629 |
| 28 MESA Street, Kenner, LA | $898,000 | 5 | 5 | 7,050 |
| 2222 FLORIDA Avenue, Kenner, LA | $1,200,000 | 18 | — | 6,572 |
Moving Cost Estimate
EXIT Agents in Kenner


Listing Courtesy: RE/MAX Affiliates - 5048343221