

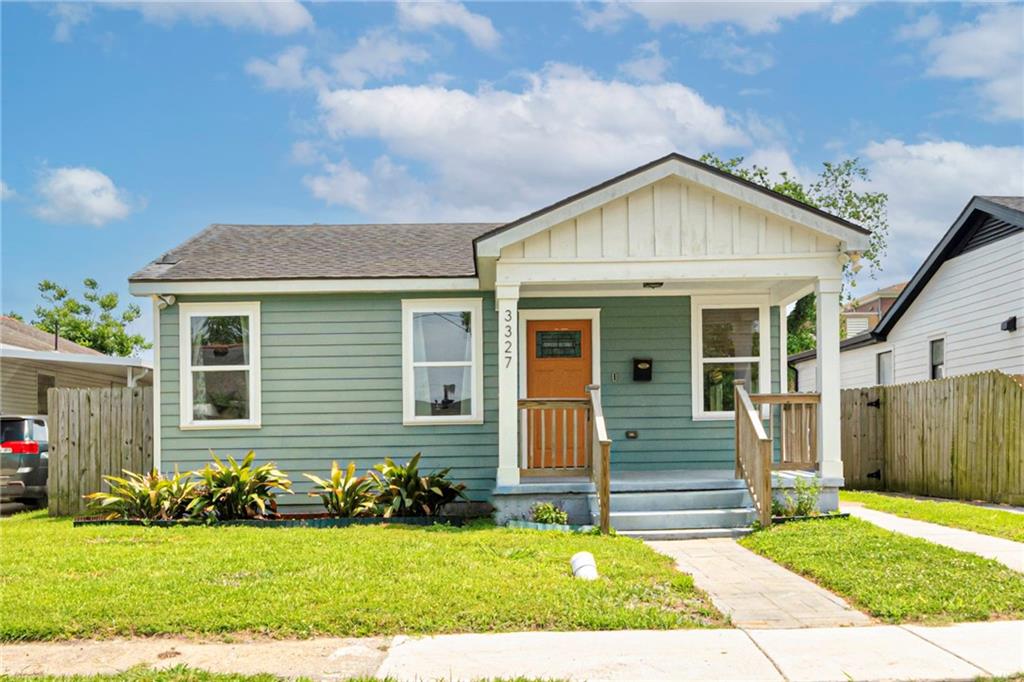
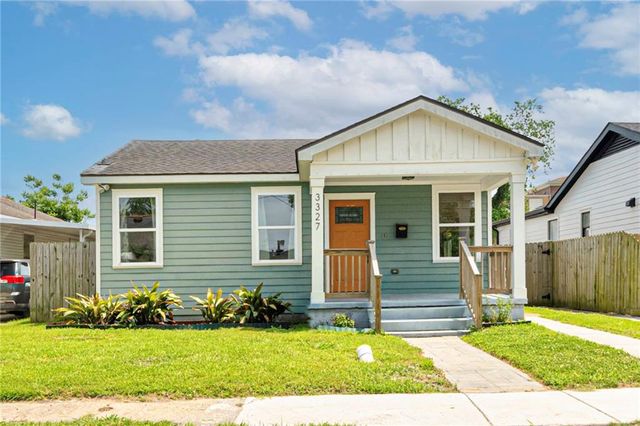
3327 MISTLETOE Street, New Orleans, LA 70118
Orleans County
Key Facts
Description
Welcome to 3327 Mistletoe St in the heart of the Hollygrove! This well maintained 3-bedroom, 2-bath cottage offers approximately 1,600 square feet of comfortable living space with a layout designed for both everyday living and entertaining. Step inside to find a spacious den that provides the perfect setting for relaxing, hosting guests, or creating a versatile flex space. The home features an updated kitchen with modern finishes, along with renovated bathrooms that add style and functionality. Recent improvements include new plumbing and approximately 90 feet of new shims beneath the home, offering added structural peace of mind. Inquire about special lending opportunities! Outside, you’ll find a generous green space ideal for enjoying the outdoors, gardening, or entertaining. The oversized shed/workshop provides excellent storage or workspace for hobbies, tools, or projects. Conveniently located in a centrally located New Orleans neighborhood, this property combines charm, updates, and practical features that make it a must-see. Don’t miss your opportunity to own this move-in ready home—schedule your showing today! Will consider bond for deed options with an appropriate down payment.
Property Information
Property Type
Residential
Sub-Type
Single Family Residence
Style
Cottage
Year Built
1973
Living Area
1,950 sq ft
Lot Dimensions
42x110
Days on Market
33
MLS® Listing#
2555474
Property Features
Appliances
Cooling
Heating
Fireplace
Pool
Parking
Patio
Lot Features
Construction
Foundation
Roof
Other Structures
Sewer
Water Source
Rooms
- Bedroom12x11Lower
- Bedroom12x12Lower
- Den16x14Lower
- Kitchen10x8Lower
- Living Room22x10Lower
- Master Bedroom14x12Lower
Financial Details
HOA
None
Parcel Number
716408507
Directions
Carrollton to Olive to Mistletoe
Affordability Calculator
$55,000
Estimated monthly payment
$1,464/mo
Principal $220,000 · Est. interest $306,920 over 30 yrs
Neighborhood Market Statistics
How this home compares to active listings in New Orleans, LA
- $343,491
- Median Listing Price
- 94
- Median Days on Market
- 1,826
- Median Sq Ft
- $189
- Median Price / Sq Ft
- 2,568
- Active Listings
- This home’s price is 20% below the area median.
- Its price per sq ft is 25% below the area median.
Market statistics compiled from active EXIT Realty® and MLS listings in New Orleans, LA.
Location

Points of Interest in New Orleans, LA
Showing the New Orleans area map.
Nearby Schools
Lafayette Academy Community Middle School
Elementary · 0.1 mi away
Paul L. Dunbar Elementary School
Elementary · 0.1 mi away
Mary Bethune Elementary Literature Technology
Elementary · 0.5 mi away
Incarnate Word School
School · 0.7 mi away
Metairie Academy
School · 0.8 mi away
Lafayette Academy Charter School
Elementary · 0.9 mi away
The Leah Chase School
Elementary · 0.9 mi away
New Orleans Catholic Schools
School · 1.0 mi away
St Francis Xavier
School · 1.0 mi away
St Mary's Dominican High School
Secondary · 1.1 mi away
Metairie Park Country Day School
Secondary · 1.1 mi away
Christian Brothers School
School · 1.1 mi away
Dominican Fathers of St Anthony
School · 1.1 mi away
Edisen House Children's Center
Elementary · 1.1 mi away
James Weldon Johnson Elementary School
Elementary · 1.1 mi away
Edelweiss Montessori Pre-School & Day Care
Elementary · 1.1 mi away
Esperanza Charter School
Elementary · 1.1 mi away
Stuart Hall School
Secondary · 1.1 mi away
Success at Thurgood Marshall
Elementary · 1.1 mi away
Thurgood Marshall Uno Early College High School
School · 1.1 mi away
Commute Calculator
Nearby Homes

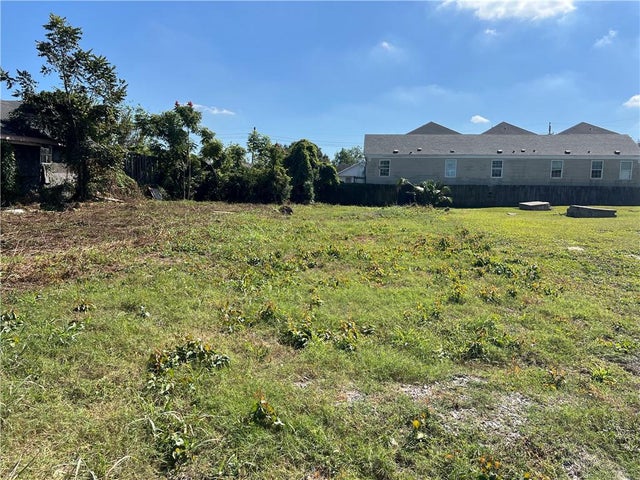
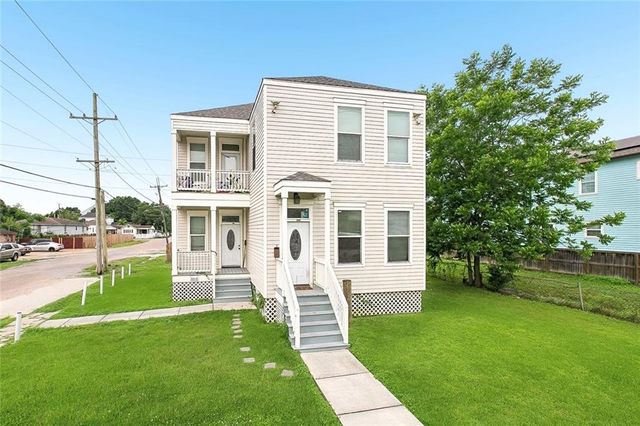
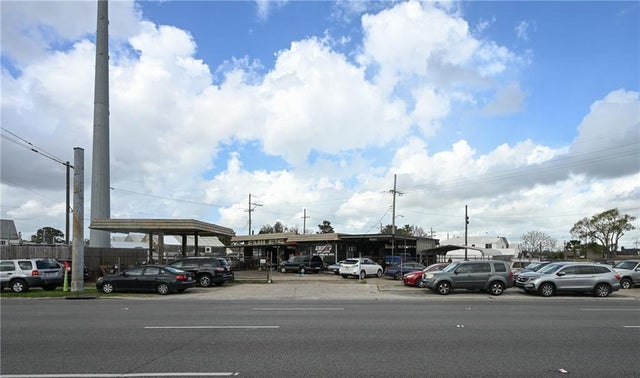
Similar Homes Nearby
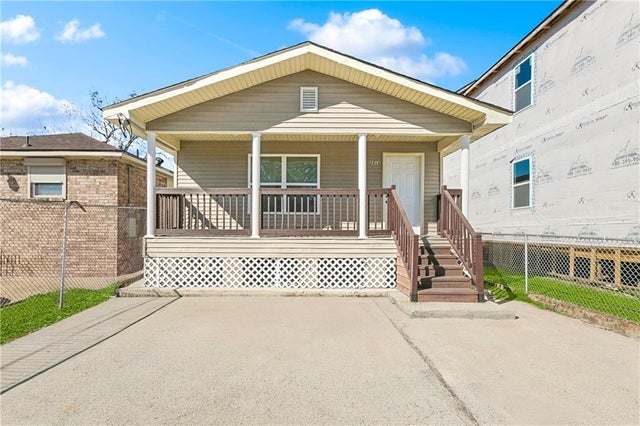
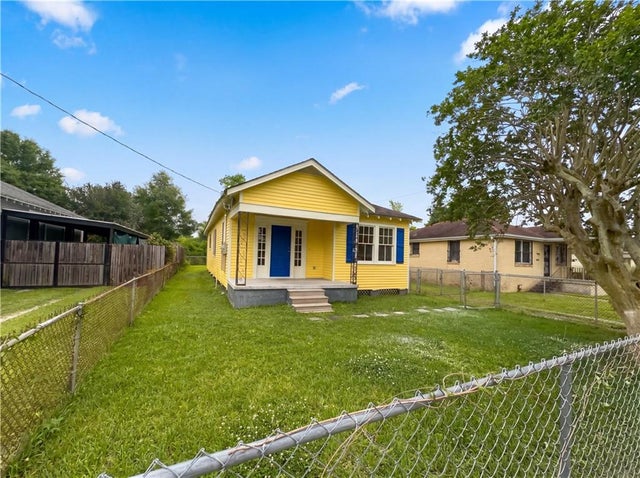
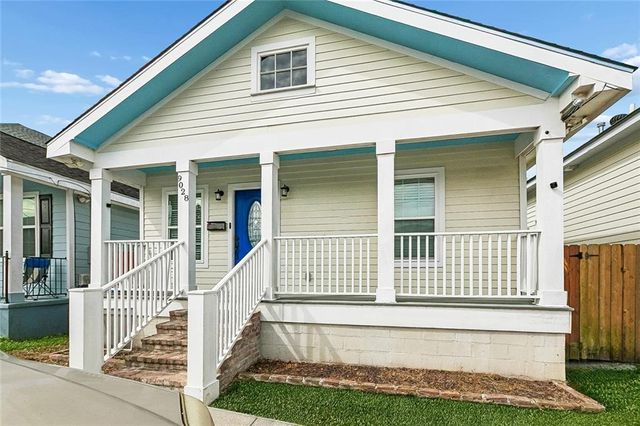


Similar Home Values
Comparable nearby listings and their asking prices.
| Address | Price | Beds | Baths | Sq Ft |
|---|---|---|---|---|
| 2416 PIETY Street, New Orleans, LA | $192,500 | 3 | 2 | 1,430 |
| 1454 FARRAGUT Street, New Orleans, LA | $194,000 | 3 | 2 | 1,464 |
| 9028 MARKS Street, New Orleans, LA | $194,500 | 3 | 2 | 1,000 |
| 2916 COLLEGE Court, New Orleans, LA | $194,500 | 2 | 1 | 1,001 |
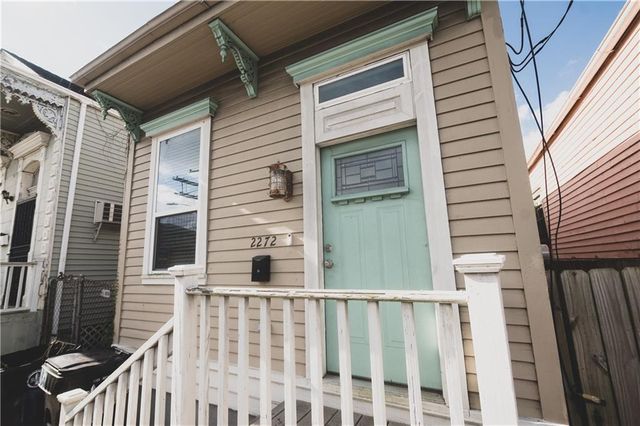
| 2272 N ROBERTSON Street, New Orleans, LA | $195,000 | 2 | 2 | 1,030 |
| 4925 FELICIANA Drive, New Orleans, LA | $195,000 | 4 | 2 | 1,830 |
Moving Cost Estimate
EXIT Agents in New Orleans


Listing Courtesy: Century 21 J. Carter & Company - 5048102825