

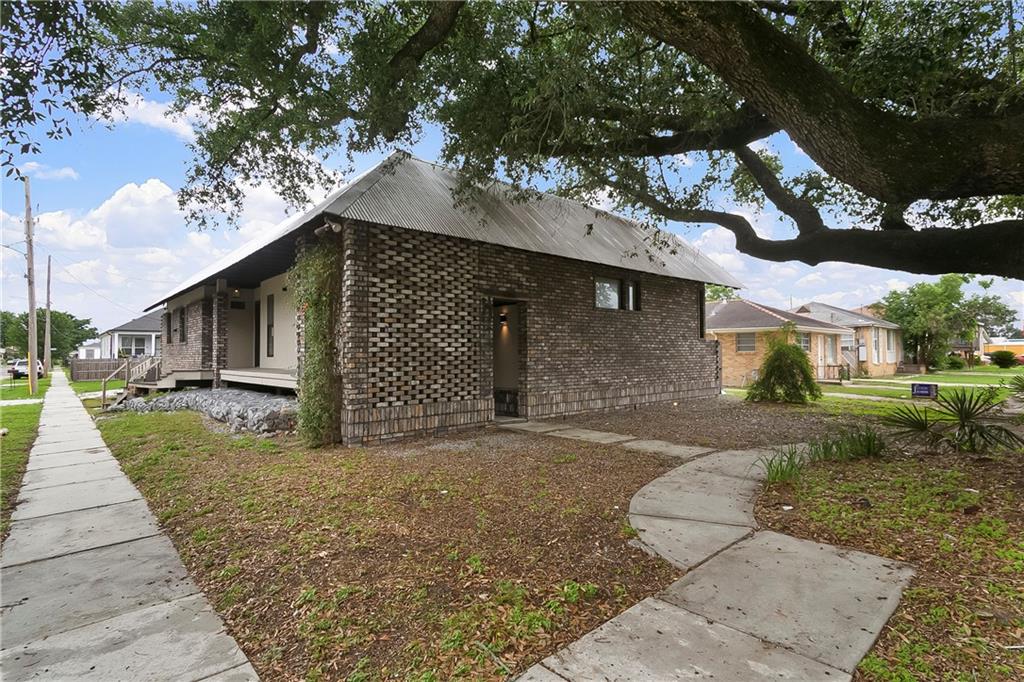
6000 FRANKLIN Avenue, New Orleans, LA 70122
Orleans County
Key Facts
Description
Contemporary design in this 6 year young home on a corner lot in Gentilly! This home welcomes you in with a foyer that offers bench seating with storage. Then you are invited into the large Living/Dining/Kitchen space with high ceilings and windows all around letting light flow in. The Kitchen is a cooks dream with tons of counter space, stainless steel appliances and quartz countertops. The blinds are remote control to allow for privacy or to let more light in. Breakfast room off the large Kitchen offers another area to sit and eat. 2 spare bedrooms also feature high ceilings and ample closet space. The Primary Suite is located in the rear and has a large walk in closet and a spa like bathroom. The bath features dual vanities and an all in one bathtub/shower spa experience. Glass sliding doors invite you onto the back deck that brings you to the large fenced in back yard with shed.
Property Information
Property Type
Residential
Sub-Type
Single Family Residence
Style
Contemporary
Year Built
2020
Living Area
2,802 sq ft
Lot Size
0.15 acres
Lot Dimensions
60x110
MLS® Listing#
2557264
Property Features
Interior
Exterior
Appliances
Cooling
Heating
Fireplace
Pool
Parking
Laundry
Patio
Lot Features
Construction
Foundation
Roof
Windows
Security
Other Structures
Sewer
Water Source
Rooms
- 10.9x9.3Lower
- Bedroom12.9x9.9Lower
- Bedroom14.x9.5Lower
- Dining Room13.1x10.8Lower
- Kitchen12.11x10.9Lower
- Living Room19.x13.2Lower
- Master Bedroom13.7x12.11Lower
Financial Details
HOA
None
Parcel Number
38W412615
Directions
Franklin Ave before Allen Toussaint
Affordability Calculator
$55,800
Estimated monthly payment
$1,485/mo
Principal $223,200 · Est. interest $311,384 over 30 yrs
Neighborhood Market Statistics
How this home compares to active listings in New Orleans, LA
- $343,491
- Median Listing Price
- 94
- Median Days on Market
- 1,826
- Median Sq Ft
- $189
- Median Price / Sq Ft
- 2,568
- Active Listings
- This home’s price is 19% below the area median.
- Its price per sq ft is 47% below the area median.
Market statistics compiled from active EXIT Realty® and MLS listings in New Orleans, LA.
Location

Points of Interest in New Orleans, LA
Showing the New Orleans area map.
Nearby Schools
Pierre A Capdau Charter School
School · 0.3 mi away
The Net Charter High School: Gentilly
Secondary · 0.5 mi away
Audubon Charter School - Gentilly
Elementary · 0.9 mi away
Benjamin Franklin High School
Secondary · 0.9 mi away
St Benedict the Moor School
School · 1.0 mi away
Mary D. Coghill Elementary School
Elementary · 1.1 mi away
Brother Martin Junior High School
Secondary · 1.2 mi away
Milestone Academy
School · 1.3 mi away
Robert Russa Moton Charter School
Secondary · 1.3 mi away
Lake Area New Tech Early College High School
Secondary School · 1.4 mi away
John F. Kennedy High School
Secondary · 1.4 mi away
State of Louisiana Recovery School District Charter Schools
Elementary · 1.6 mi away
Holy Cross School
Secondary · 1.6 mi away
Crescent Leadership Academy
School · 1.7 mi away
Arthur Ashe Charter School
Elementary · 1.7 mi away
Cathedral Montessori School
Elementary · 1.8 mi away
The Preschool Learning Center
School · 1.9 mi away
Stuart R Bradley School
Elementary · 2.0 mi away
Bethune Elementary Charter School
Elementary · 2.0 mi away
George Washington Carver High School
Secondary · 2.0 mi away
Commute Calculator
Nearby Homes

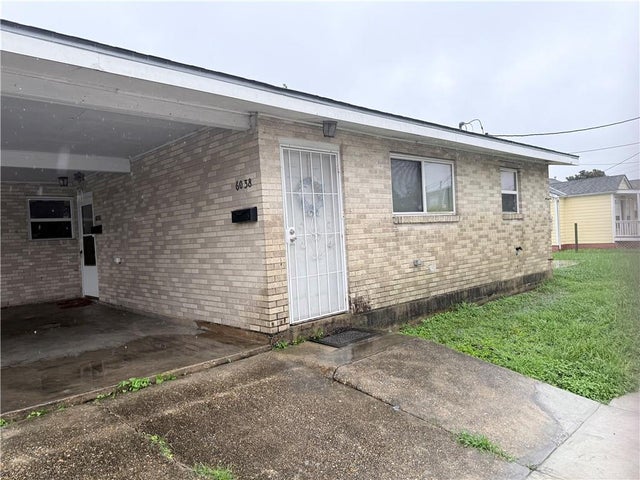
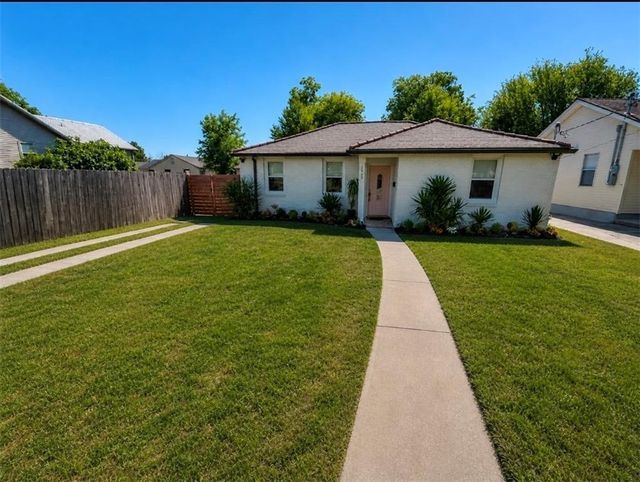

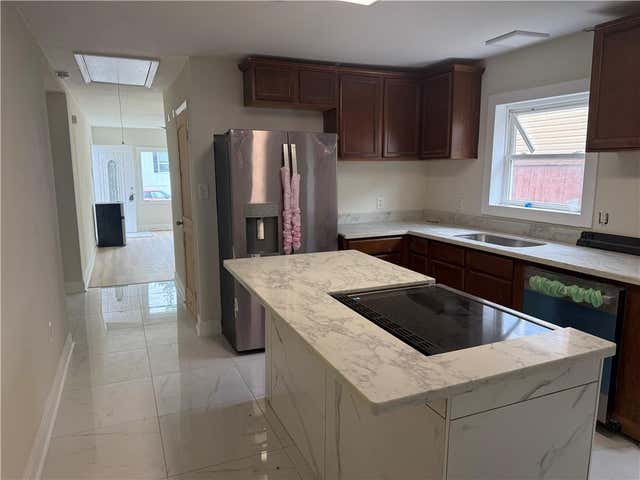
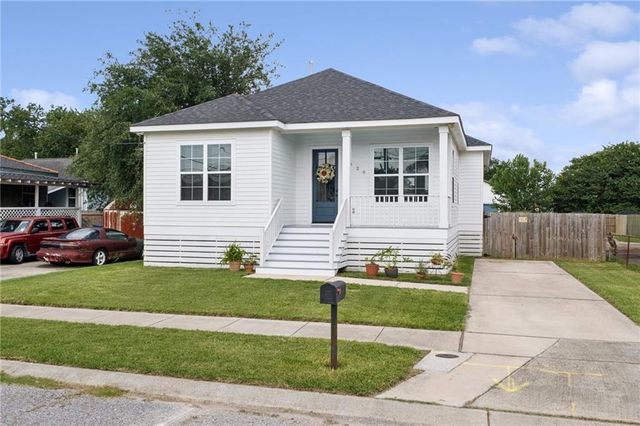
Similar Homes Nearby
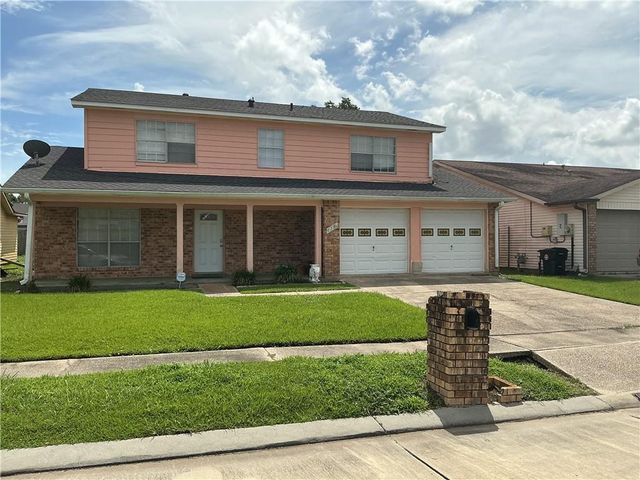
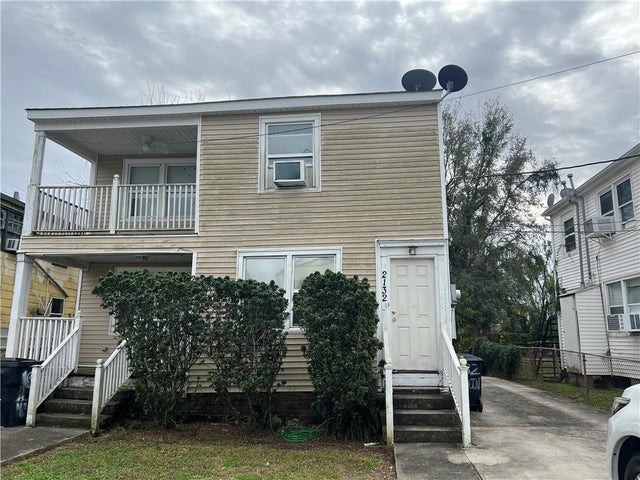
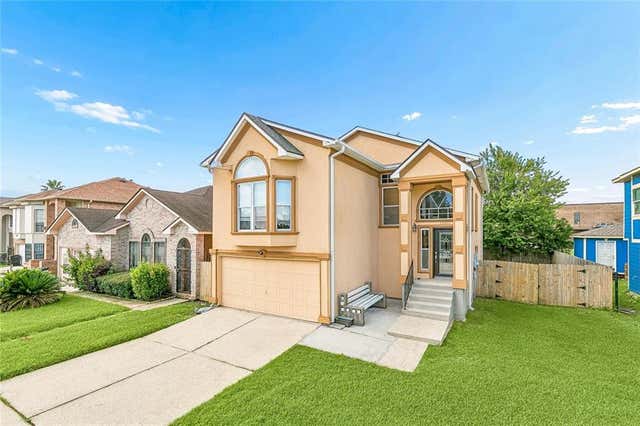

Similar Home Values
Comparable nearby listings and their asking prices.
| Address | Price | Beds | Baths | Sq Ft |
|---|---|---|---|---|
| 7230 RIDGEFIELD Drive, New Orleans, LA | $195,500 | 4 | 3 | 3,231 |
| 2134 ROBIN Street, New Orleans, LA | $195,999 | 4 | — | 1,736 |
| 13160 MAPLE WOOD Drive, New Orleans, LA | $196,500 | 3 | 3 | 1,977 |
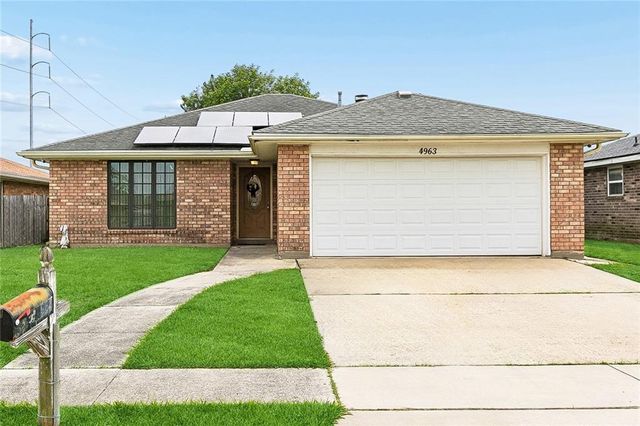
| 4963 TYNECASTLE Drive, New Orleans, LA | $197,000 | 4 | 2 | 1,562 |
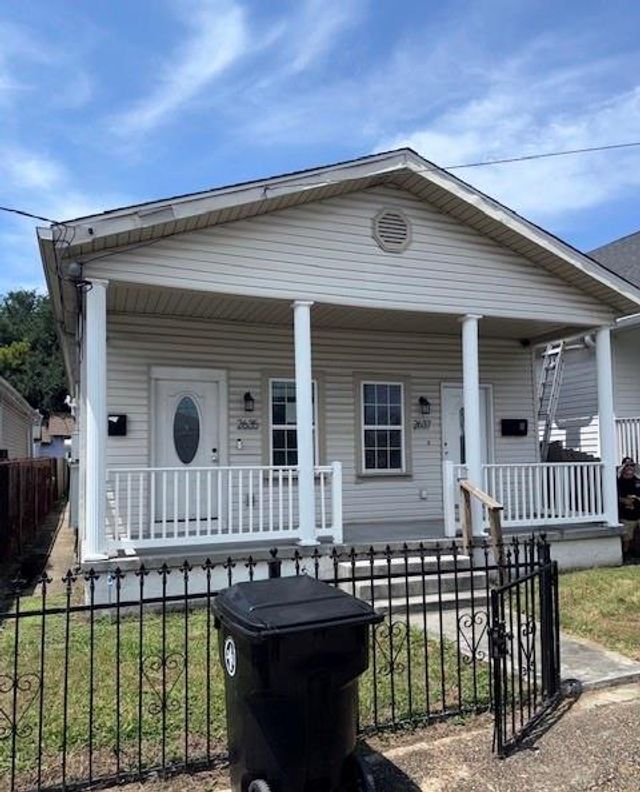
| 2635 37 N ROCHEBLAVE Street, New Orleans, LA | $197,500 | 4 | — | 1,950 |
| 8010 SANDPIPER Drive, New Orleans, LA | $198,000 | 3 | 2 | 1,743 |
Moving Cost Estimate
EXIT Agents in New Orleans


Listing Courtesy: Compass Historic (LATT09) - 5049483011