

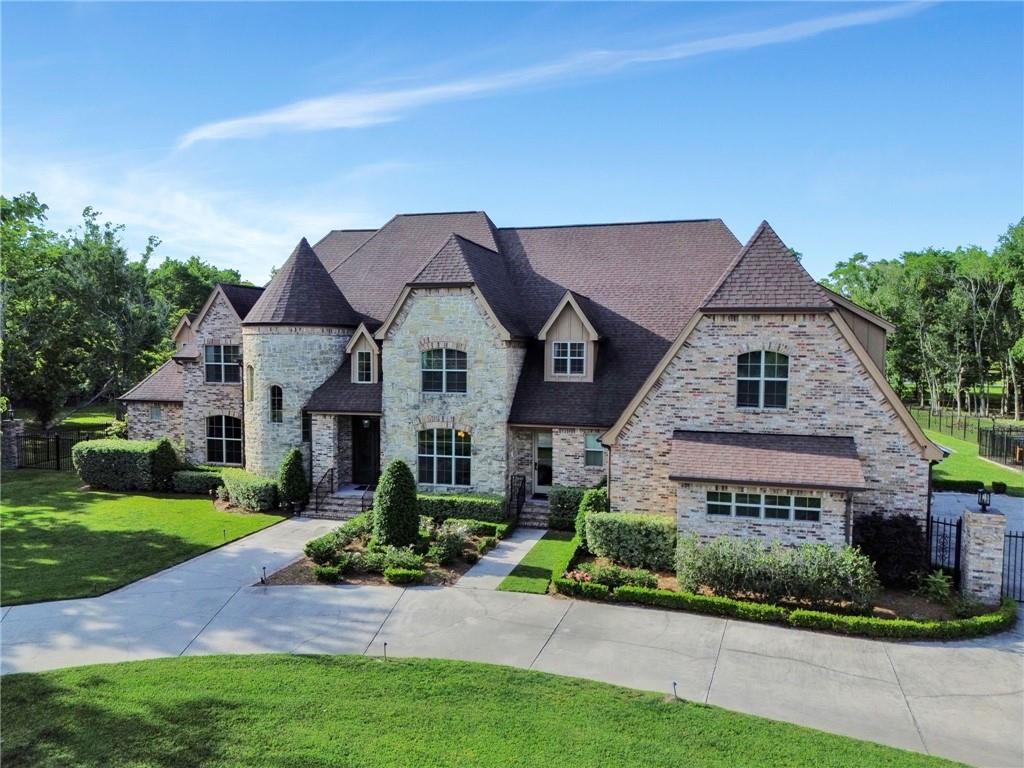
11 ARBOR Circle, New Orleans, LA 70131
Arbors Estates · Orleans County
Key Facts
Description
A grand luxury estate in the gated Arbors Estates community. Less than 10 Miles to New Orleans Business District. This stately residence sits on 1 acre and boasts over 7,500 square feet of living space, featuring 6 spacious bedrooms, 5 full baths, and 2 half baths. Step inside to an impressive foyer, soaring ceilings and exquisite millwork throughout. This stunning home boasts a luxury kitchen that will delight any chef, featuring a built-in Double refrigerator, range oven , and island with prep sink. The kitchen flows seamlessly into the den and breakfast area, creating the perfect space for entertaining or relaxing with family. Step into the great room, where soaring high ceilings are adorned with elegant marble fireplace and expansive windows offer breathtaking views of the outdoor. The lavish primary suite is a sanctuary, complete with a private office, coffee bar, and cozy fireplace. The primary bath has large soaking tub ,dual vanities, spa-inspired rain shower, and custom closet with its own washer and dryer. A private downstair bedroom suite is nice for visitors or multi-generational living. Designed for the ultimate entertainer, the home includes a state-of-the-art media room, a game room, and a second kitchen for seamless hosting. Step outside to extraordinary outdoor living—enjoy the sparkling pool, lush landscaping, Basketball Court and a 3-car garage for all your vehicles and toys. Enjoy the best of New Orleans living in this exceptional estate—luxury, privacy, and endless amenities await! Schedule your private tour today
Property Information
Property Type
Residential
Sub-Type
Single Family Residence
Style
Other
Year Built
2013
Living Area
9,505 sq ft
Lot Size
1.02 acres
Lot Dimensions
219x311x62x342
Parking Spaces
3
MLS® Listing#
2559673
Property Features
Interior
Exterior
Appliances
Cooling
Heating
Fireplace
Pool
Parking
Laundry
Patio
Lot Features
Construction
Foundation
Roof
Security
Other Structures
Community
Sewer
Water Source
Rooms
- 12 x 10First
- 10.5 x 8.5First
- Bedroom18 x 13Second
- Bedroom17.5 x 15.5First
- Bedroom15.5 x 13.5Second
- Bedroom15.5 x 13Second
- Den28.5 x 14First
- Dining Room18.5 x 13First
- Game Room37 x 13Second
- Great Room20.5 X 17.5First
- Kitchen16.5 x 15.5First
- Master Bedroom22 x 13First
- Media Room23 x 15.5Second
- Office14.5 x 14.5First
Financial Details
HOA
$1,000
Parcel Number
513850084
Directions
Take General De Gaulle East , cross intercoastal waterway to woodland Hwy, take right on English Turn Parkway to entrance on left
Affordability Calculator
$360,000
Estimated monthly payment
$9,580/mo
Principal $1,440,000 · Est. interest $2,008,928 over 30 yrs
Neighborhood Market Statistics
How this home compares to active listings in New Orleans, LA
- $343,337
- Median Listing Price
- 94
- Median Days on Market
- 1,820
- Median Sq Ft
- $189
- Median Price / Sq Ft
- 2,581
- Active Listings
- This home’s price is 424% above the area median.
- Its price per sq ft is right around the area median.
Market statistics compiled from active EXIT Realty® and MLS listings in New Orleans, LA.
Location

Points of Interest in New Orleans, LA
Showing the New Orleans area map.
Nearby Schools
Classique Montessori School
Elementary · 1.5 mi away
Elan Academy Charter School
School · 1.7 mi away
Chalmette High School
Secondary · 1.7 mi away
Old Rosenwald School
School · 1.7 mi away
Belle Chasse Primary School
Elementary · 1.9 mi away
Our Lady of Prompt Succor School
Elementary · 2.0 mi away
Woodland Presbyterian Church
School · 2.2 mi away
Lacoste Elementary School
Elementary · 2.2 mi away
N. P. Trist Middle School
Secondary · 2.2 mi away
Aurora United Methodist Church
Elementary · 2.4 mi away
Inspirenola Charter Schools
Elementary · 2.5 mi away
Dwight D Eisenhower Elementary School
Elementary · 2.5 mi away
Alice Harte Charter School
Elementary · 2.5 mi away
St Andrew the Apostle School
School · 2.5 mi away
C.F. Rowley Alternative School
Secondary · 2.5 mi away
Joseph J. Davies Elementary School
Elementary · 2.7 mi away
Chalmette Elementary School
Elementary · 2.7 mi away
Edna Karr High School
Secondary · 2.8 mi away
Joe Davies Elementary
Elementary · 2.8 mi away
Children's College of Academics
School · 2.9 mi away
Commute Calculator
Nearby Homes


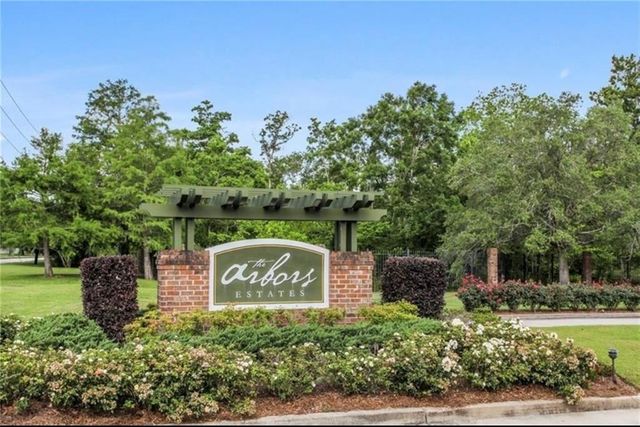
Similar Homes Nearby
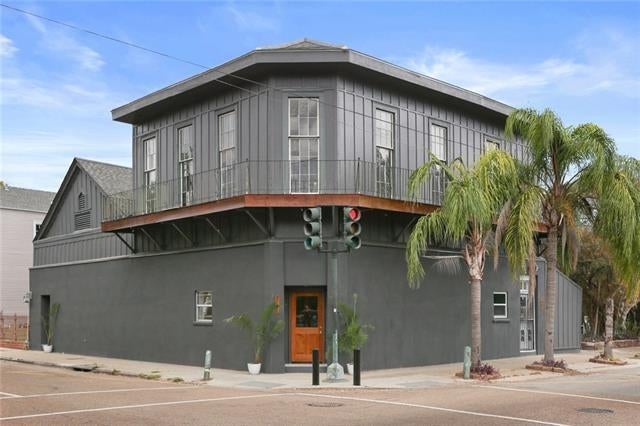

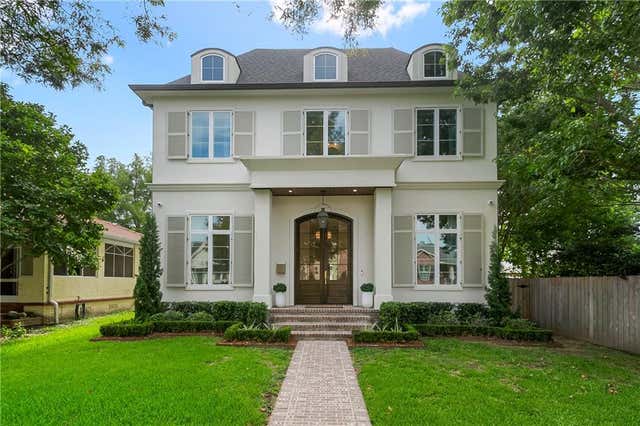
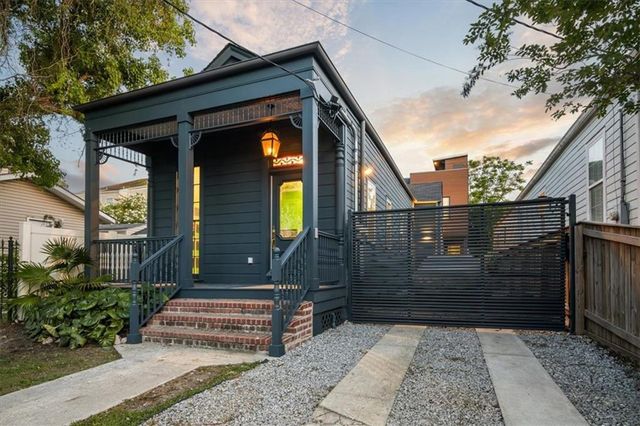
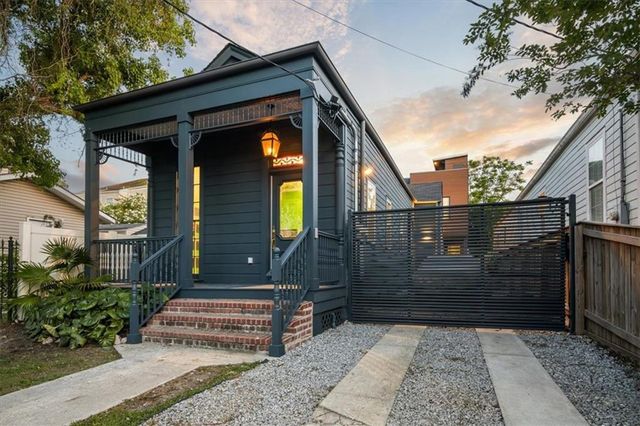
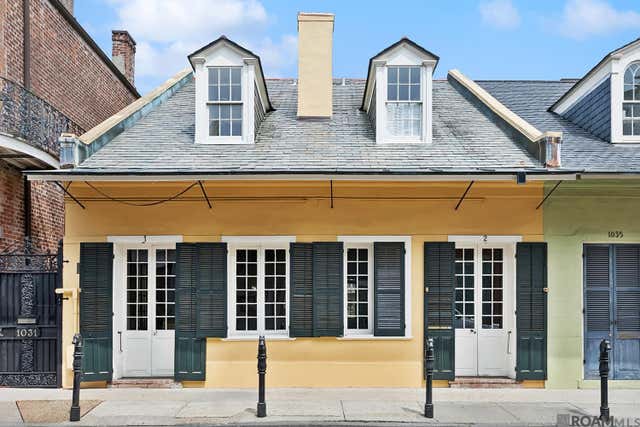
Similar Home Values
Comparable nearby listings and their asking prices.
| Address | Price | Beds | Baths | Sq Ft |
|---|---|---|---|---|
| 2101 ESPLANADE Avenue, New Orleans, LA | $1,260,000 | 10 | — | 4,735 |
| 2600-2612 CONSTANCE Street, New Orleans, LA | $1,275,000 | 14 | — | 5,520 |
| 6544 VICKSBURG Street, New Orleans, LA | $1,295,000 | 5 | 4 | 3,718 |
| 4118 FRERET Street, New Orleans, LA | $1,295,000 | 5 | 5 | 3,105 |
| 4118 20 FRERET Street, New Orleans, LA | $1,295,000 | 5 | — | 3,105 |
| 1031 Chartres St, New Orleans, LA | $1,300,000 | 5 | 5 | 2,164 |
Moving Cost Estimate
EXIT Agents in New Orleans


Listing Courtesy: Epique Realty - 8888933537